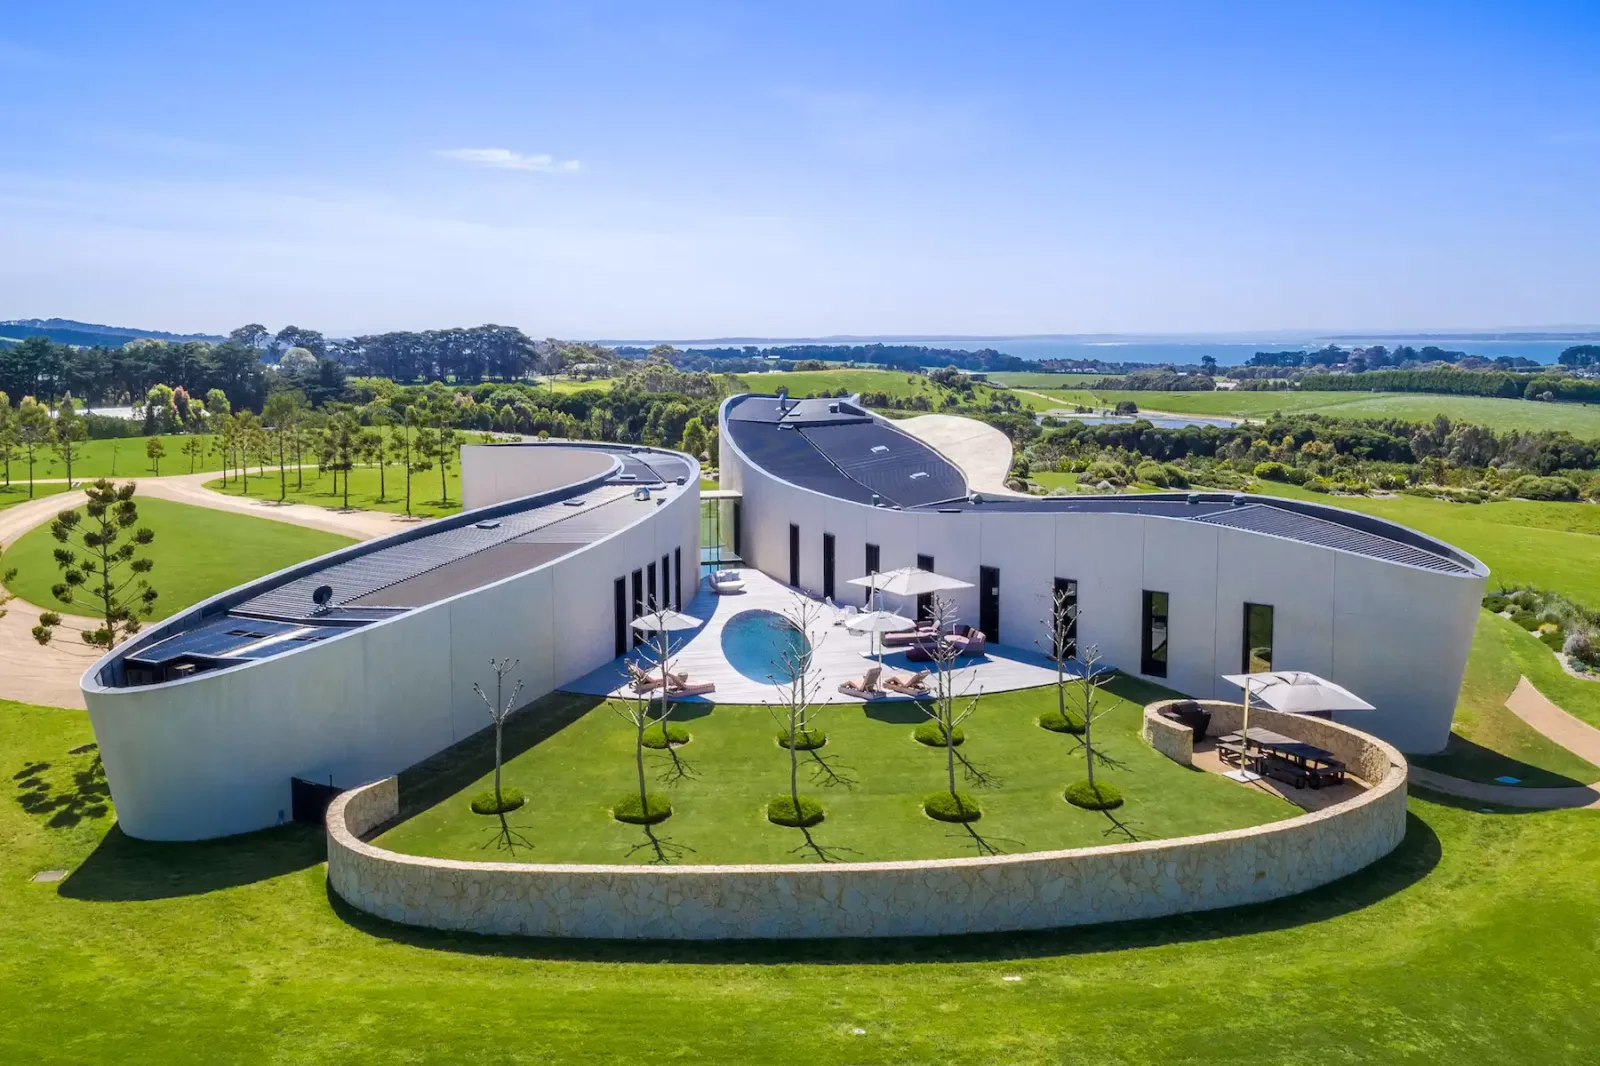
What would you be prepared to invest to secure this property?
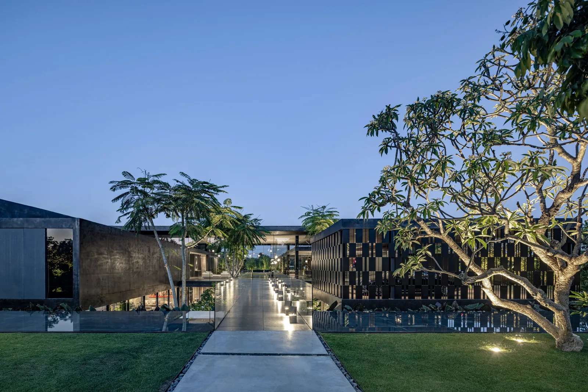
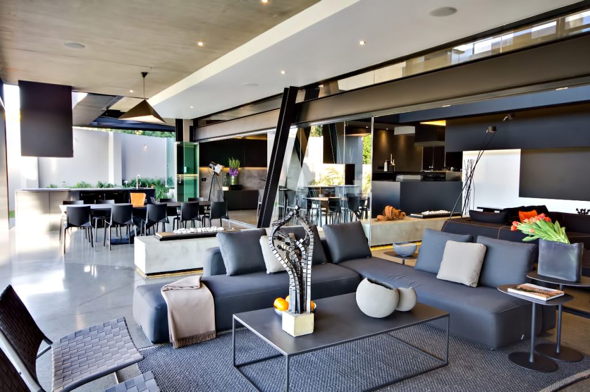
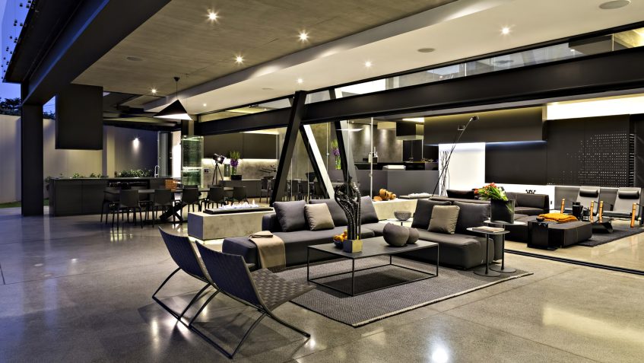
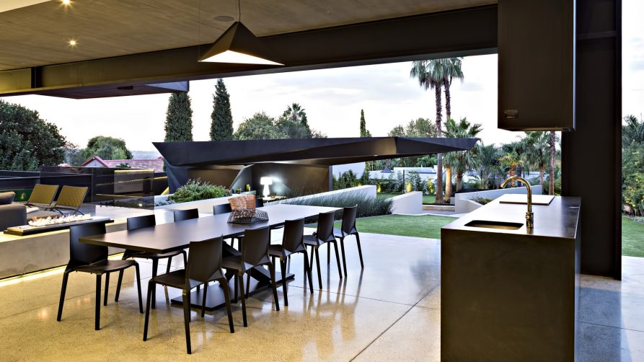
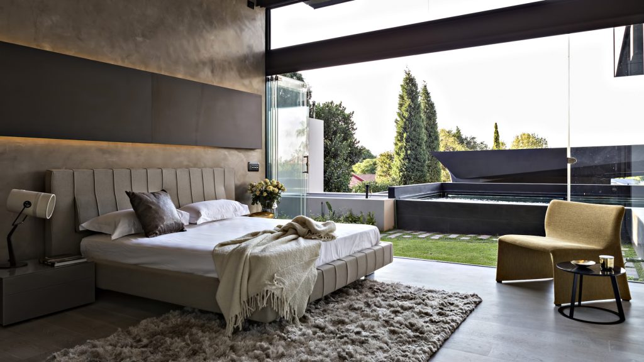
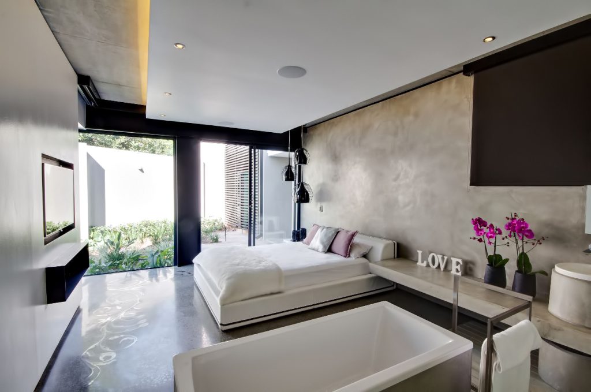
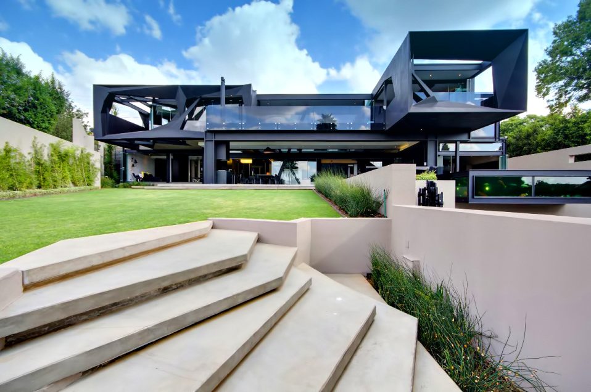
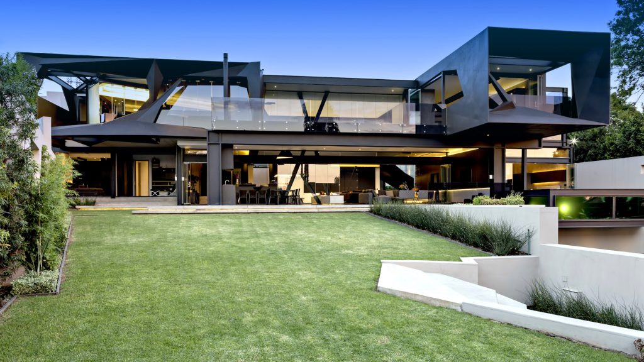
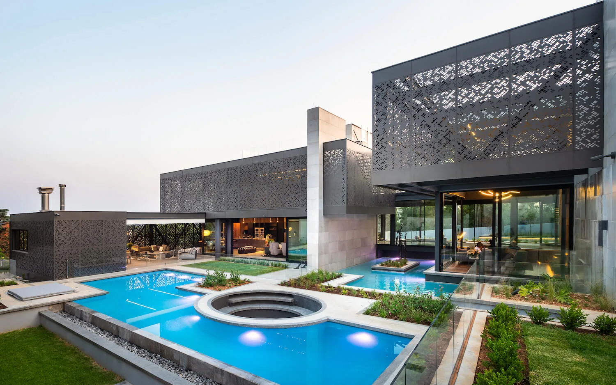
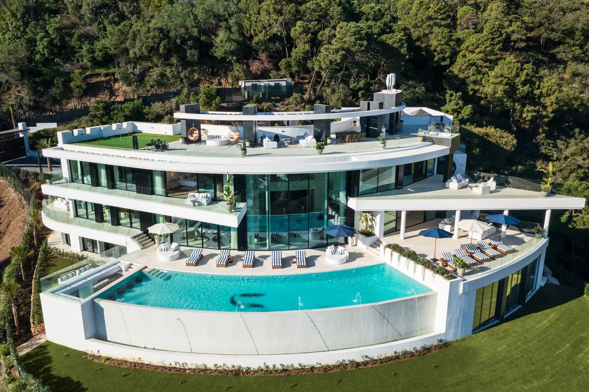
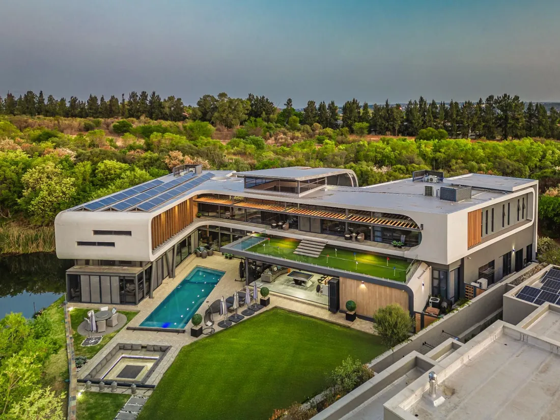
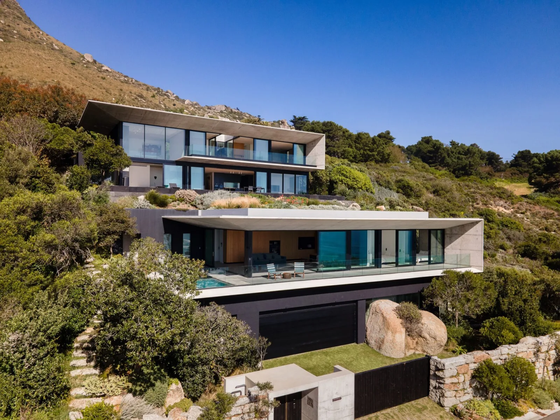
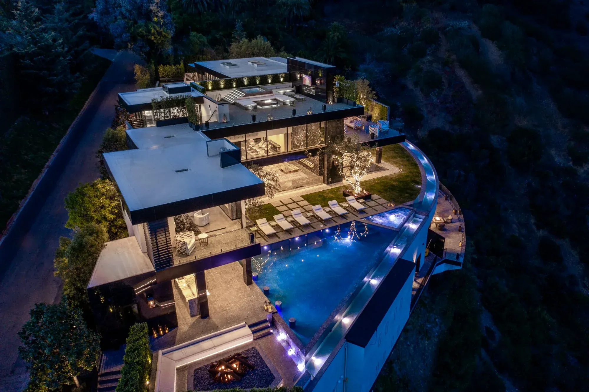
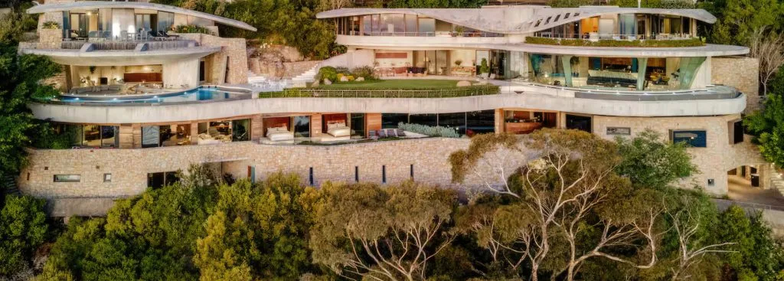
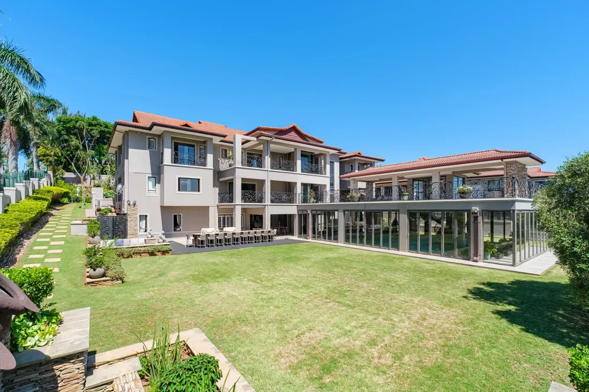
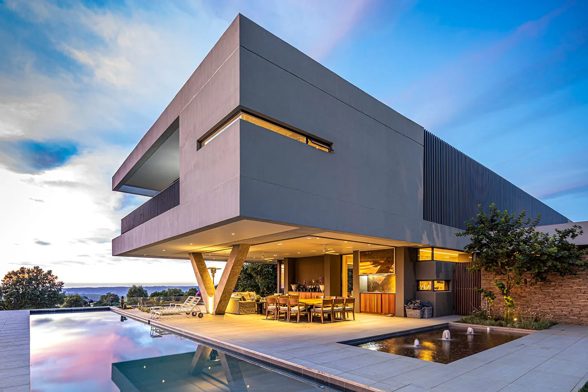
Positioned at the foot of a nature reserve in the affluent suburb of Bedfordview, Ana House is a striking modern contemporary residence that transforms steel, glass, and concrete into a bold architectural statement. Spanning 11,840 sq. ft., this 2015-built home was conceived as a dynamic, family-oriented space designed for seamless indoor-outdoor living and elevated entertainment.
Positioned at the foot of a nature reserve in the affluent suburb of Bedfordview, Ana House is a striking modern contemporary residence that transforms steel, glass, and concrete into a bold architectural statement. Spanning 11,840 sq. ft., this 2015-built home was conceived as a dynamic, family-oriented space designed for seamless indoor-outdoor living and elevated entertainment.
When the data aligns with lifestyle—how far would you go to call this property home?
Courtesy: A Contemporary Architectural Statement by Nico van der Meulen | A Benchmark in Modern African Luxury Living
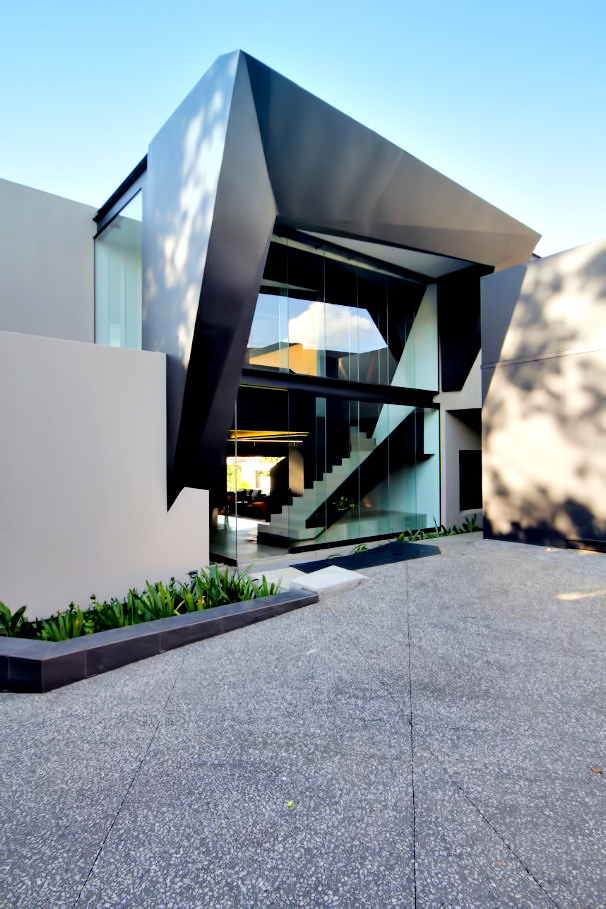
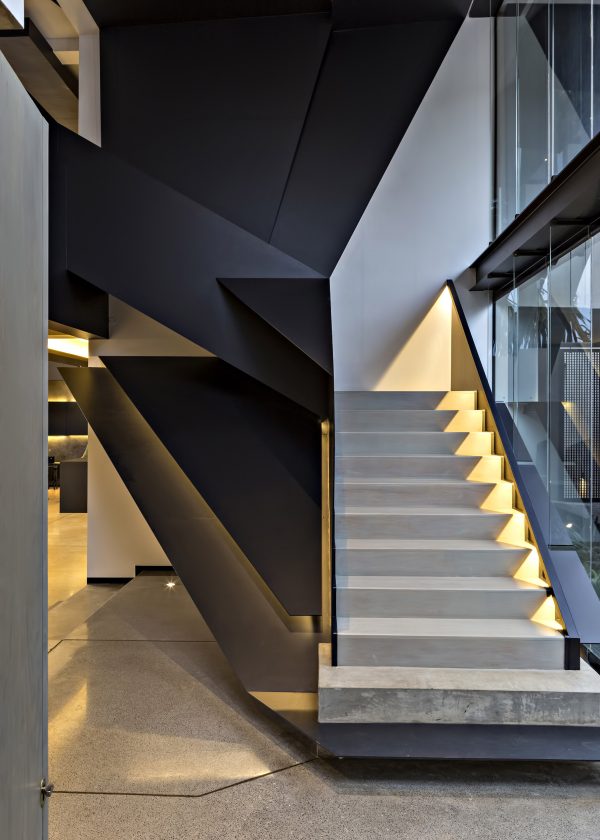
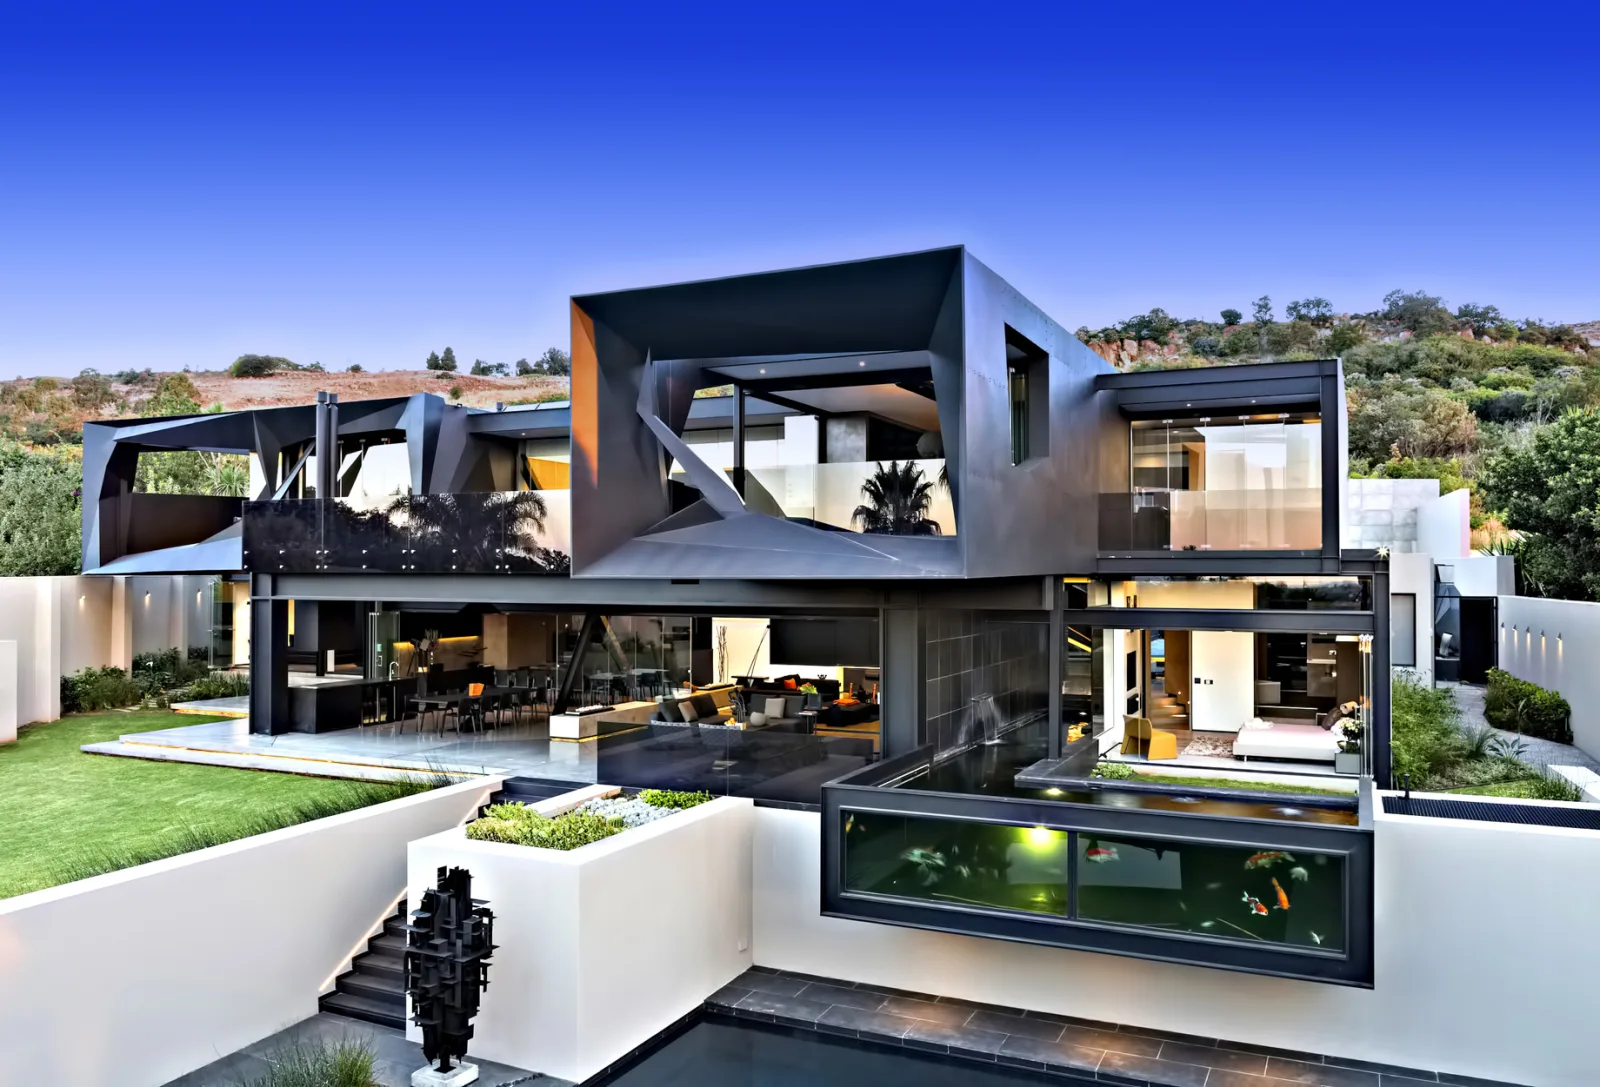
Wrapped in a dramatic steel exoskeleton, the structure encases its concrete core with precision and intent. Off-shutter boundary walls and perforated steel panels reinforce the home’s sculptural identity, while every room opens outward—blurring the lines between interior comfort and natural surroundings. The angled steel roofline over the entrance creates a commanding arrival, framing a double-volume glass façade and revealing a sculptural staircase within.
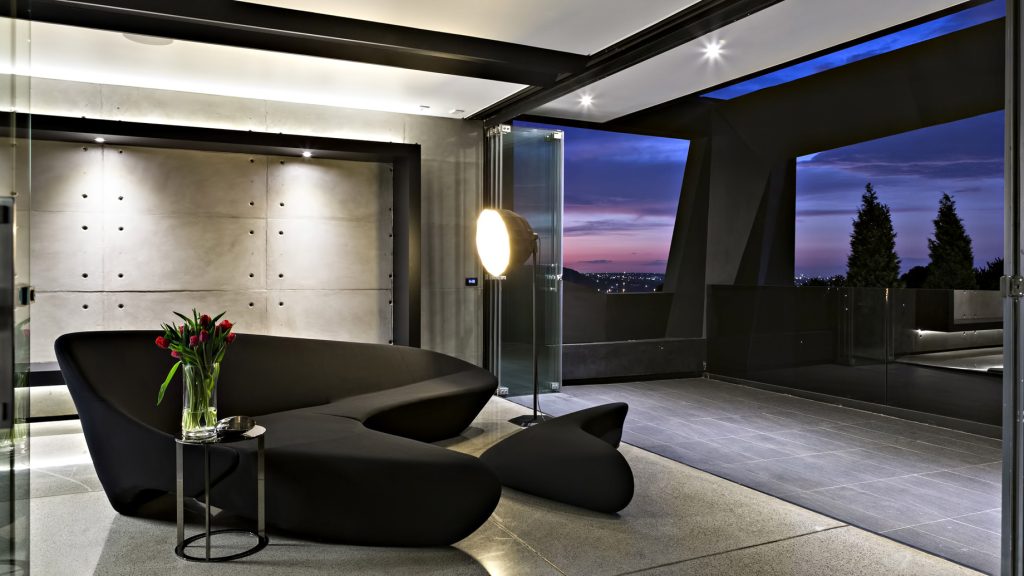
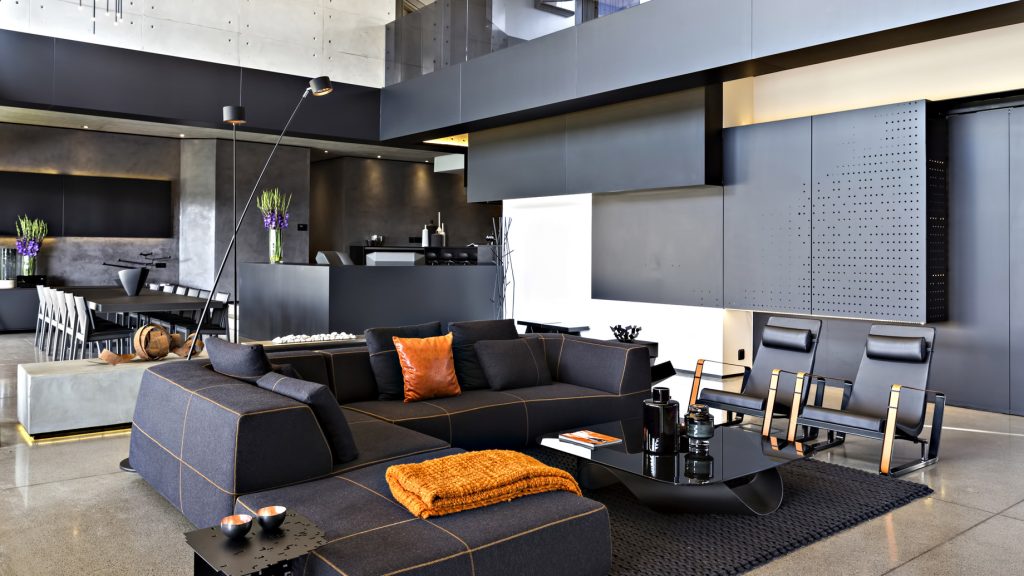
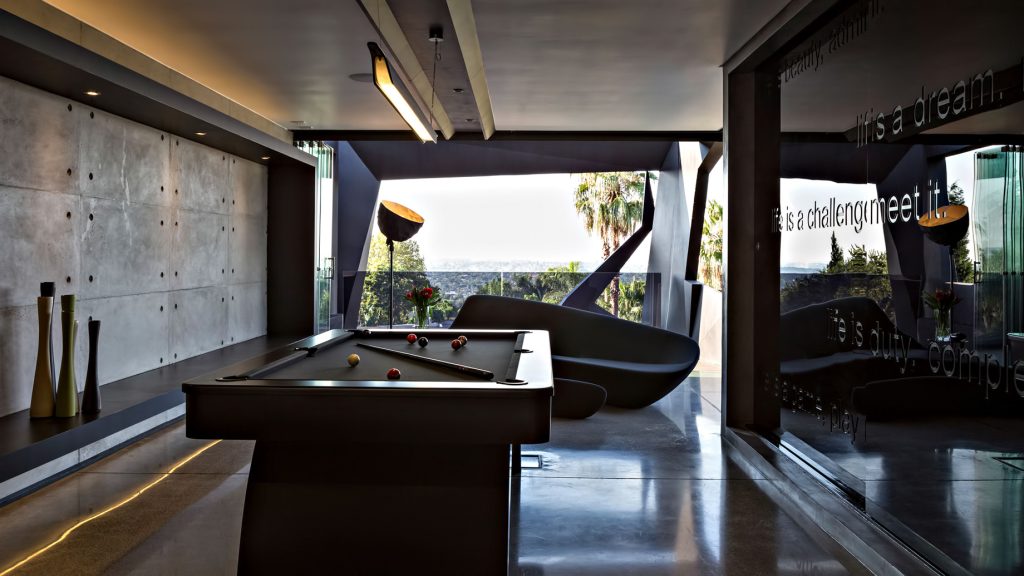
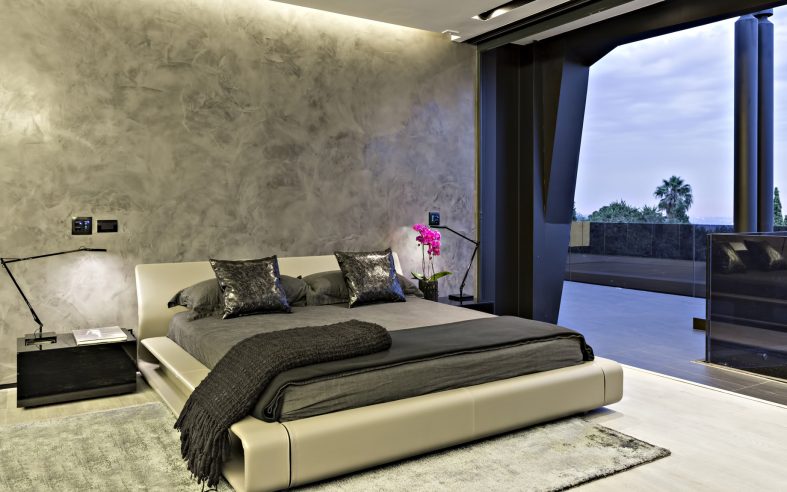
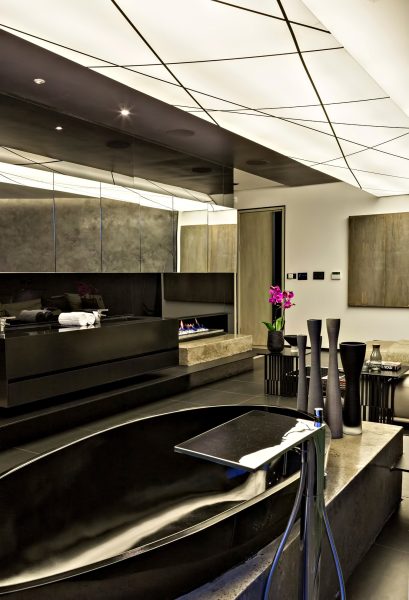
Inside, the design balances raw architectural strength with refined detailing. A timber-clad feature wall in a herringbone pattern softens the industrial palette, while backlit ceilings eliminate harsh shadows, enhancing the fluidity of the home’s 3D forms. Perimeter lighting traces the geometry of the spaces, accentuating angles and depth throughout.
The residence unfolds across two levels, offering four bedrooms and five bathrooms, with each space curated to merge functionality with bold design expression. Structural elements are intentionally exposed and celebrated, creating a futuristic aesthetic where architecture itself becomes art.
Ana House stands as a seamless fusion of engineering and lifestyle—an immersive living experience that redefines contemporary luxury.
Property Details
Name: Ana House
Type: Modern Contemporary
Bedrooms: 4
Bathrooms: 5
Levels: 2
Size: 11,840 sq. ft.
Year Built: 2015
Location: Kloof Rd, Germiston, South Africa
Project Team Architecture: Nico van der Meulen Architects Design: M Square Lifestyle Design Photography: Barend Roberts & David Ross
EXPLORE THE MARKET
Discover how this property compares.
PROPERTY SPECIFICATION
At a Glance
PROPERTY
Ana House: Perforated Monolith – Bedfordview
LOCATION
Bedfordview |
Gauteng
ADDRESS
Kloof Rd, Germiston
LAND / FLOOR AREA
11840 M²
BEDROOMS
4
BATHROOMS
5
KITCHEN
1
SWIMMING POOL
1
ENERGY
Hybrid System
PRIVATE PROPERTY FILM
Cinematic Presentation
No property film is currently
available.
PRIVATE VIEWING
Virtual Experience
No virtual tour is currently
available.
COMMUNITY INSIGHT
Most Graded Properties
The properties receiving the most attention from our grading community.
01
Premium Graded
KeyPrice Interior Design+ 🇮🇱 Black Concrete House 2
Pre-finance net yield0.31%
Annual rent less operating costs
KEYINVESTMENT QUICKSCAN™
Balanced potential fit
Adjust your investment assumptions to explore
the propertys indicative investment potential.
50
/100
Slider ratings are subjective inputs, not verified
market data. Rental and operating-cost defaults are
illustrative. Net yield excludes financing, tax,
acquisition costs, vacancy and any unentered expenses.
The investment score is illustrative and is not
financial advice.
PROPERTY INTELLIGENCE
PI Profile
Indicative 3-year price potential,
local market positioning and property quality.
@ Anchor Price
Optimisation = Speed + Competition
There is a
probability of generating strong buyer
engagement or offers.
@ Asking Price
Optimisation = Balance
There is a
probability of achieving a successful
transaction within expected timeframes.
@ Ceiling Price
Optimisation = Maximum Value Extraction
There is still a high-value outcome potential
,
but with a smaller, more selective buyer pool
and higher negotiation friction.
Negotiation Pressure:
KeyProperty™ Smart Search
Find properties aligned to your budget
Nearby Properties
Local property intelligence
Loading property intelligence...
KeyArea™ Smart Scan
Evaluate the area around your property
Property Area Intelligence
When buying your property, it's easy to focus on the property itself — the kitchen, finishes, and price.
But where the property is located often matters more than how it looks — not just the asking price.
Property Location Advantage Score74.7 · High Location Strength
Area Insight: The area shows solid fundamentals, supported by signals of sustained demand.
Potential Best Suited For: Long-Term Ownership & Value Retention
Roads Connectivity:
Major routes accessible within 2 km
Public Transport Access:
Public transport available within 1.00 km
Green & Outdoor Spaces:
Green spaces accessible within 2.00 km
Nearest School:
Reddam House Bedfordview (1.50 km · Excellent)
Nearest Shopping Centre:
Village View Shopping Centre (1.50 km · Excellent)
Nearest Office Park:
Bedfordview Office Park Node (3.50 km · Good)
Nearest Industrial Park:
Meadowdale Industrial Area (6.00 km · Moderate)
Healthcare Access:
Bedford Gardens Hospital (3.00 km · Good)
Sports & Recreation:
Bedfordview Country Club (1.50 km · Excellent)
Development Activity:
Moderate activity – area steadily improving
This area is already well-balanced with no immediate structural weaknesses identified.
What This Area Signals for the Future:
The area demonstrates strong fundamentals that support consistent long-term desirability.
Ongoing upgrades to nearby amenities or transport may enhance value further over time.
Properties here often balance lifestyle appeal with dependable resale demand.
Property location insights are calculated using accessibility, proximity, lifestyle indicators, and future value inferral.
Distances reflect approximate proximity and are used to infer everyday convenience and long-term area desirability.
Property grading removes emotion and replaces it with clear
quality values and comparable insight — whether you're buying
a property or building a portfolio.
02
EXECUTIVE ASSESSMENT
Property Quality Snapshot
OVERALL GRADE
5.0
/5
Ultra Luxury
GRADING DEPTH
12
Total Gradings
PLATFORM POSITION
#91
Grade Rank
↑
HIGHEST RATED
Architecture
↓
LOWEST RATED
Architecture
★
COLLECTIVE OBSERVATION
Top Property Remarks
Unique design elements that distinguish the property from others.
Exceptional architecture with innovative design features.
QUALITY PROFILE
Category Performance
0 — 5
Architecture
5.0
/5
Construction
5.0
/5
Interior Design
5.0
/5
Development Standards
5.0
/5
Sustainability
5.0
/5
Maintenance
5.0
/5
Developer Rating
5.0
/5
CONSENSUS
Rating Distribution
1★
0
KeyGraders
2★
0
KeyGraders
3★
0
KeyGraders
4★
0
KeyGraders
5★
12
KeyGraders
◆
KEYPRICE PREMIUM
Deeper Property Intelligence
--/5
Overall Strength
--/5
Overall Strength
--/5
Overall Strength
◆
Unlock Premium Insights
Subscribe or earn XP to access the full grading intelligence,
risk indicators, stability analysis and comparable ranking.
Community pricing insights show whether property
is selling for more, less, or about the same as
the asking price — so you don't overpay. For
buyers, this means paying a fair price and
avoiding regret later.
MODERATE INTEREST
Based on visitor and feature activity
PRIVATE PROPERTY ENQUIRY
Request Property Details
A considered enquiry connects you directly
with the property's private advisor.
01
YOUR DETAILS
Verified enquiry
Your contact details are shared only with
the property's advisor for this enquiry.
02
YOUR INTEREST
03
PURCHASE READINESS
This gives the advisor context on your
current buying position.
Helps the advisor tailor the response
to your requirements.
04
BUYER PROFILE
OPTIONAL
05
PRIVATE NOTE
OPTIONAL
A considered introduction
Your enquiry is screened so that property
advisors can focus on genuine, relevant
interest. Your information is used only
to respond to this property enquiry.
Concierge Property Data
Select the property data packages you want to purchase: