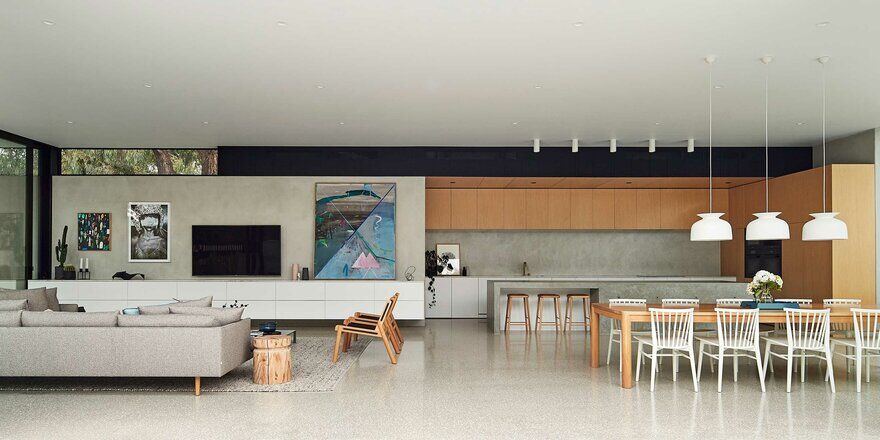
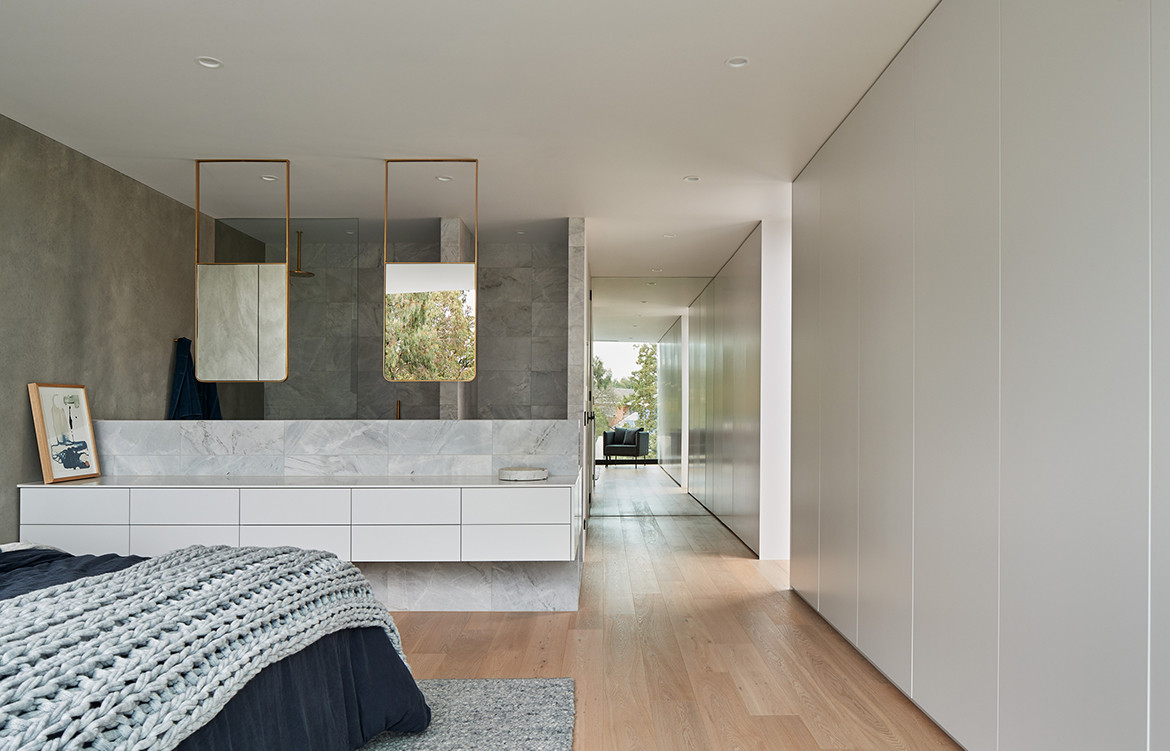
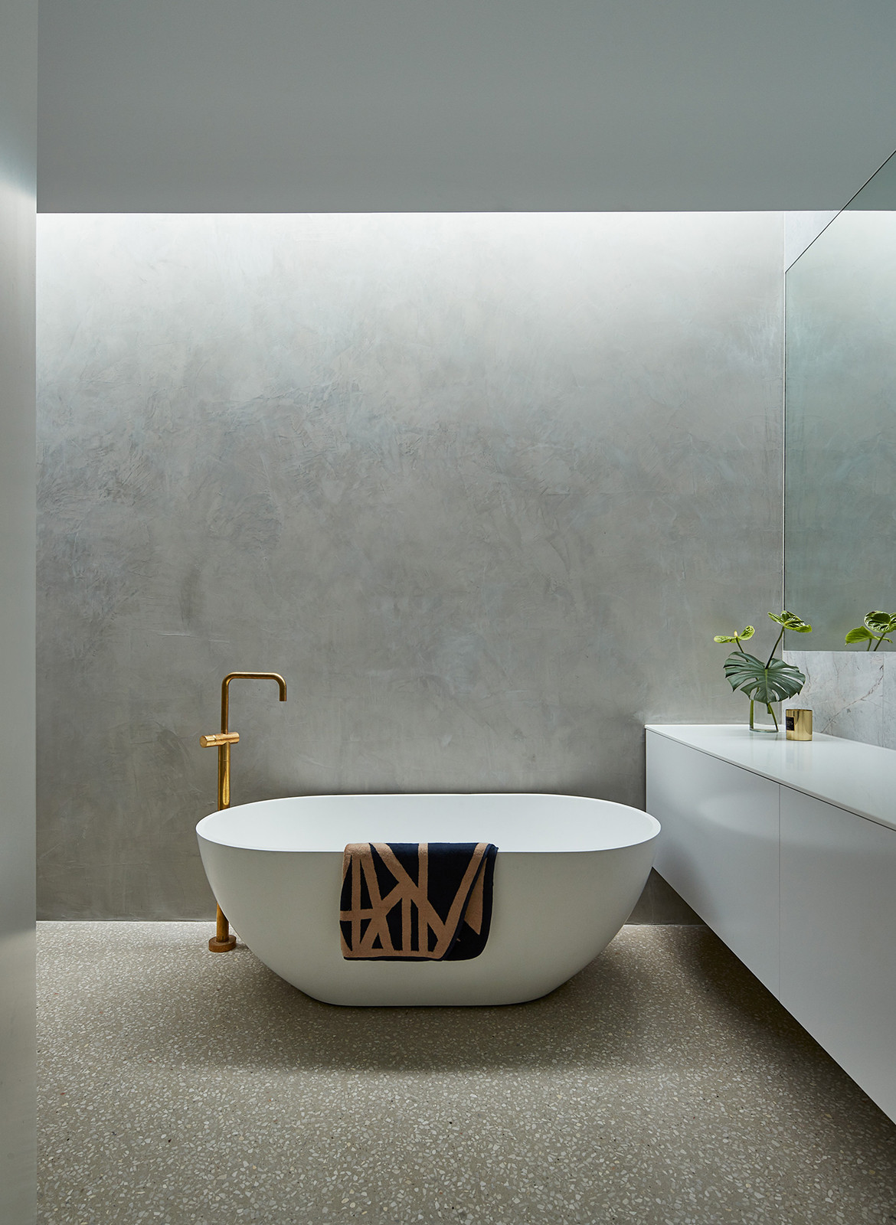
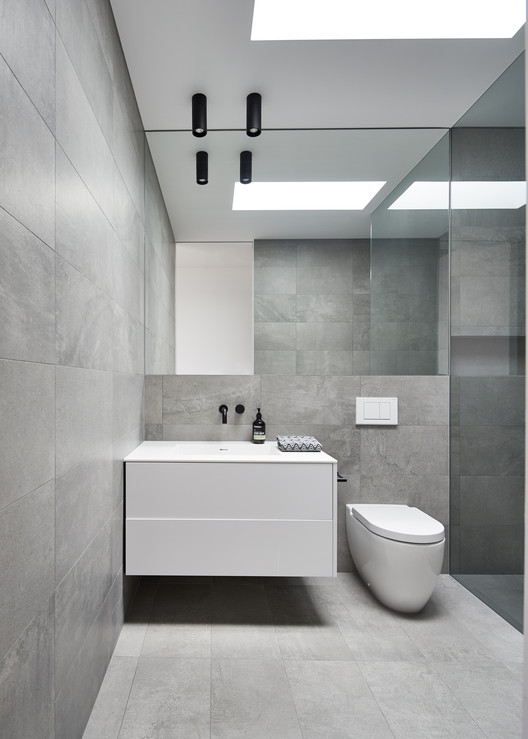
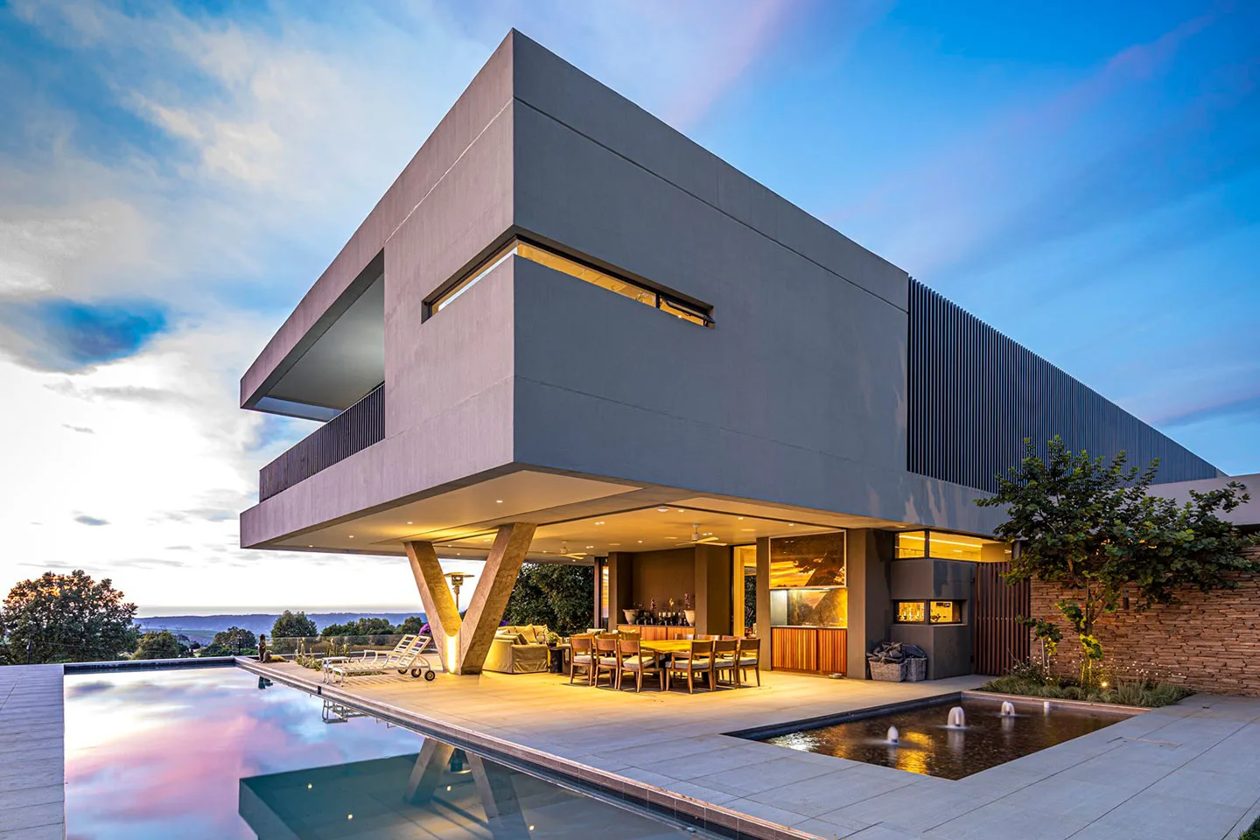
Architectural Designation — Salmon House, designed by FGR Architecture for a young family, is designated as KeyPrice Signature Architecture for its disciplined exploration of concrete, glazing, landscape, domestic life and material honesty. Completed in 2018 in Essendon, Melbourne, Australia, the residence transforms a compact suburban setting into a gallery-like contemporary home defined by raw concrete, expansive glazing, timber cabinetry an...
Architectural Designation — Salmon House, designed by FGR Architecture for a young family, is designated as KeyPrice Signature Architecture for its disciplined exploration of concrete, glazing, landscape, domestic life and material honesty. Completed in 2018 in Essendon, Melbourne, Australia, the residence transforms a compact suburban setting into a gallery-like contemporary home defined by raw concrete, expansive glazing, timber cabinetry and carefully integrated greenery.
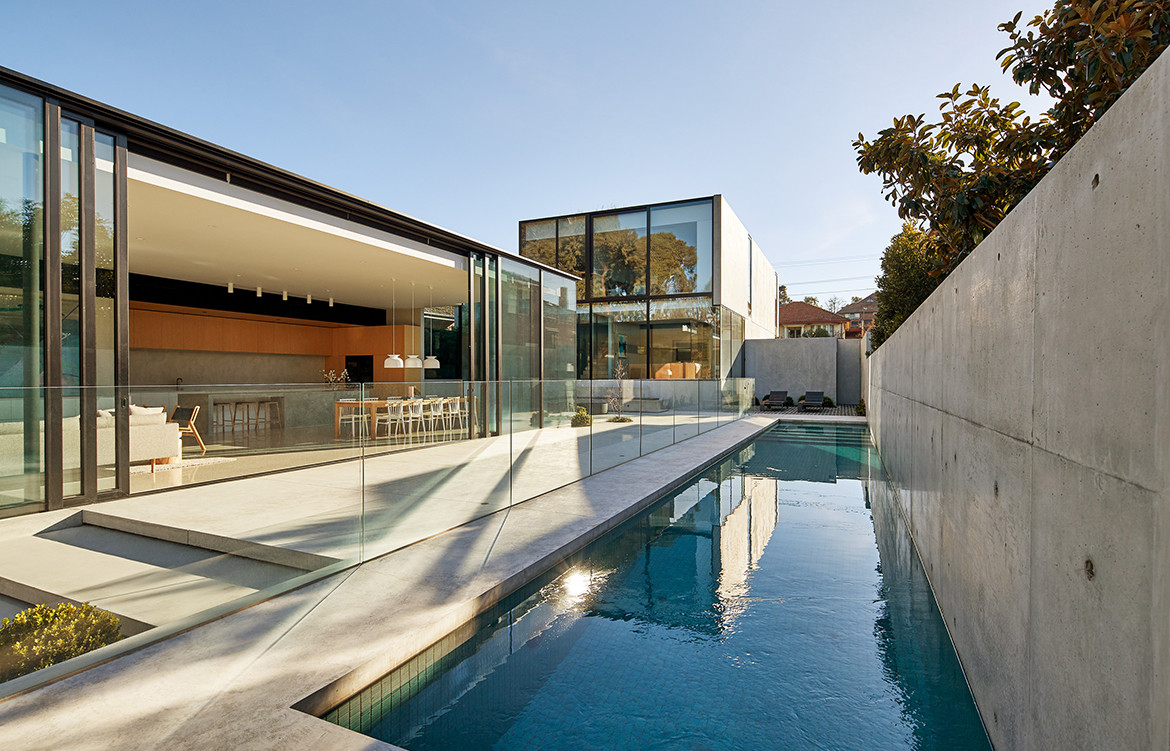
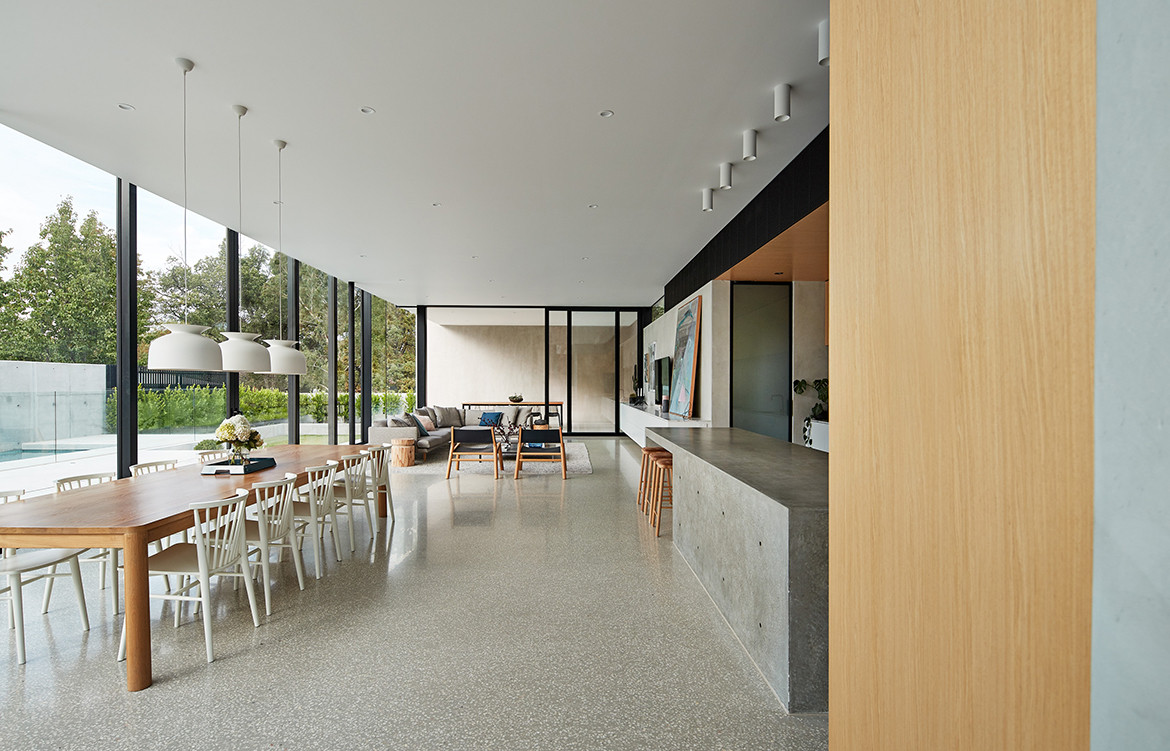
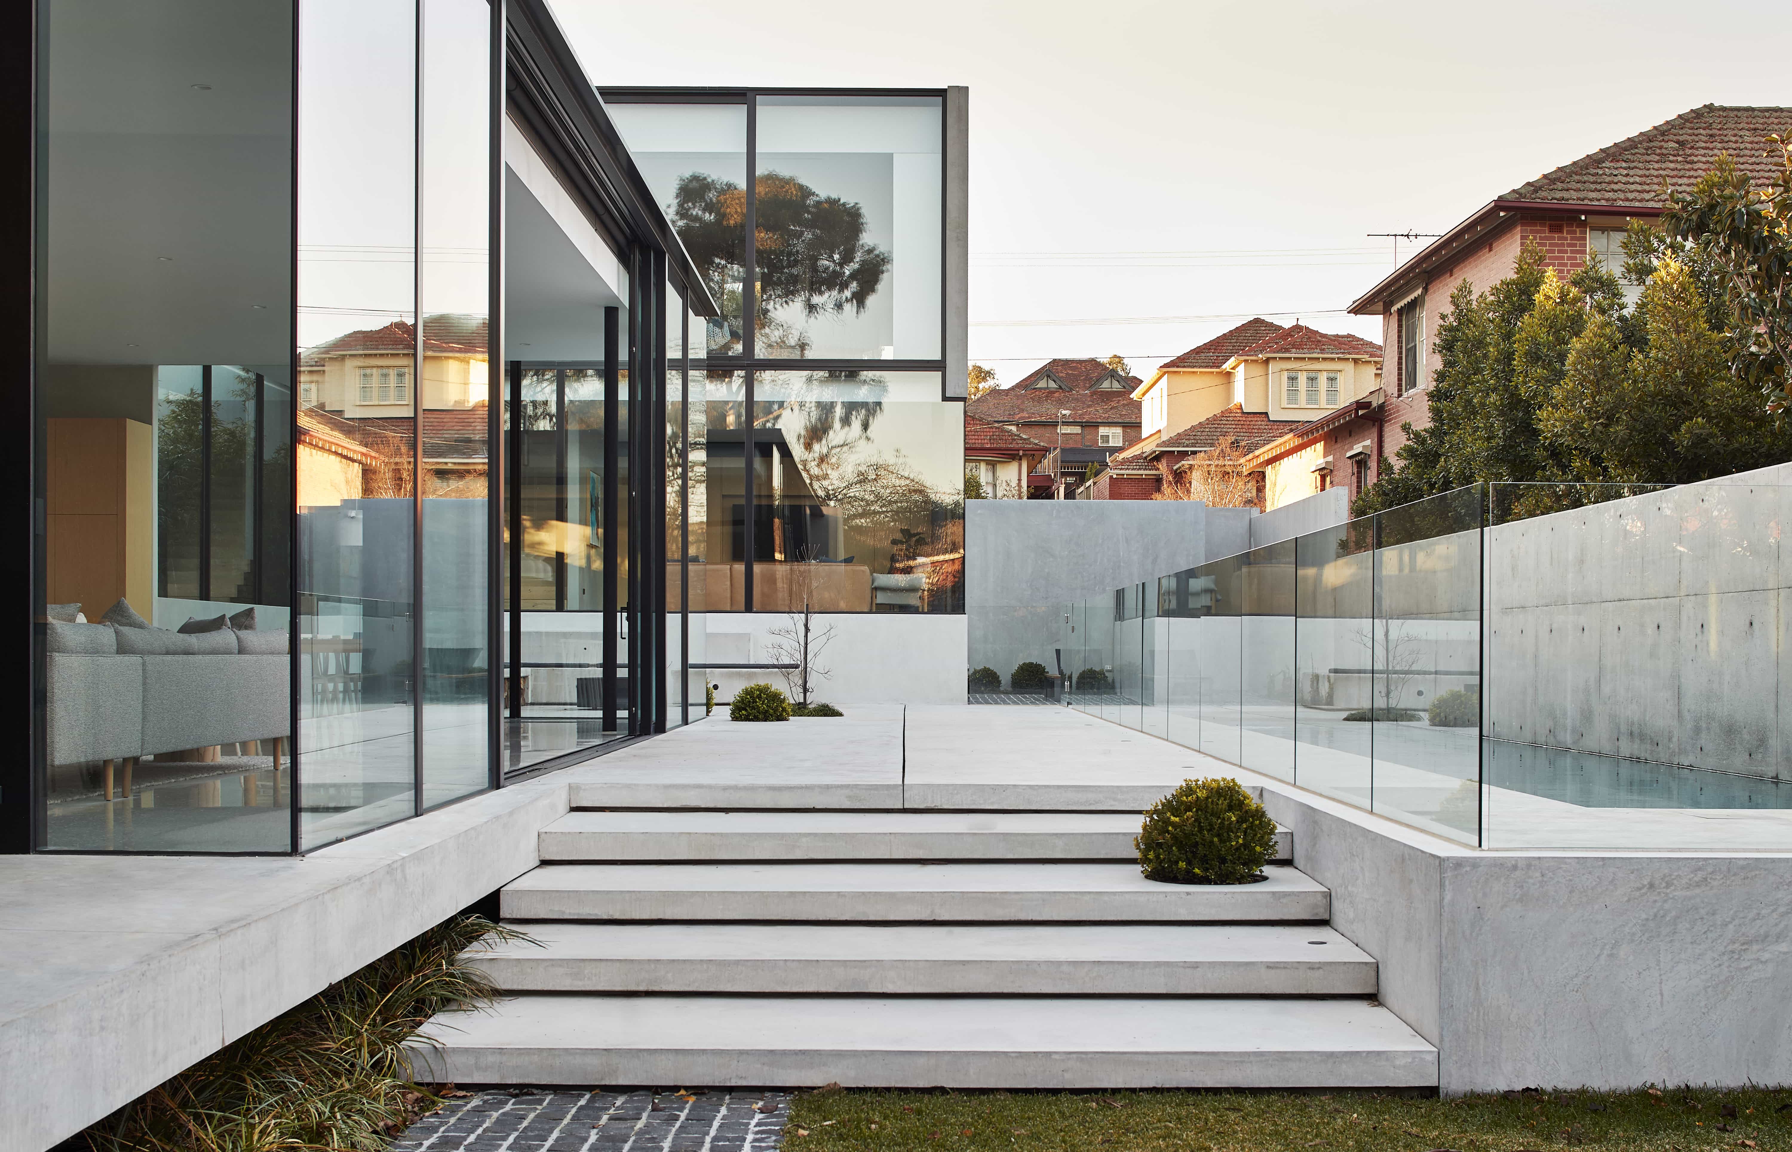
Approximately 80 per cent of the new home is composed of concrete and glazing, establishing a powerful material framework that is deliberately softened by timber and planting. Rather than concealing the structural character of the building, FGR Architecture exposes the inherent beauty of concrete—its weight, texture, imperfections and permanence—while using glass to introduce light, views and a continuous relationship with the garden.
The result is a residence that demonstrates how material restraint can produce architectural richness.
If the architecture is this rare—what would you be prepared to invest to secure it?
Courtesy
Architecture: Contemporary Residential Architecture / Minimalist Modernism
Architectural Practice: FGR Architecture
Project Year: 2018
Photography: Peter Bennetts
Primary Materials: Concrete, glazing, timber and landscape
KeyPrice Estimated Market Value (2026)
Indicative Architectural Value: A$3.0 Million – A$4.5 Million
R35 Million – R53 Million (estimated)
US$1.9 Million – US$2.9 Million (estimated)
This is an indicative architectural-value assessment rather than a formal property valuation. The range reflects the residence's Melbourne location, architectural authorship by FGR Architecture, substantial bespoke construction, extensive concrete and glazing, landscape integration, material quality and scarcity of architect-designed minimalist residences with a strong published architectural identity.
The ultimate market value would depend substantially on the property's precise Essendon position, land size, construction specification, floor area, landscaping, condition, privacy, parking, amenities and broader Melbourne residential-market conditions.
KeyPrice Central Architectural Estimate: A$3.7 Million
Architectural Premium Classification: Very High
The architectural premium is generated primarily through authorship, material integrity and spatial discipline.
Salmon House is not luxury expressed through ornament, decoration or conspicuous finishes. Its value is found in the precision with which a limited palette—concrete, glass, timber and vegetation—is composed.
This creates an important distinction:
This is not simply a minimalist house. It is a carefully authored architectural environment in which restraint becomes the principal expression of luxury.
Signature Features
- Completed in 2018
- Designed by FGR Architecture
- Essendon, Melbourne, Australia setting
- Contemporary minimalist residential architecture
- Approximately 80 per cent concrete and glazing
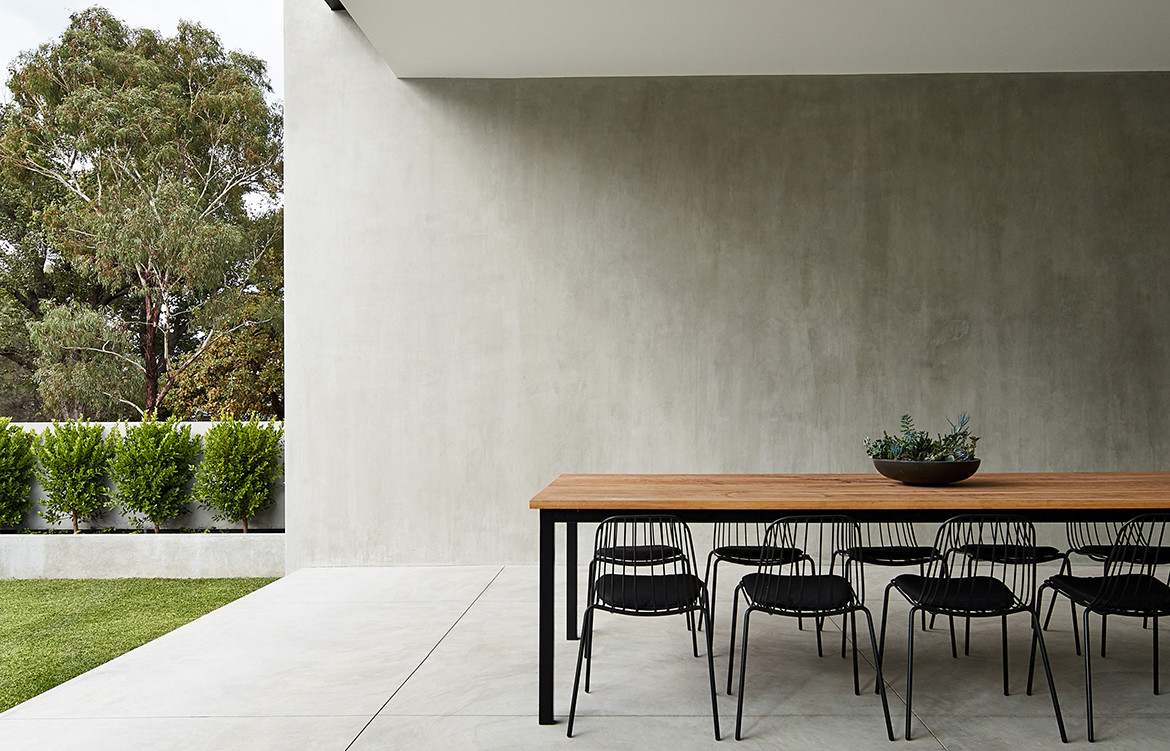
- Strong exposure of raw concrete
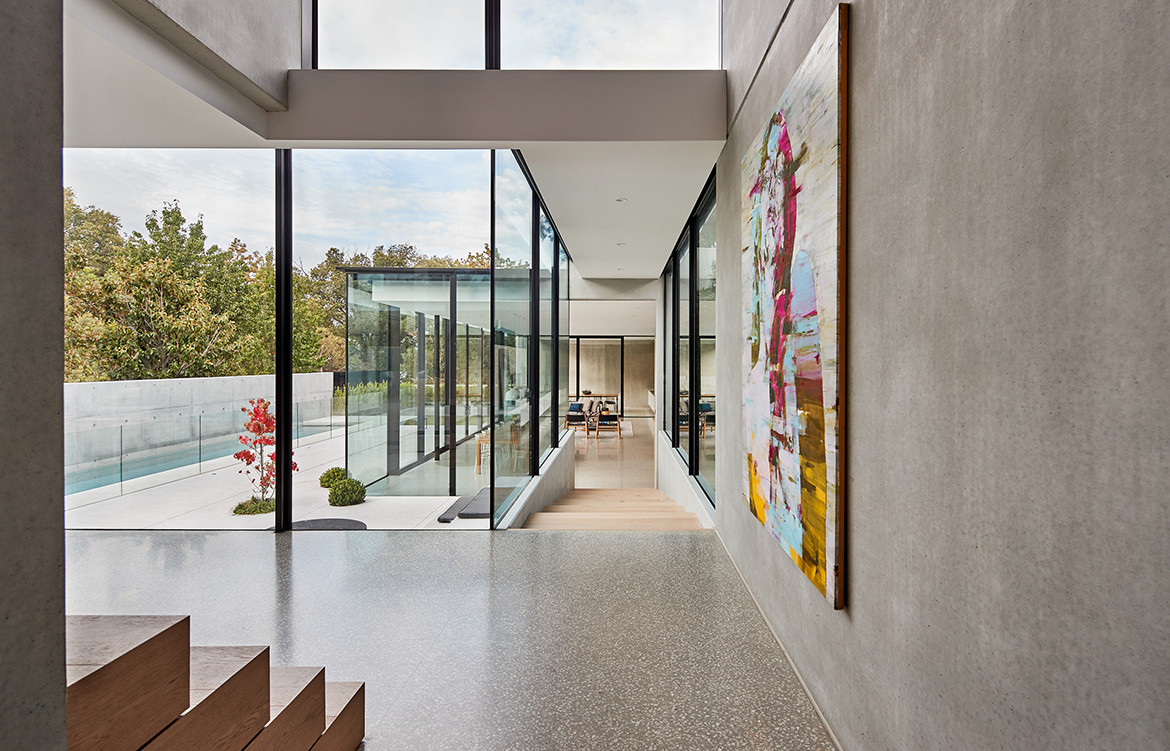
- Extensive architectural glazing
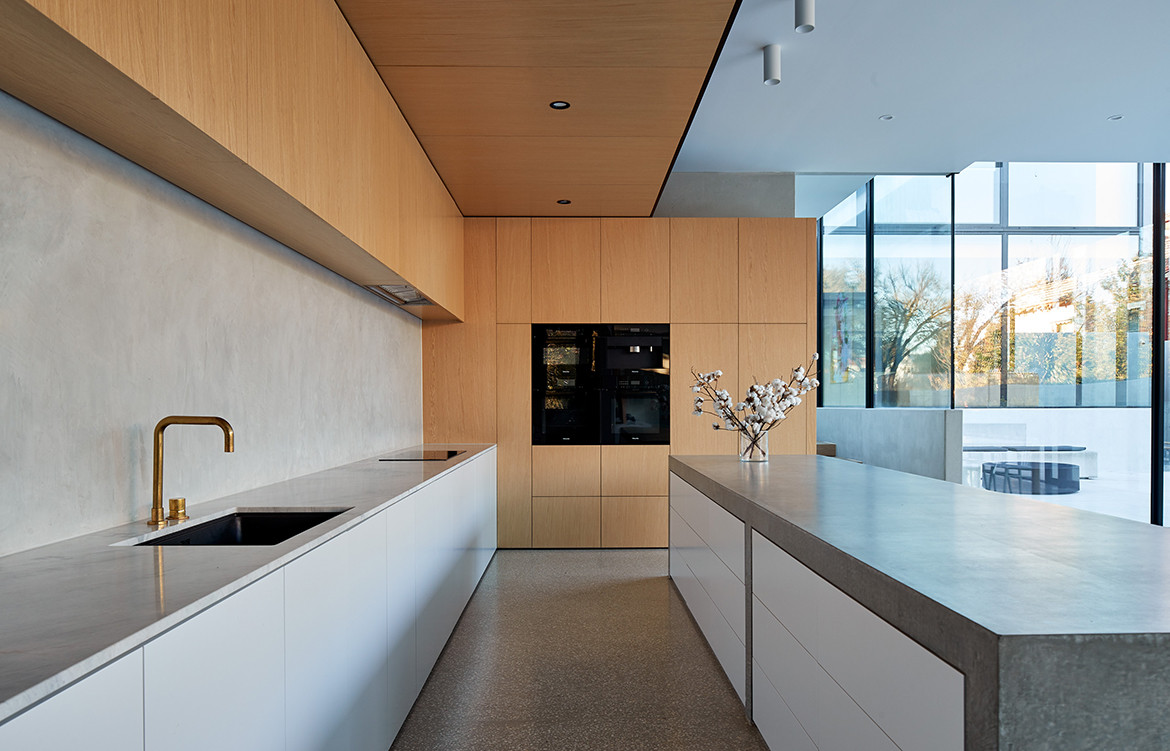
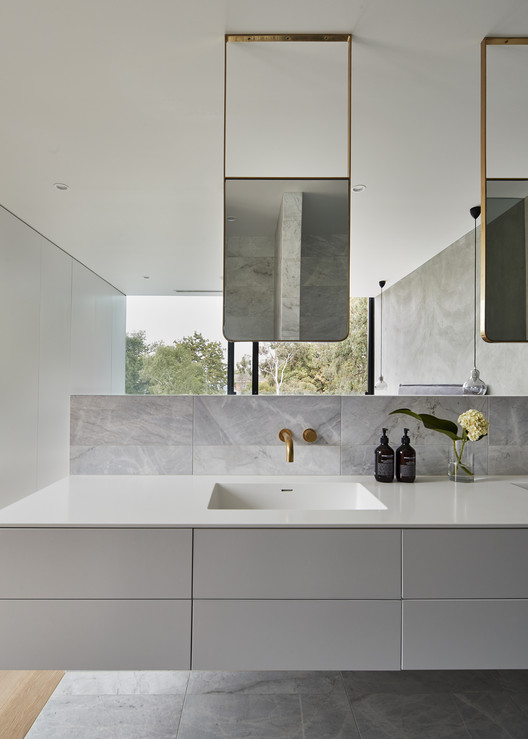
- Timber cabinetry used to soften the harder material palette
- Integrated greenery and landscape
- Gallery-like spatial character
- Designed around the practical requirements of a family of four
- Strong indoor-outdoor relationship
- Materially restrained architectural language
- Structural expression treated as an aesthetic quality
- Natural light used as a principal spatial element
- Strong contrast between heavy concrete and transparent glazing
- Warm timber introduced against cooler structural materials
- Landscape designed to mature with time
- Generous domestic spaces
- Carefully controlled visual connections
- Minimalist detailing
- Strong sense of permanence
- Bespoke contemporary construction
- Architectural photography by Peter Bennetts
- Strong editorial and photographic identity
The significance of these elements lies in their collective restraint.
Concrete establishes weight.
Glass introduces lightness.
Timber introduces warmth.
Vegetation introduces softness and change.
Together, these materials create a domestic environment that is simultaneously monolithic and delicate.
Architecture & Landscape
Where concrete meets living landscape
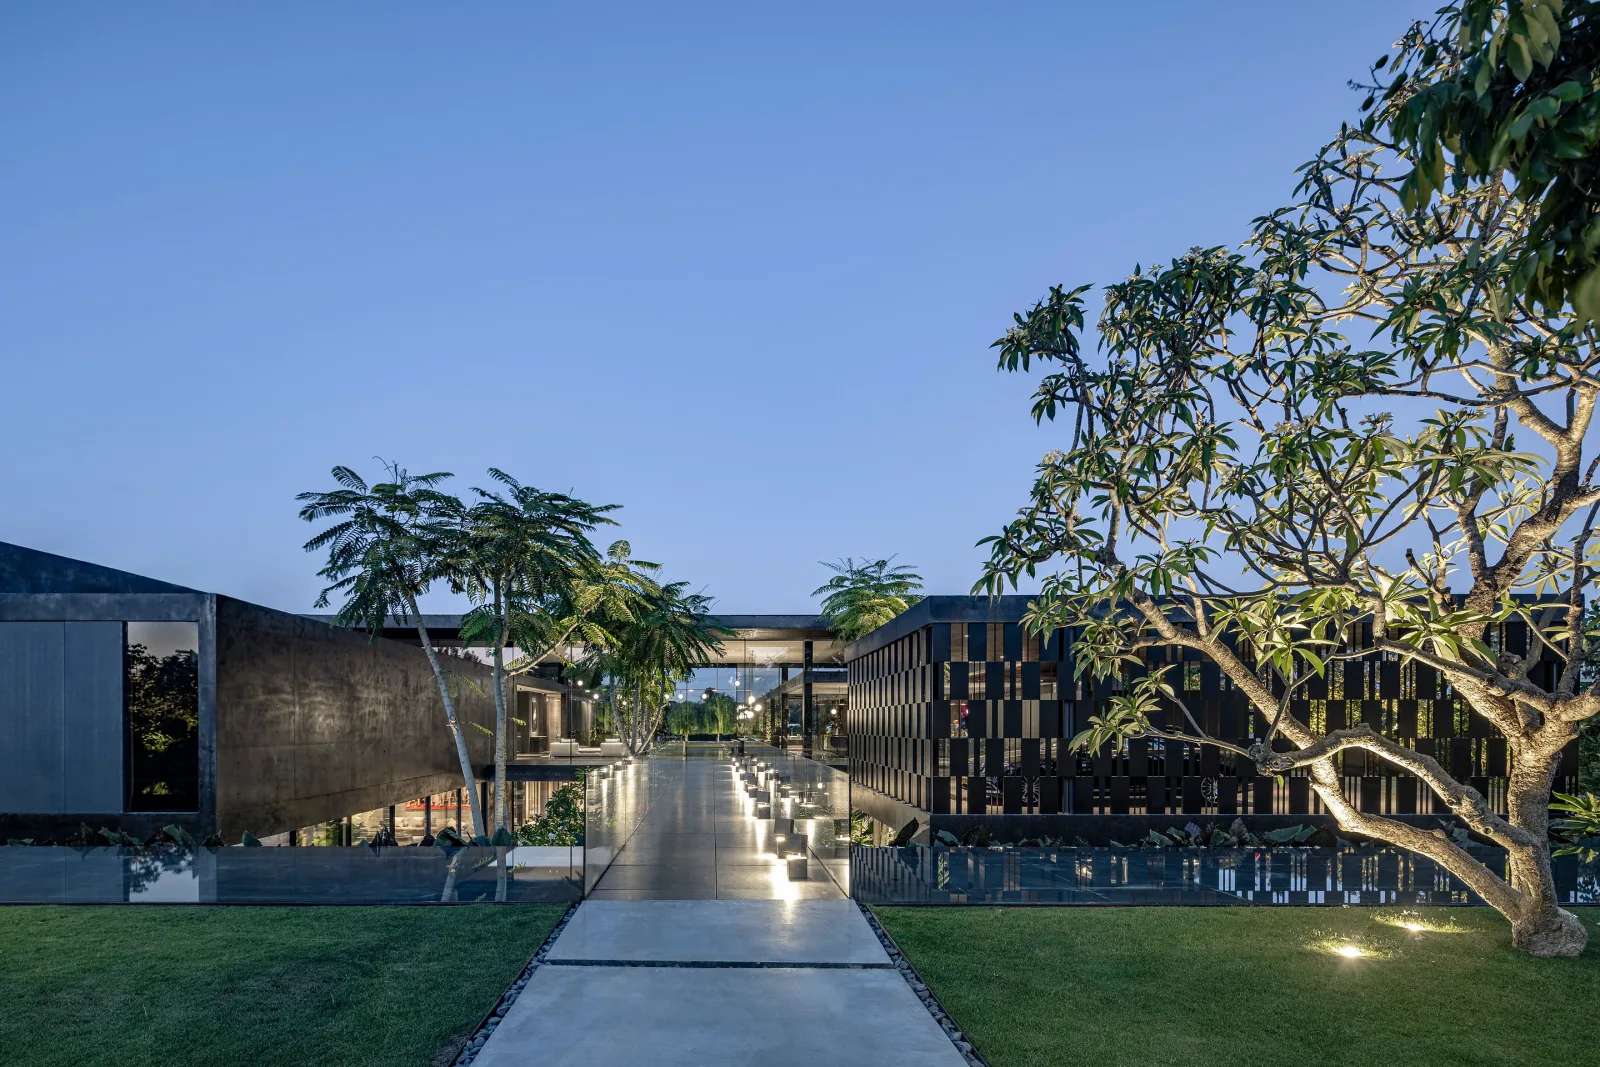
One of Salmon House's defining achievements is the way it prevents concrete from becoming visually oppressive.
The extensive use of concrete could easily have resulted in a severe or institutional atmosphere. Instead, FGR Architecture establishes a counterpoint through glazing, timber and greenery.
The landscape gradually softens the architectural mass.
This is particularly important because much of the planting is intended to mature over time. The architecture therefore has a temporal dimension: the house is conceived not as a finished visual object, but as a composition that will evolve as vegetation becomes denser and more established.
The relationship between building and garden consequently becomes increasingly intimate.
The result is a residence in which nature acts as a living material alongside concrete and glass.
Materiality
The beauty of raw concrete
Concrete is the project's most important architectural statement.
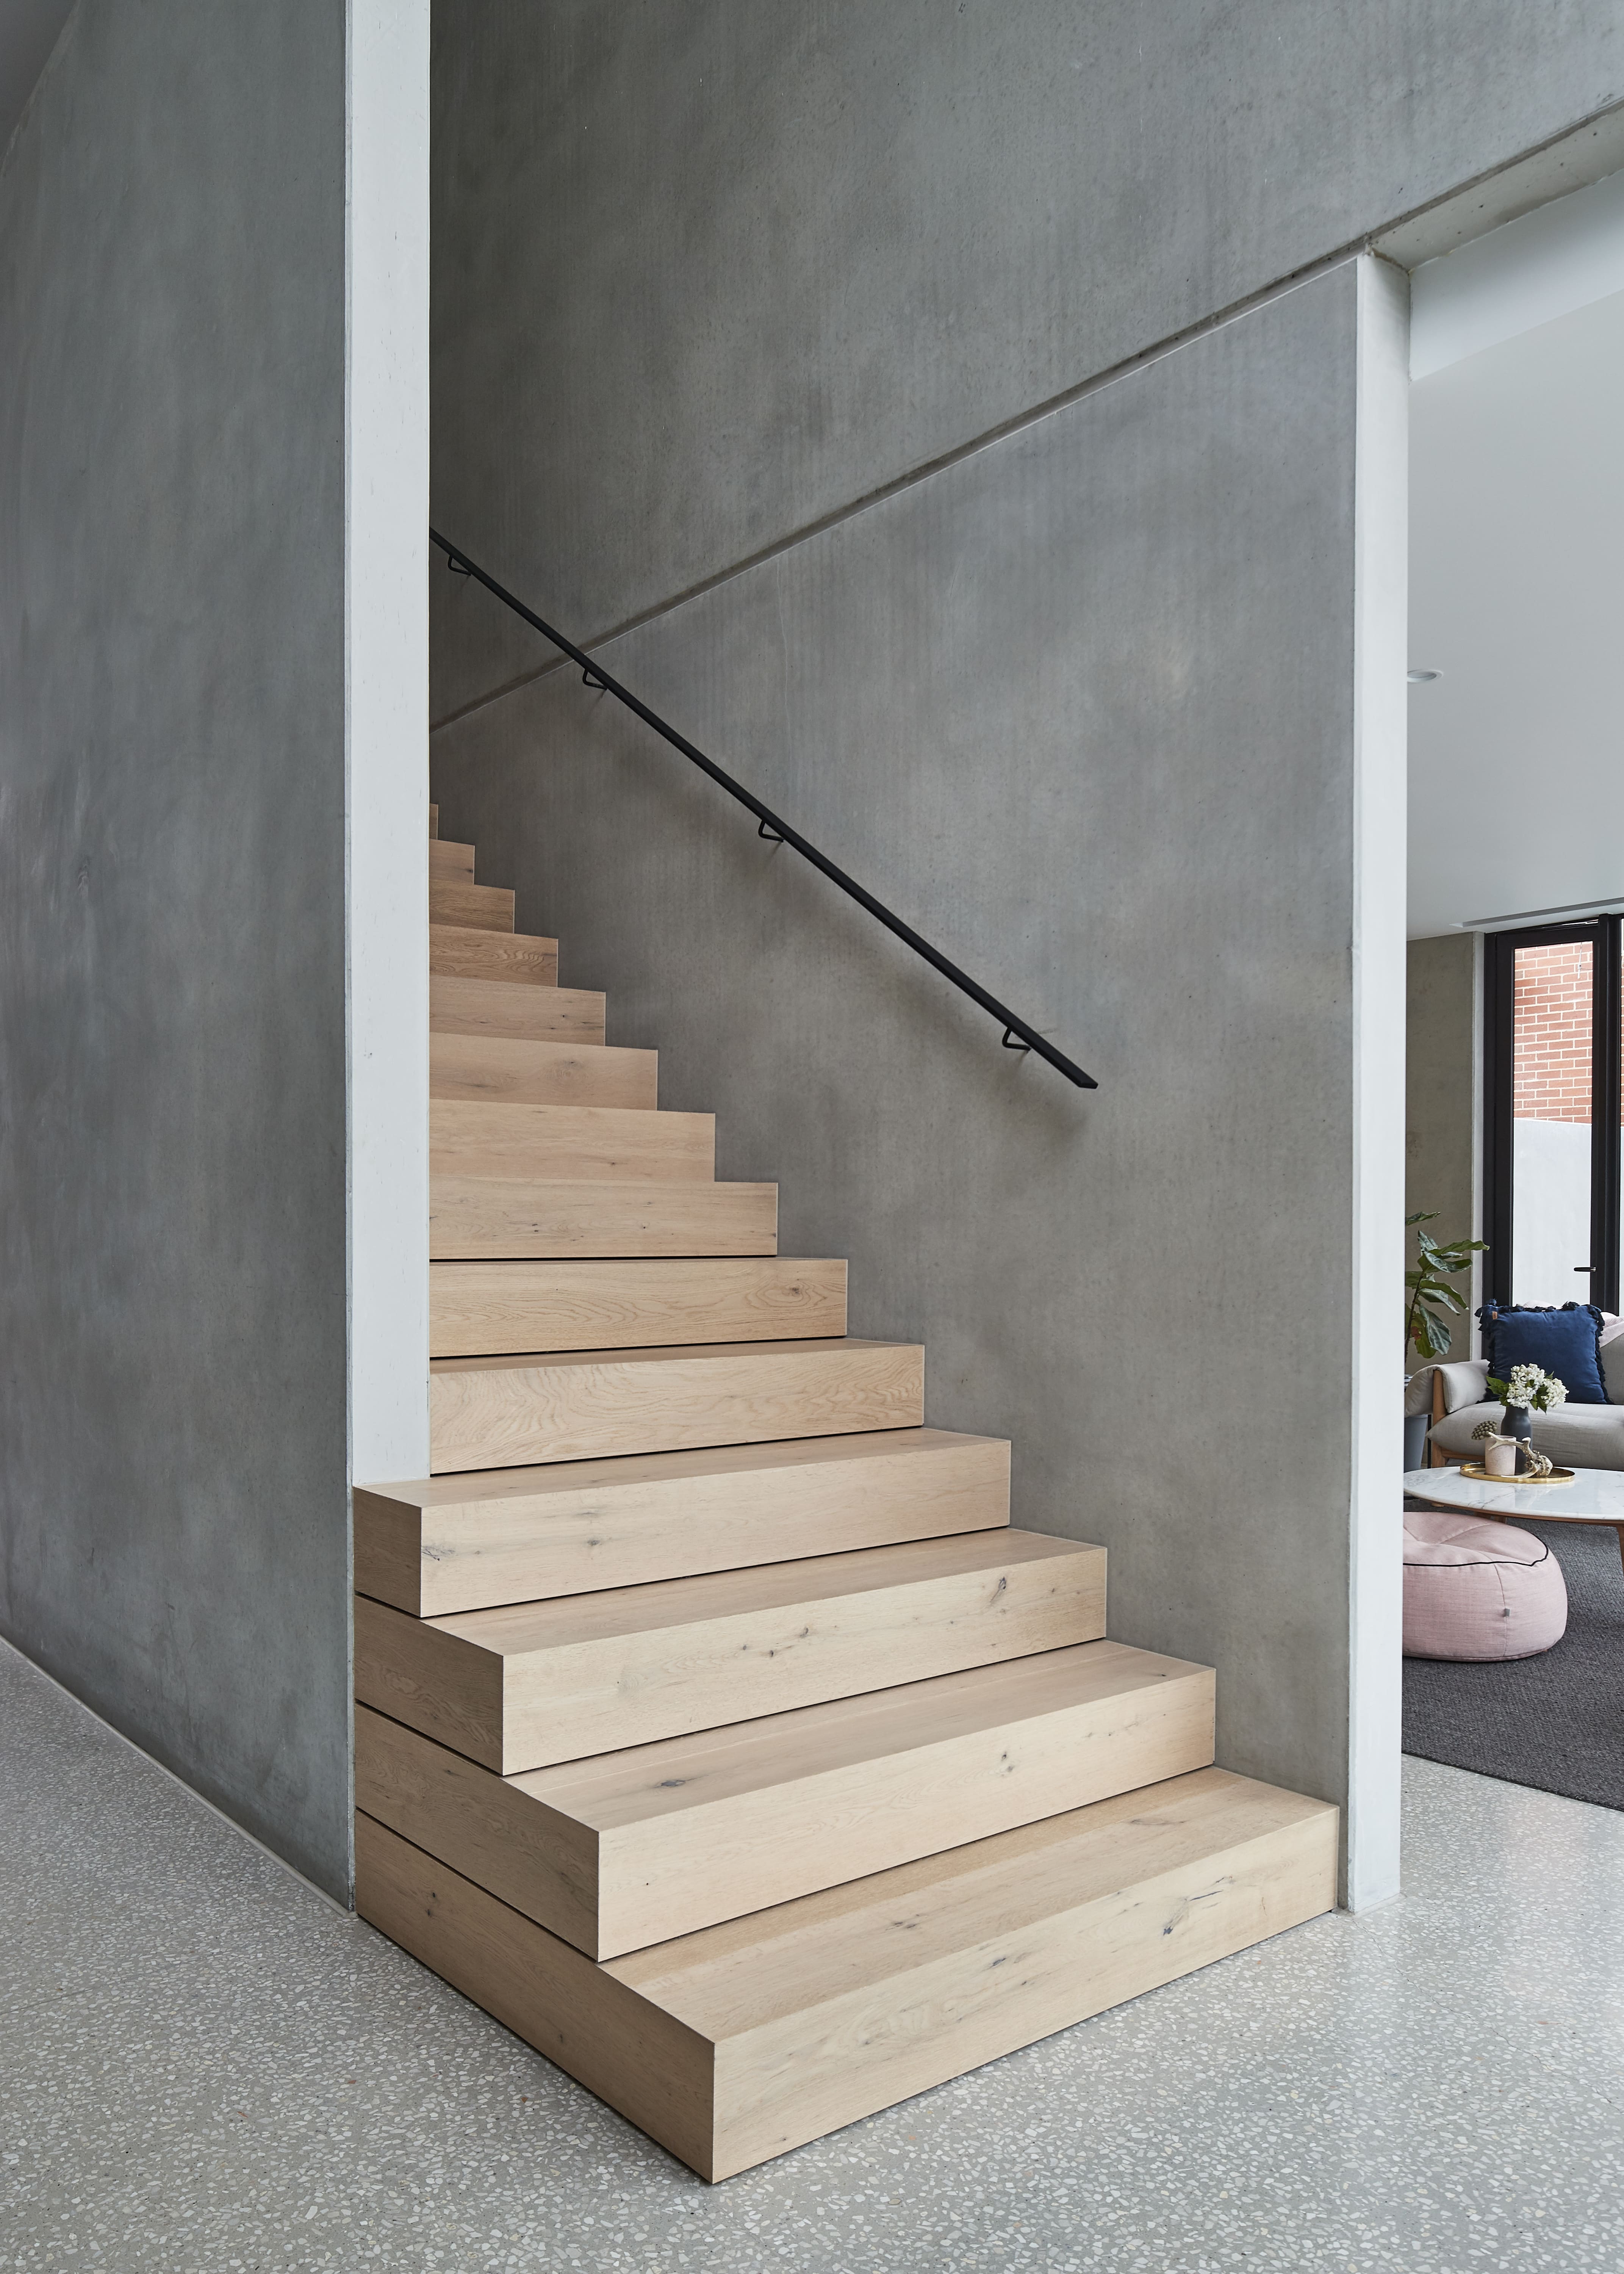
Rather than treating concrete simply as a structural necessity, Salmon House exposes it as an aesthetic material. Its mass, texture and tonal variation become part of the identity of the residence.
This approach requires confidence.
Raw concrete can reveal imperfections. It does not possess the decorative softness of timber or the reflective luxury of polished stone. Its architectural strength comes from honesty and permanence.
FGR Architecture embraces these qualities.
The concrete provides the house with a sense of solidity and permanence, while glazing prevents that solidity from becoming isolation.
The architecture therefore establishes a compelling duality:
weight and transparency.
Mass and light.
Permanence and change.
Concrete & Glass
Two opposing materials in architectural balance
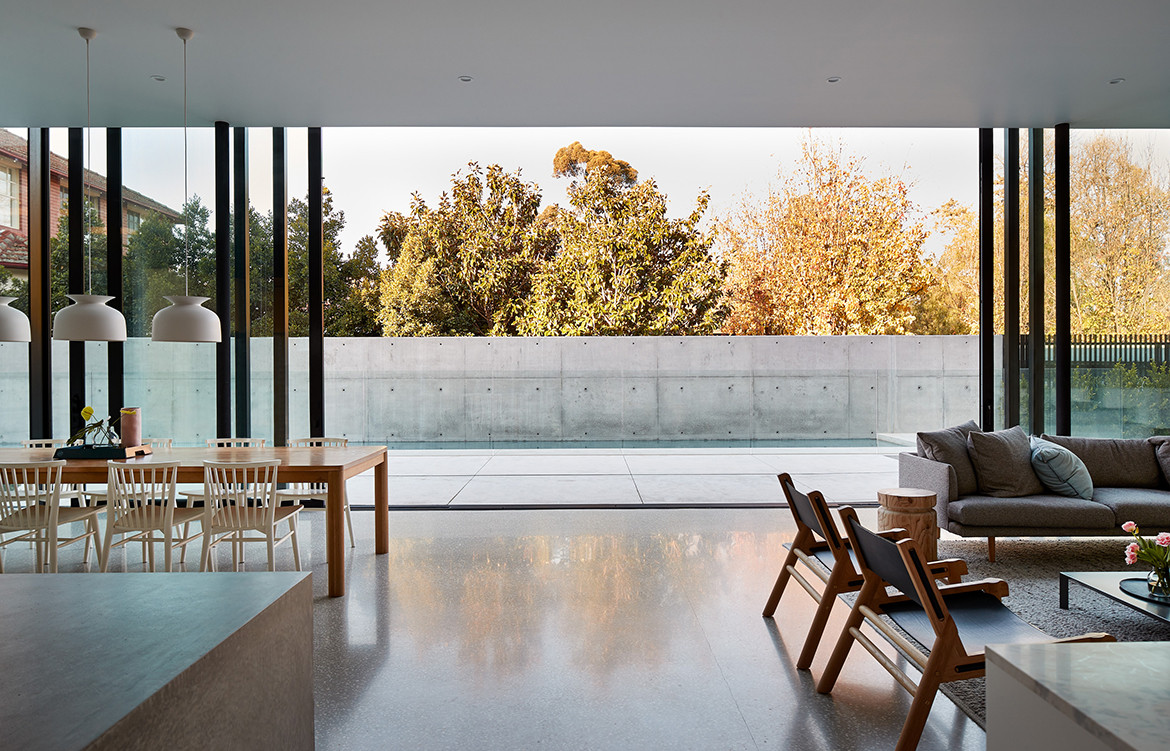
The relationship between concrete and glazing forms the central visual language of Salmon House.
Concrete defines the physical presence of the building.
Glass dissolves selected boundaries.
Where concrete establishes enclosure, glazing establishes connection.
Where concrete produces shadow, glass introduces daylight.
This contrast allows the house to feel both protected and open.
The extensive glazing also creates visual relationships between domestic interiors and greenery, allowing landscape to become part of the architecture rather than merely an external backdrop.
The effect is particularly powerful because the glazing is framed by such substantial architectural mass.
The glass becomes more transparent because the concrete is so solid.
Spatial Experience
A gallery for everyday life
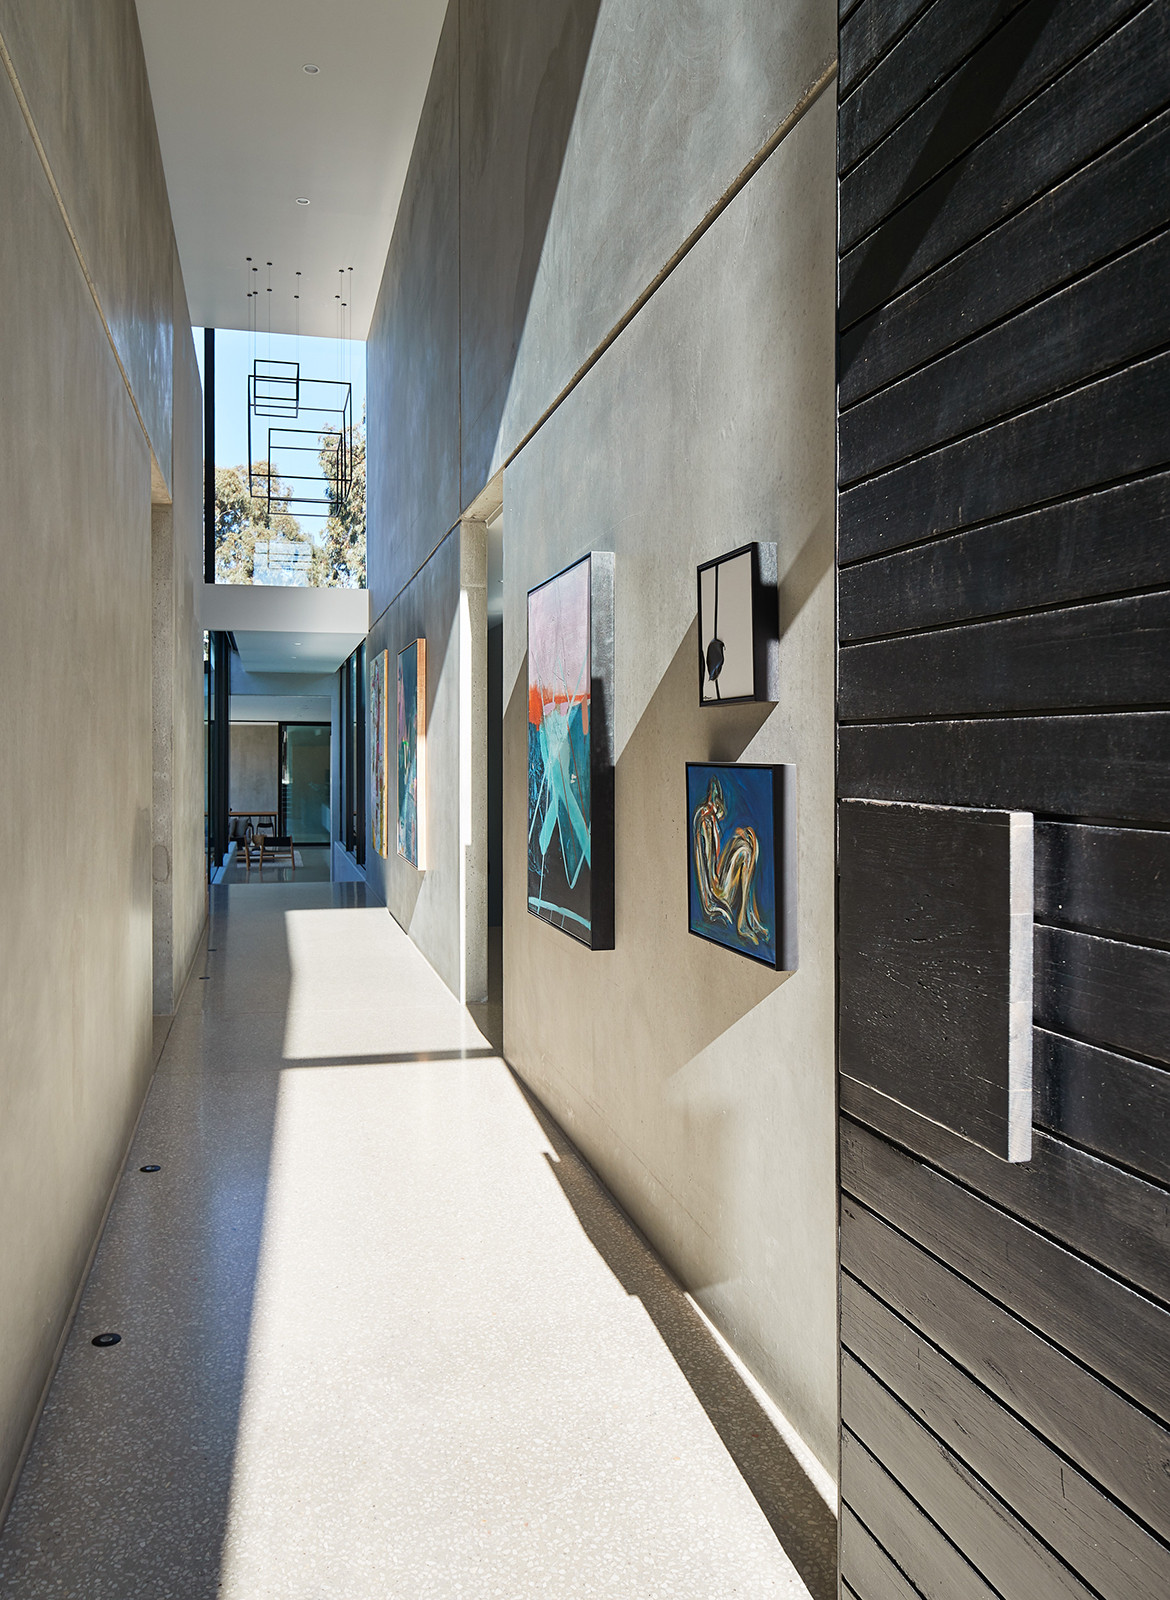
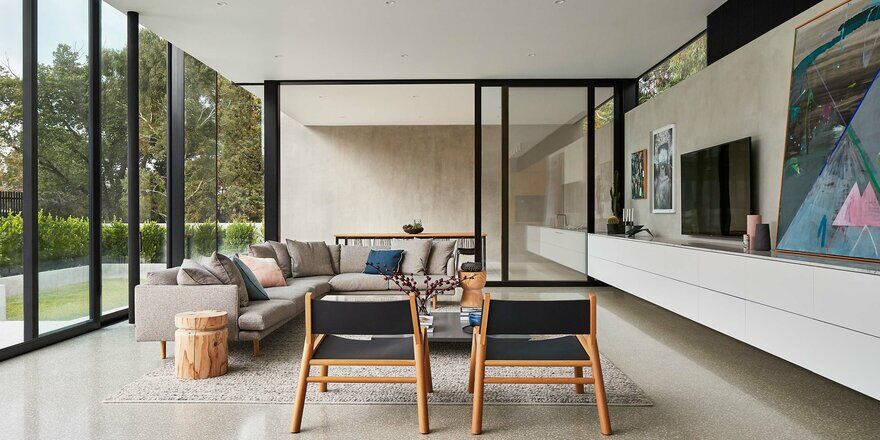
Salmon House is described as gallery-like in feel and generosity, an observation that captures one of its most interesting qualities.
The residence does not attempt to turn domestic life into a museum. Instead, it borrows from gallery architecture an appreciation for space, proportion, light, silence and visual clarity.
Rooms are allowed to breathe.
Materials are given room to register.
Views are carefully controlled.
The absence of excessive decoration allows everyday objects, furniture, people and vegetation to become temporary elements within the architectural composition.
This is particularly appropriate for a young family.
The house is not designed around architectural spectacle alone. It is pragmatically organised around the needs of four people, demonstrating that minimalist architecture can remain highly functional without sacrificing conceptual clarity.
Domestic Function
Minimalism without impracticality
One of the project's strongest qualities is its refusal to confuse minimalism with austerity.
The house is carefully designed around family life.
This means the architecture has to accommodate movement, storage, gathering, privacy and the changing requirements of a household.
Timber cabinetry becomes important within this framework.
It provides warmth while also allowing practical domestic functions to be integrated into the architecture. Rather than adding storage as an afterthought, cabinetry participates in the overall composition.
This reinforces the project's larger philosophy:
function does not need to be visually separated from architecture.
The most successful minimalist houses achieve precisely this condition, where practical requirements disappear into the architectural language rather than disrupting it.
Light & Atmosphere
Light as a secondary material
In Salmon House, light is not merely an environmental necessity.
It is part of the material composition.
The contrast between solid concrete surfaces and transparent glazing allows daylight to become highly perceptible. Light moves across the concrete, changes the character of surfaces and establishes different atmospheric conditions throughout the day.
Morning light, midday brightness and evening shadow therefore produce different readings of the same architecture.
This is where the project's restrained material palette becomes particularly effective.
With fewer competing materials, small changes in light become architecturally significant.
The concrete becomes a surface for time.
The glass becomes a threshold between interior and exterior.
The garden becomes a constantly changing visual field.
Time & Landscape
A house designed to become richer with age
The intention for the greenery to mature over time introduces an important architectural idea.
Many contemporary houses are designed to achieve their maximum visual impact immediately after completion.
Salmon House is different.
Its landscape is expected to become increasingly established, creating a gradual transformation of the relationship between architecture and nature.
As planting grows, hard architectural edges can become softened.
Views can become more private.
Light can become filtered.
The experience of the house can therefore change over the years.
This gives the project an unusual quality of architectural patience.
The building is complete in 2018, but its full landscape composition is not necessarily experienced at that moment.
The house is designed to age into its architecture.
Environmental Response
The project's environmental character is closely connected to its spatial and material organisation.
Extensive glazing provides daylight and visual connection with the landscape, while greenery contributes to the softening of the built environment.
The relationship between concrete mass, openings, vegetation and interior spaces creates a layered environmental experience rather than a simple division between house and garden.
The approach is less about technological display and more about passive spatial experience.
The environment becomes something occupants see, encounter and live alongside.
In this respect, the project demonstrates that environmental responsiveness can also be architectural:
comfort, landscape and visual experience can operate as one composition.
Architectural Significance
Salmon House is significant because it demonstrates how minimalism can remain warm, practical and deeply domestic.
Its architectural language is powerful without being unnecessarily complicated.
Concrete provides identity.
Glass provides openness.
Timber provides warmth.
Greenery provides softness.
Family life provides the functional framework.
The resulting architecture avoids the common problem of minimalist residential design becoming excessively sterile.
Instead, the house possesses a sense of generosity.
Its gallery-like quality does not make it feel untouchable. It establishes an environment in which family life can unfold against a carefully controlled architectural background.
The project therefore occupies an interesting position between brutalist material expression and contemporary domestic minimalism.
KeyPrice Signature Assessment
Salmon House is architecture built around material honesty.
FGR Architecture takes a deliberately restricted palette and extracts considerable architectural richness from it.
The extensive use of concrete creates permanence.
Glazing introduces transparency.
Timber cabinetry brings warmth.
Greenery introduces organic change.
Together, these elements establish a residence where the beauty comes not from accumulation, but from careful subtraction.
The house also demonstrates that architectural luxury can be quiet.
There is no requirement for excessive ornament when proportion, material, light and landscape are sufficiently resolved.
The strongest luxury here is spatial generosity and material authenticity.
KeyPrice Signature Architecture Designation: Exceptional / Minimalist Contemporary Residential Architecture
A residence in which raw concrete becomes refined, glass becomes landscape, timber becomes warmth, and greenery becomes architecture.
Salmon House ultimately succeeds because it demonstrates one of the most difficult principles in contemporary residential design:
doing less does not necessarily mean creating less.
In the hands of FGR Architecture, restraint becomes richness, concrete becomes character, and a family home becomes a carefully composed architectural landscape designed to become more beautiful with time.