Architectural Designation - Mountain Villa Aspen is designated as KeyPrice Signature Architecture in recognition of its exceptional scale, sophisticated mountain-modern language, strong relationship with the Aspen landscape and the integration of internationally recognised interior design. Located in Aspen, Colorado, this almost 1,000 m² / 11,000 sq ft private residence and guest house is organised across three stories, with one side anchored ...
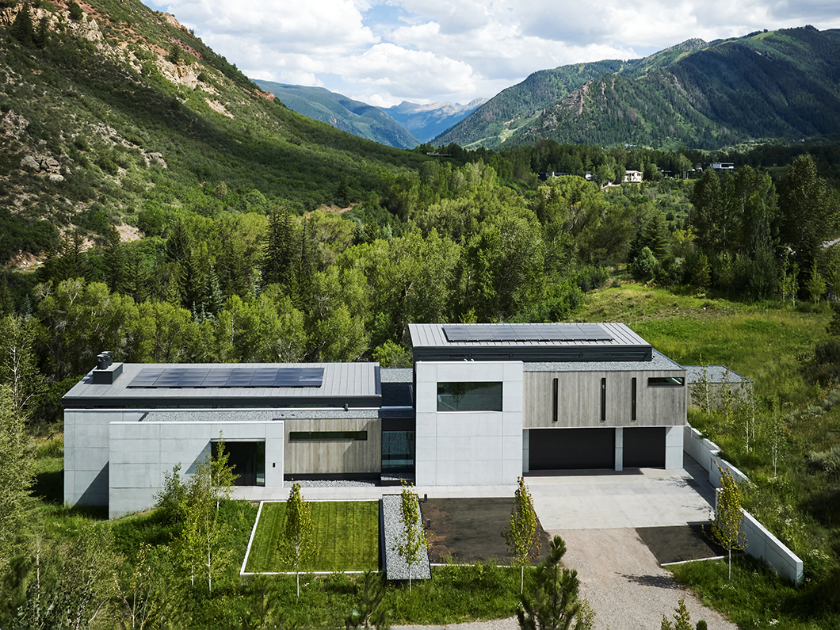
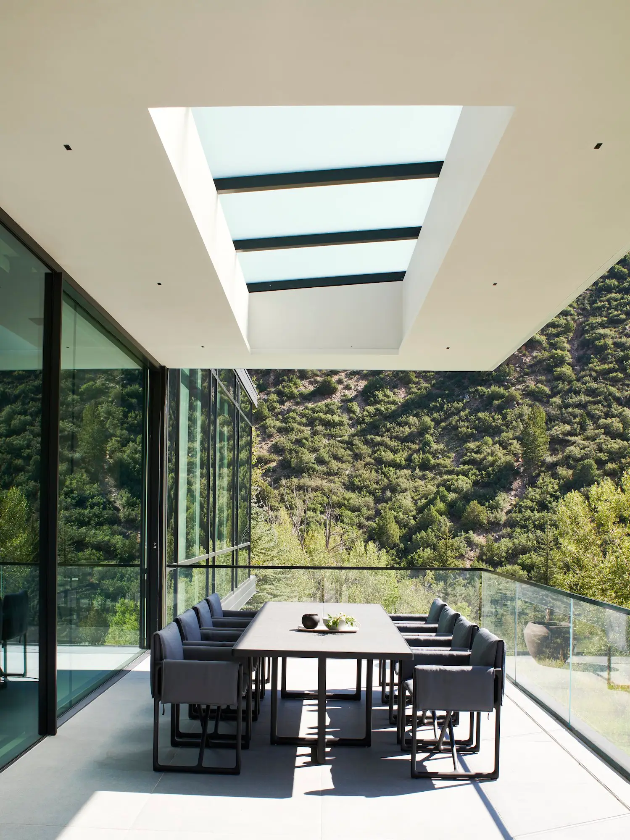
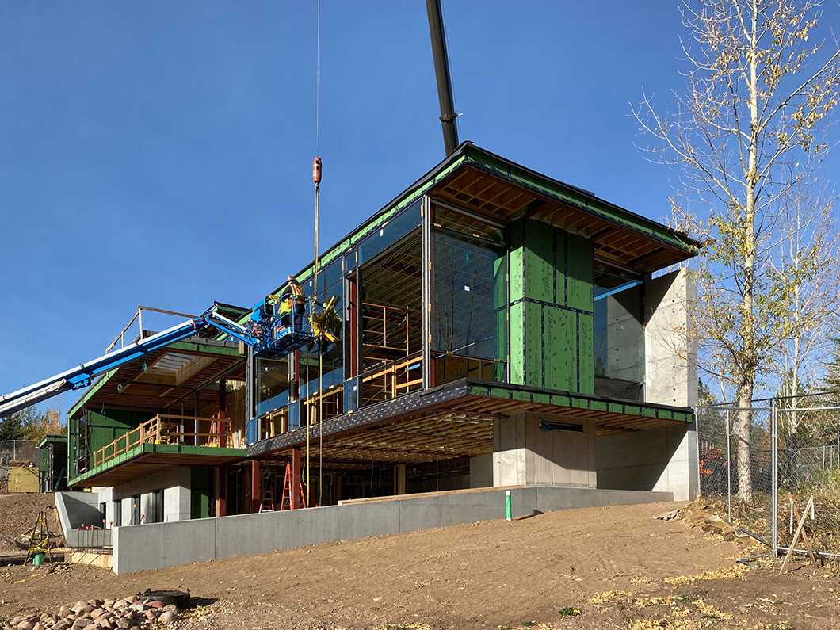
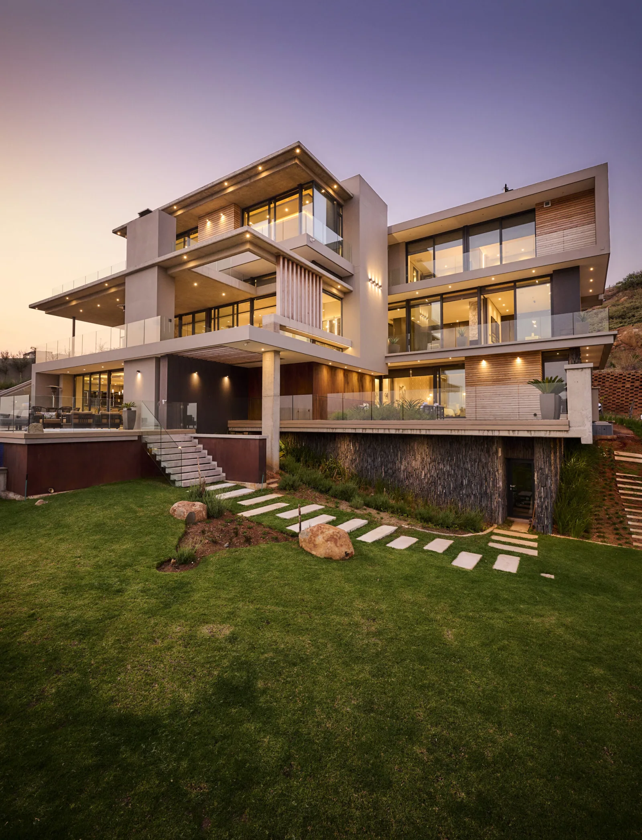
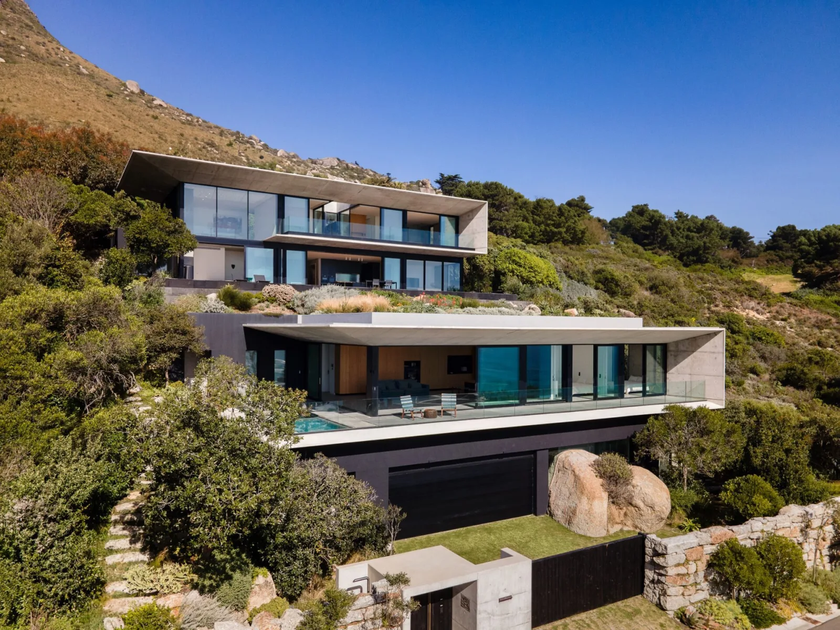
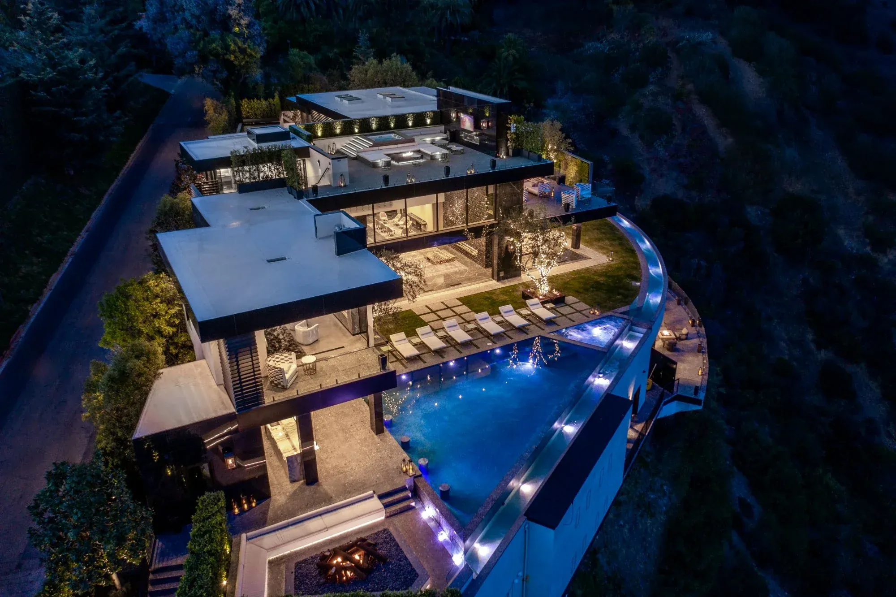
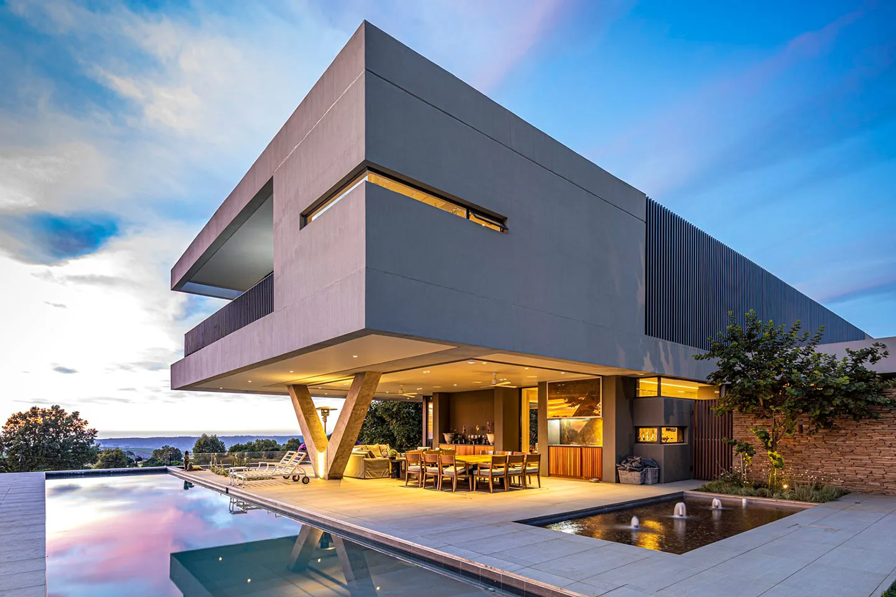
Architectural Designation - Mountain Villa Aspen is designated as KeyPrice Signature Architecture in recognition of its exceptional scale, sophisticated mountain-modern language, strong relationship with the Aspen landscape and the integration of internationally recognised interior design. Located in Aspen, Colorado, this almost 1,000 m² / 11,000 sq ft private residence and guest house is organised across three stories, with one side anchored directly into the mountain and the opposite elevation opening toward expansive landscape views. The architecture by Zone 4 Architects combines concrete, steel and glass with rustic wood siding, creating a contemporary expression that remains respectful of the surrounding ranch vernacular.
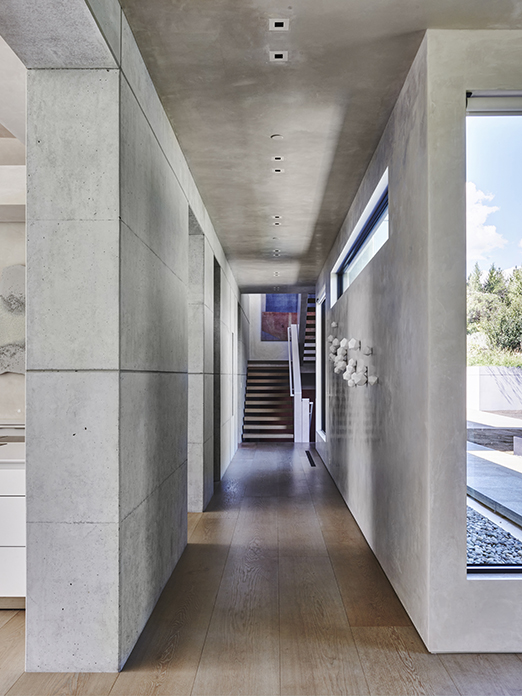
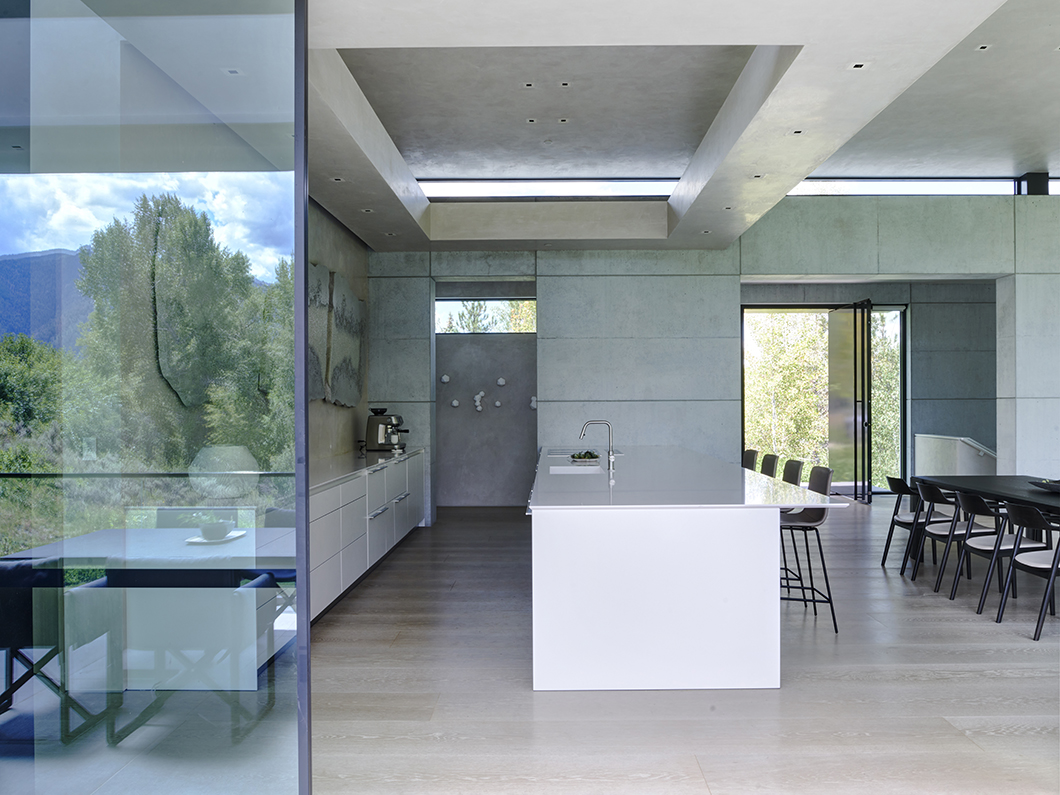
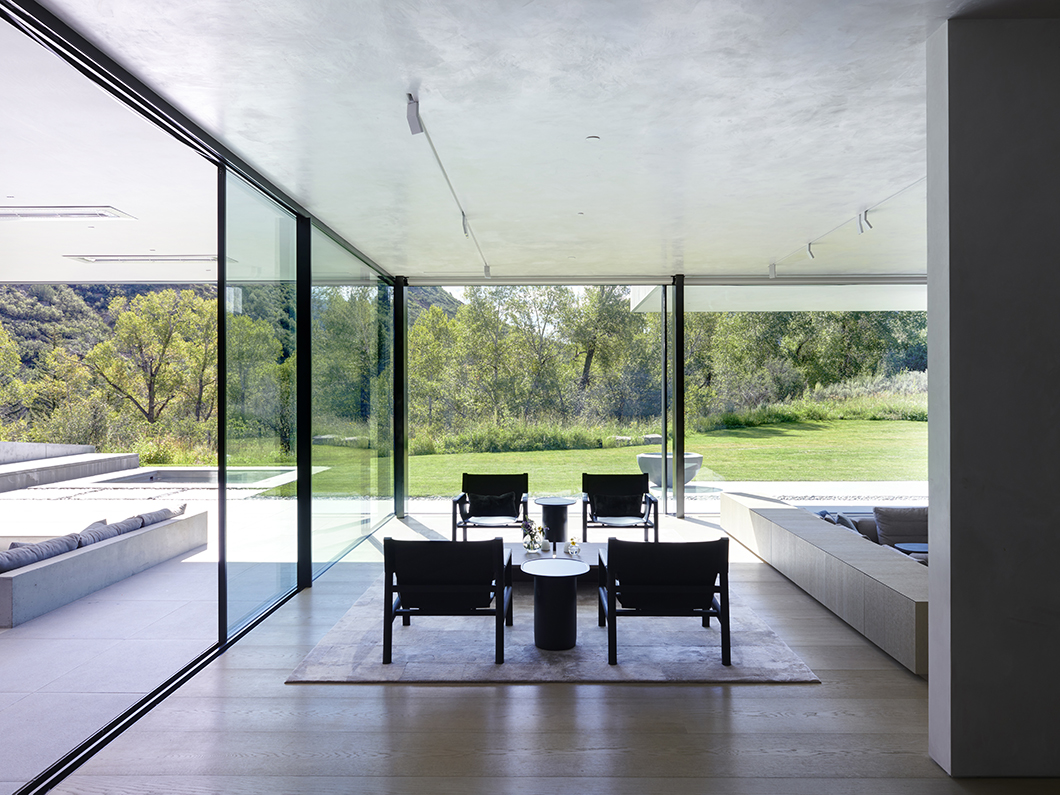
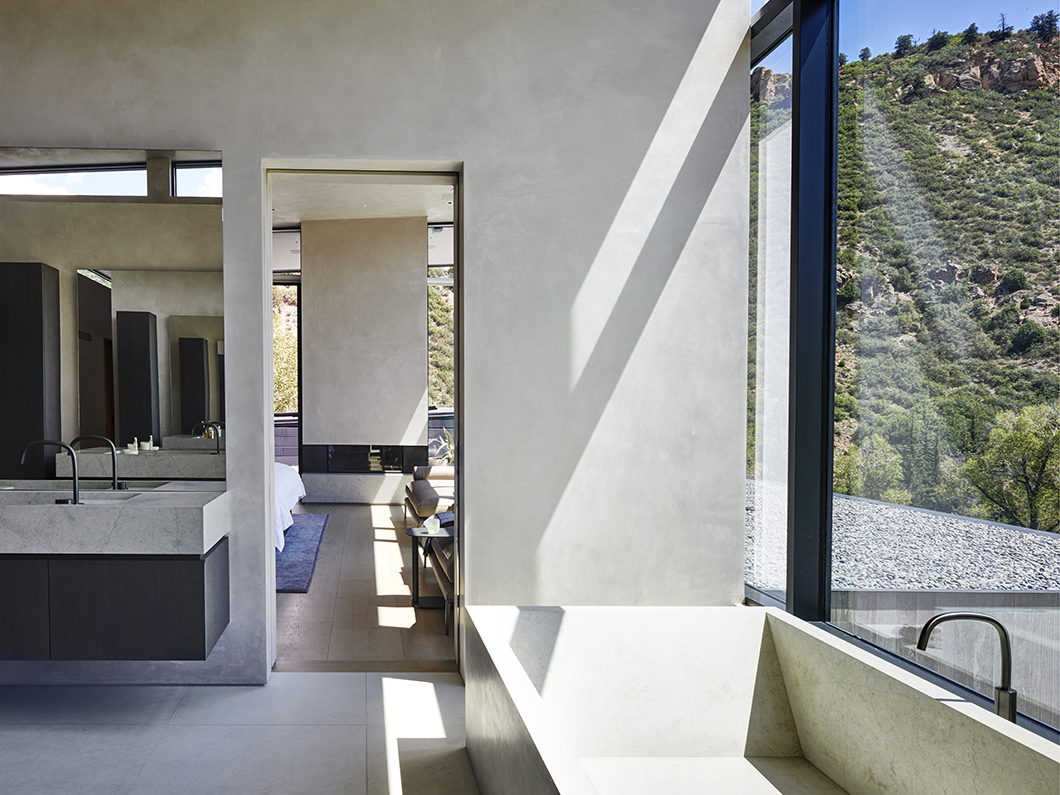
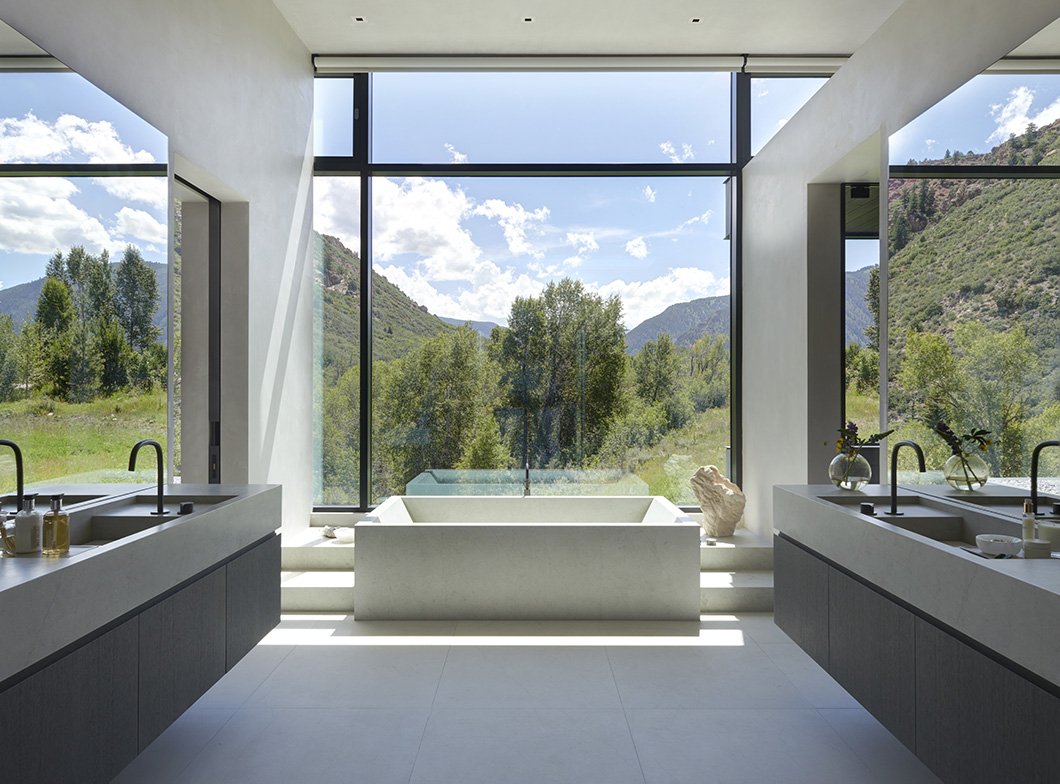
The architectural character is deliberately restrained rather than overtly monumental. Heavy concrete and steel elements establish a sense of permanence against the mountain, while extensive glazing dissolves the boundary between interior and landscape. Rustic timber siding provides a contextual counterpoint to the contemporary structure, allowing the residence to sit comfortably within Aspen's established mountain architecture. Internally, Studio Piet Boon developed a calm, highly detailed environment based on light-toned timber, bespoke millwork, off-white plaster and soft seasonal colours. The design uses icy blues, fresh whites and warm yellows to reference Aspen's changing landscape, while carefully positioned art and objects reinforce sightlines and the home's dramatic double-height spaces.
If the data leads—what would you be prepared to invest to secure this property?
Courtesy
Architecture: Zone 4 Architects
Interior Design: Studio Piet Boon
Lead Interior Designer: Huei-Jiuan Wang
Interior Design Team: Germonde Kromhout van der Meer, Renée Habib
Size: Almost 1,000 m² / approximately 11,000 sq ft
Project Type: Three-story private residence with guest house
Client: Confidential
Exterior Design Credit: Zone 4 Architects
KeyPrice Estimated Market Value (2026)
US$30 Million – US$40 Million
R485 Million – R645 Million (estimated)
€26 Million – €35 Million (estimated)
The KeyPrice range reflects the property's exceptional Aspen location, approximately 11,000 sq ft scale, architectural specification, mountain setting, expansive glazing, bespoke interiors, guest accommodation, swimming pool, high-end millwork and scarcity value. Current 2026 Aspen market evidence places average single-family sales around US$15.6 million year-to-date, with July average pricing reaching approximately US$3,480 per sq ft; a 2026 sale of a 9,170 sq ft Red Mountain property achieved US$37 million. These benchmarks support positioning a highly designed 11,000 sq ft architectural residence within the US$30–40 million trophy-property segment, subject to exact location, land size, views and ownership details.
The currency conversions use approximately R16.1 per US dollar and US$1.16 per euro as indicative August 2026 market levels.
This is a KeyPrice architectural-market estimate rather than a formal valuation. The residence is a confidential private project and no confirmed current asking price or transaction price has been identified publicly.
Architectural Significance
Mountain Villa Aspen represents a particularly accomplished expression of contemporary Rocky Mountain residential architecture, where the building's relationship with its setting is fundamental to its identity. The architecture does not attempt to imitate a traditional Aspen chalet. Instead, it interprets the surrounding ranch vernacular through materiality while maintaining a distinctly contemporary structural language of concrete, steel and glass.
Its strongest architectural quality is the manner in which the residence establishes two contrasting conditions. One side is anchored into the mountain, giving the house a sense of mass, protection and permanence. The opposite side becomes an expansive viewing elevation, opening the principal spaces toward the landscape. This creates a clear architectural dialogue between shelter and panorama, solidity and transparency, mountain and sky.
The interior architecture extends this concept through carefully controlled vertical and horizontal relationships. Double-height spaces create dramatic volumes, while the vertical axis is deliberately used to display art and reinforce sightlines. Clean-lined millwork, symmetry and functionality provide discipline to the almost 1,000 m² interior, preventing the considerable scale from becoming visually excessive.
Signature Features
Approximately 11,000 sq ft / almost 1,000 m² of bespoke residential architecture
Three-story mountain residence with separate guest accommodation
Dramatic Aspen, Colorado mountain setting
Architecture by Zone 4 Architects
Interior architecture and design by Studio Piet Boon
Contemporary combination of concrete, steel and glass
Rustic timber exterior siding responding to the neighbouring ranch vernacular
One elevation physically anchored into the mountain
Opposing elevation opening toward expansive landscape views
Extensive architectural glazing
Strong indoor-outdoor visual relationship
Double-height interior spaces
Carefully controlled vertical architectural axis
Sculptural staircase and prominent circulation spaces
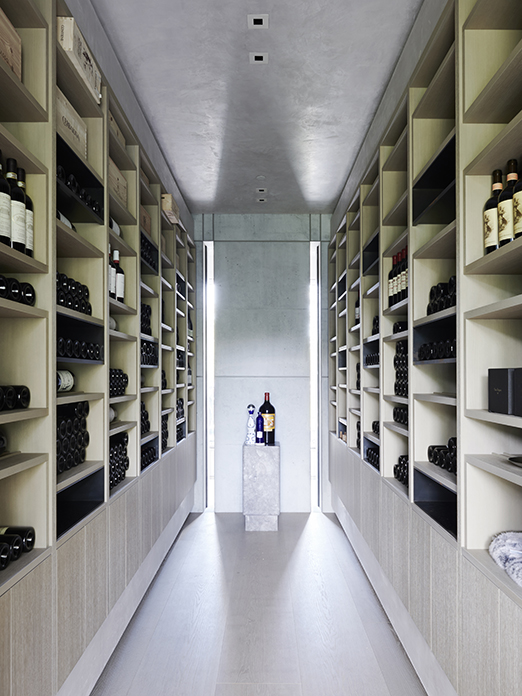
Bespoke light-toned timber flooring and millwork
Soft off-white plaster wall finishes
Neutral architectural base allowing art to become a focal element
Seasonal colour references including icy blues, fresh whites and warm yellows
Meaningful art collection integrated into the architecture
Custom interior millwork emphasising clean lines, symmetry and functionality
Dedicated wine cellar
Private office
Multiple highly detailed bathrooms
Walk-in dressing areas
Outdoor terrace environments
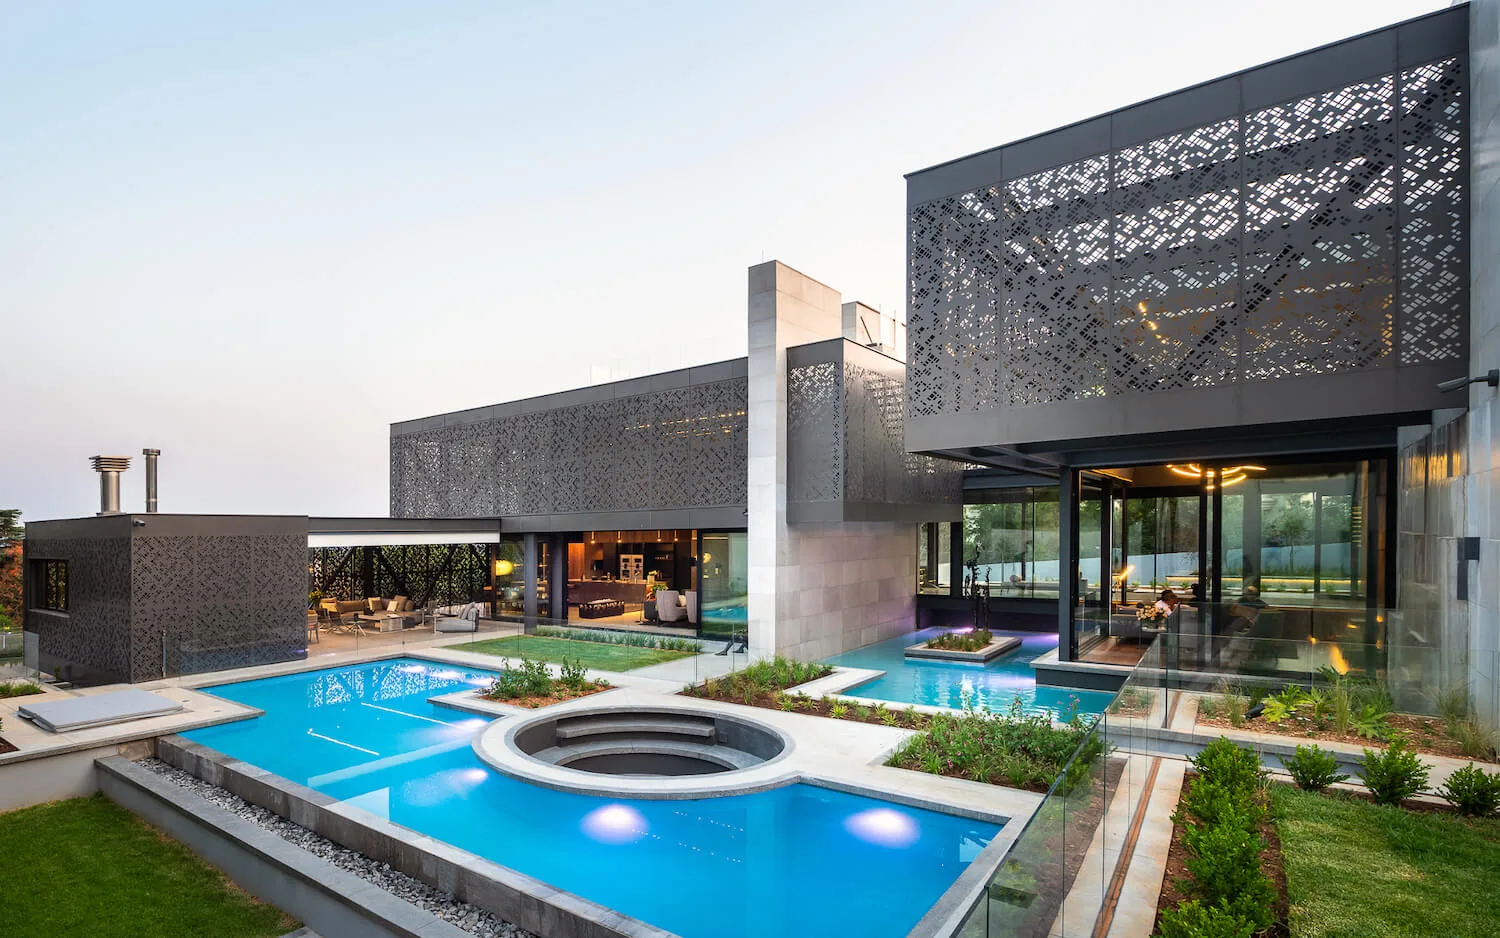
Swimming pool and associated landscape spaces
Guest house integrated into the overall residential composition
Strong sightlines connecting interior spaces with the surrounding mountains
Architecture designed around the changing seasonal character of Aspen
Recognition & Publication Profile
Mountain Villa Aspen has a verified international design award. Studio Piet Boon announced in February 2024 that the project received Silver at the International Design Awards (IDA) in Residential Interior Design – Houses / Single-Family Dwelling. The official IDA record identifies Huei-Jiuan Wang as lead designer, with Germonde Kromhout van der Meer and Renée Habib on the design team, and credits Zone 4 Architects for the exterior design.
The IDA entry describes the residence as an 11,000 sq ft project whose design draws from local architecture and the natural environment. Its recognition specifically relates to the interior design rather than representing an architectural award for the building as a whole. This distinction is important when assessing the project's architectural credentials.
The award nevertheless strengthens the property's architectural-market profile because the interior is not merely decorative. Timber, plaster, millwork, artwork, double-height volumes, circulation and sightlines are used as an integrated architectural language. The result is a residence in which the architecture, interior and landscape operate as a coordinated design proposition.
Market Track Record
Development Completion
Private residential project in Aspen, Colorado, comprising an approximately 11,000 sq ft / almost 1,000 m² three-story family residence with guest house. The project is presented by Studio Piet Boon as a completed private project.
Architectural Position
Mountain Villa Aspen occupies the upper tier of internationally designed Aspen mountain residences. Its value is generated not simply by floor area but by the combination of architectural authorship, mountain positioning, high-quality materials, bespoke interior design and a deliberately integrated relationship with the surrounding landscape.
Aspen's 2026 market continues to demonstrate substantial pricing for exceptional single-family properties. July 2026 recorded an average single-family sale price of approximately US$18.1 million and average sold pricing of about US$3,480 per sq ft, while a 9,170 sq ft Red Mountain property sold for US$37 million in May 2026. These transactions demonstrate the substantial premium attached to large, view-oriented and architecturally significant properties in the Aspen market.
Investment & Prestige Position
Mountain Villa Aspen's strongest investment characteristic is scarcity. A residence of approximately 11,000 sq ft with a guest house, major architectural intervention, bespoke interiors, extensive glazing, mountain views and internationally recognised design authorship represents an extremely limited category of Aspen real estate.
The property also benefits from a design proposition that is unlikely to be easily replicated. The architecture responds directly to the physical mountain, while the interiors were developed specifically around the clients' lifestyle, travels, art collection and the seasonal character of Aspen. This degree of personalisation can reduce conventional comparability but simultaneously creates substantial prestige value for a buyer seeking a one-of-one architectural residence.
KeyPrice Architectural Assessment
KeyPrice Signature Architecture — Exceptional Distinction
Mountain Villa Aspen is a compelling example of high-end contemporary mountain architecture, distinguished by the disciplined combination of concrete, steel, glass and timber with a highly responsive interior design strategy. Its architectural strength comes from its refusal to choose between modernity and contextual sensitivity: the building presents a sophisticated contemporary aesthetic while using rustic wood siding to acknowledge the ranch architecture of its surroundings.
The project's approximately 11,000 sq ft scale, mountain-anchored composition, extensive glazing, double-height volumes, guest accommodation, landscape integration and highly resolved interiors place it firmly within the international luxury-residential category. The 2024 IDA Silver award provides independent recognition of the interior design quality and reinforces Studio Piet Boon's role in establishing the residence's distinctive character.
For KeyPrice purposes, Mountain Villa Aspen merits Signature Architecture — Exceptional Distinction because the property demonstrates more than luxury construction. It represents a fully composed architectural environment in which site, structure, materiality, interior design, art, landscape and views are deliberately integrated. Within Aspen's scarce trophy-home market, that level of design authorship materially enhances the property's prestige and long-term architectural significance.
Source: Studio Piet Boon — Mountain Villa Aspen