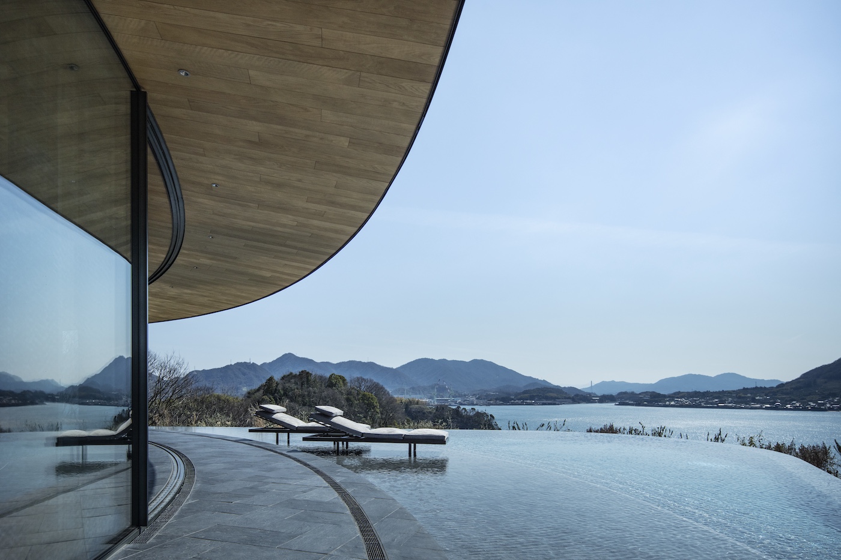
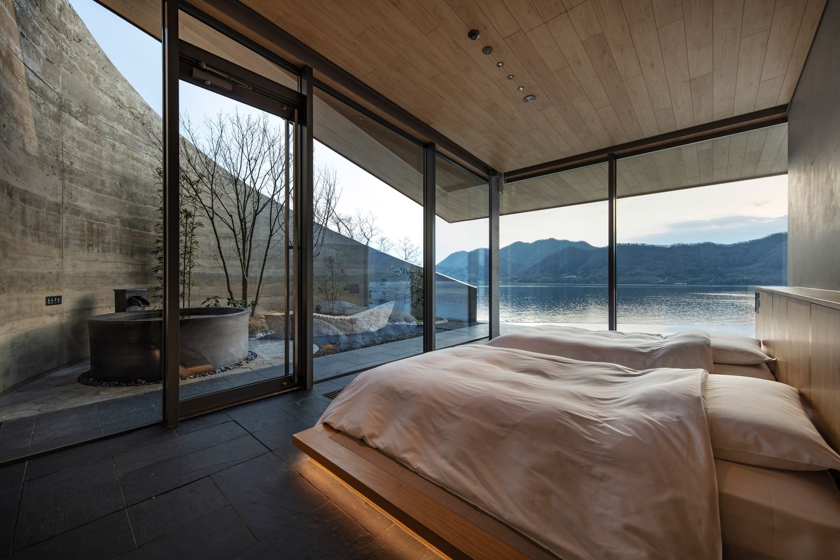
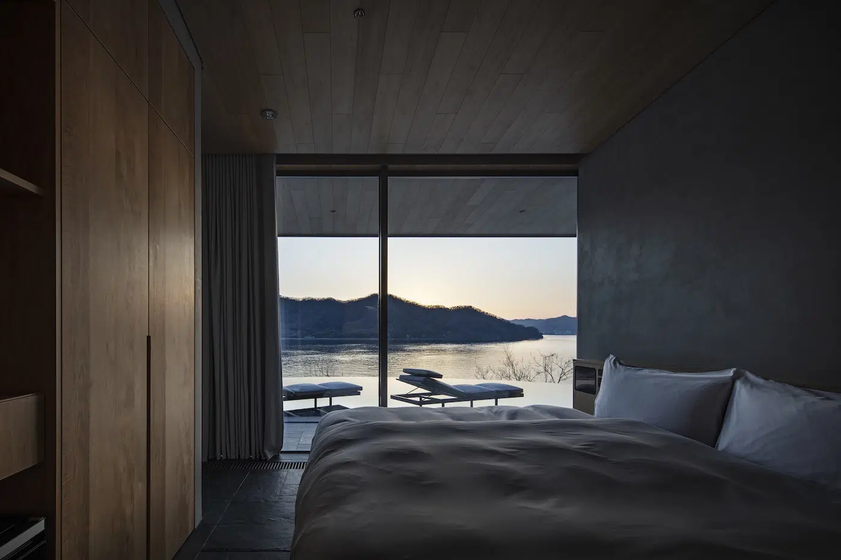
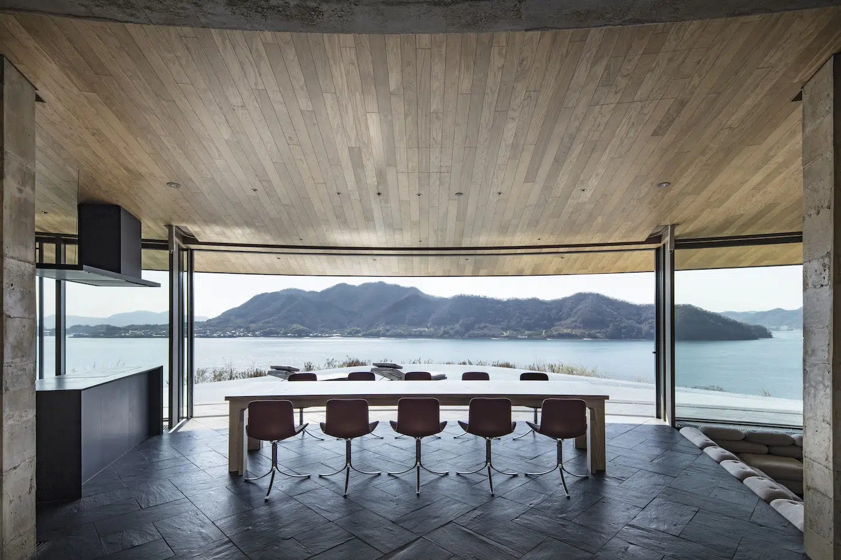
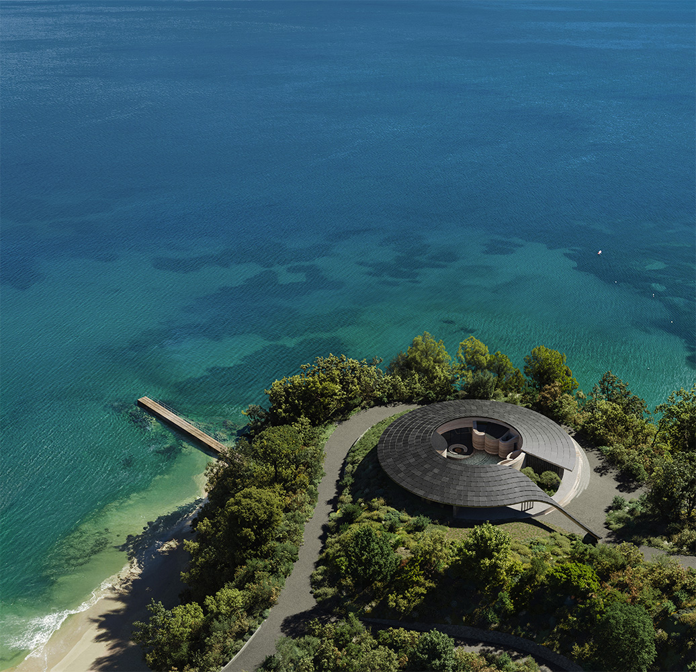
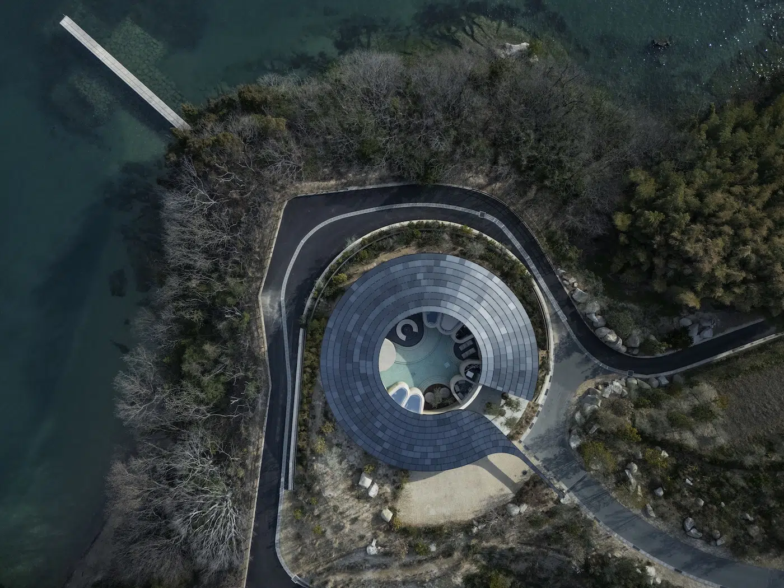
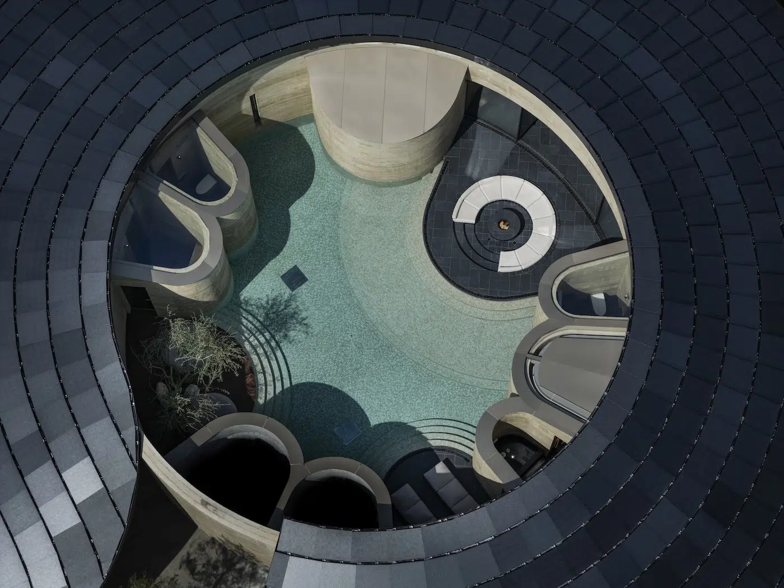
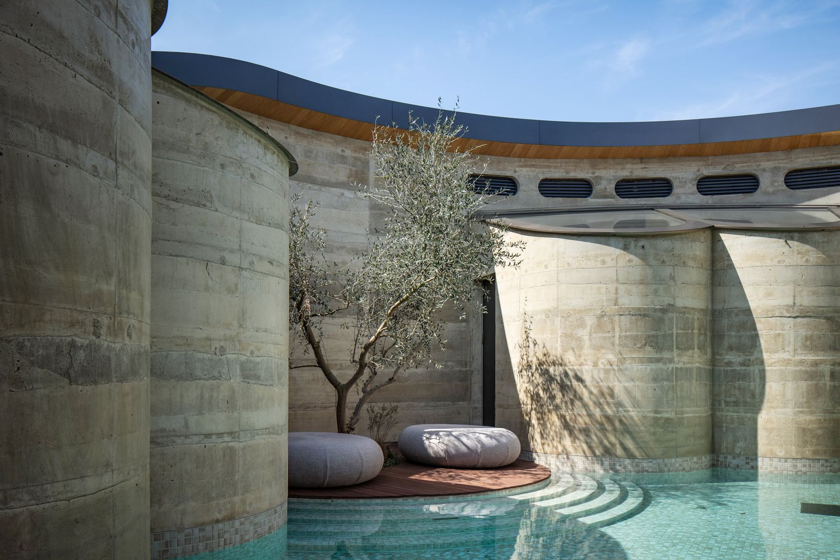
Architectural Designation - NOT A HOTEL Setouchi, perched within the hills of Sagishima in Japan's Setouchi region, is designated as KeyPrice Signature Architecture for its exceptional fusion of contemporary Scandinavian and Japanese design, ancient construction principles, site-derived materials, landscape integration and ultra-luxury hospitality.
Architectural Designation - NOT A HOTEL Setouchi, perched within the hills of Sagishima in Japan's Setouchi region, is designated as KeyPrice Signature Architecture for its exceptional fusion of contemporary Scandinavian and Japanese design, ancient construction principles, site-derived materials, landscape integration and ultra-luxury hospitality.
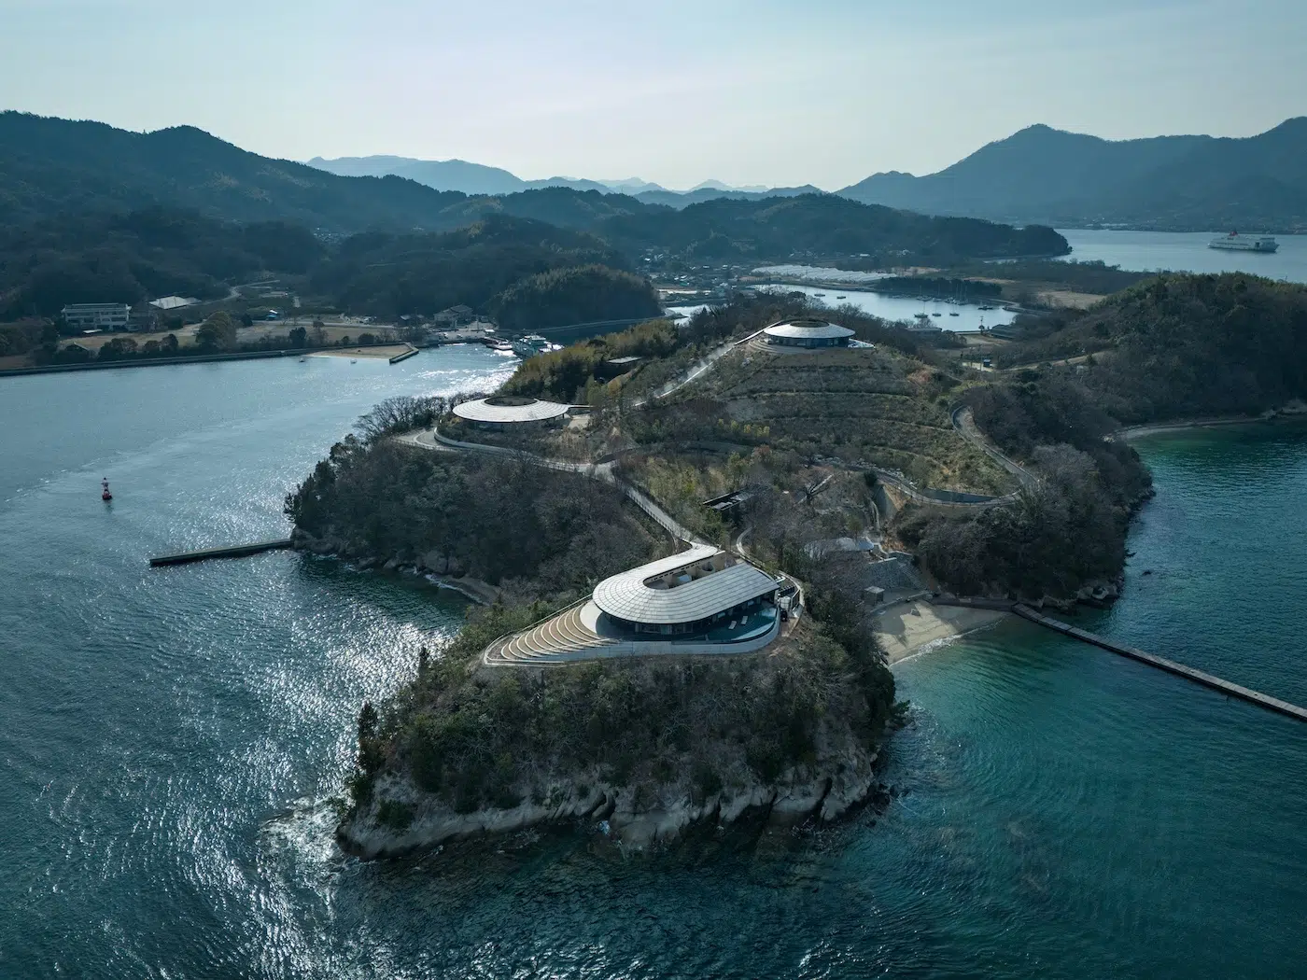
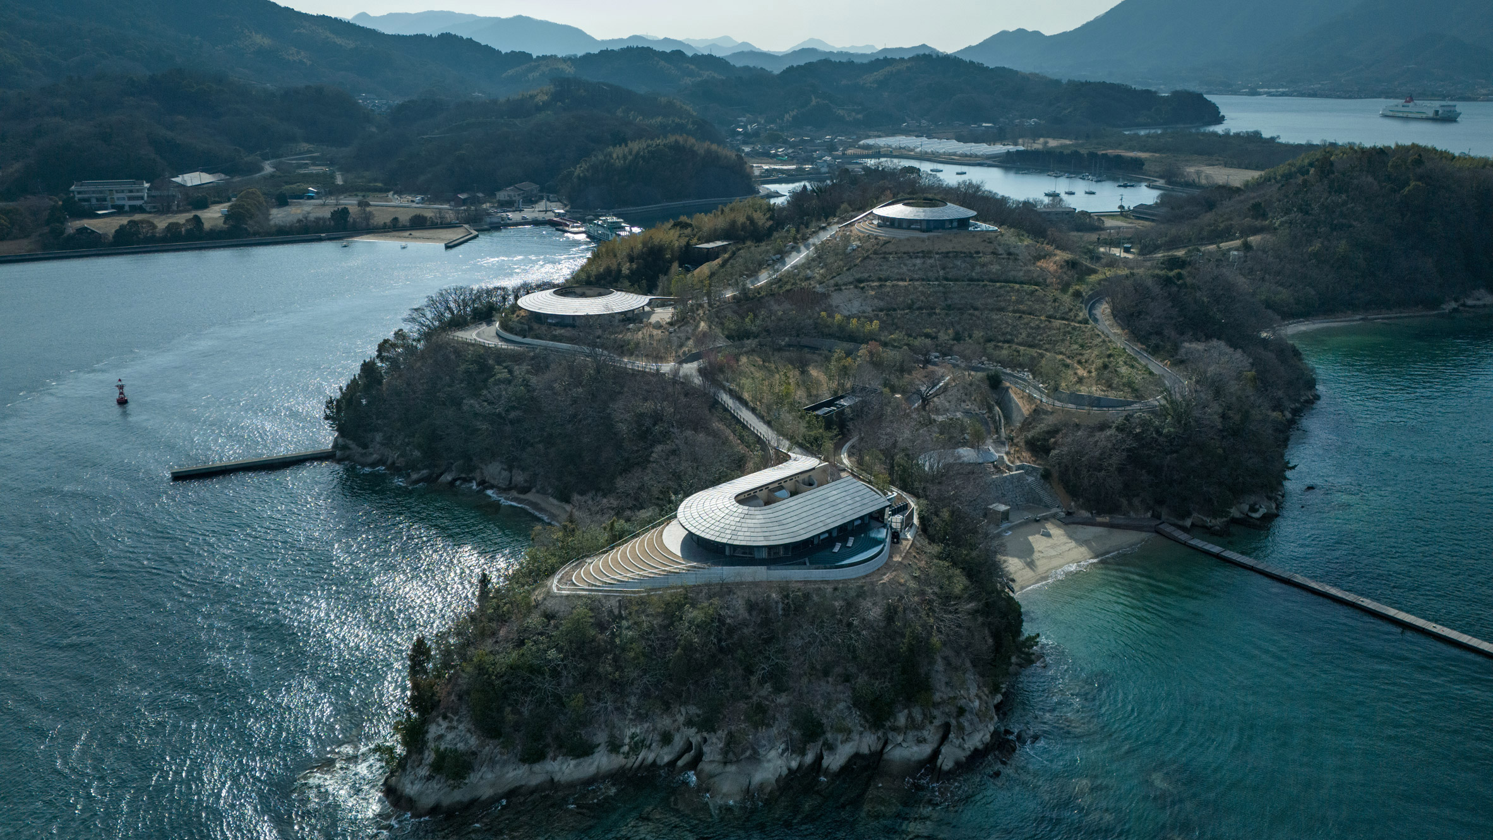
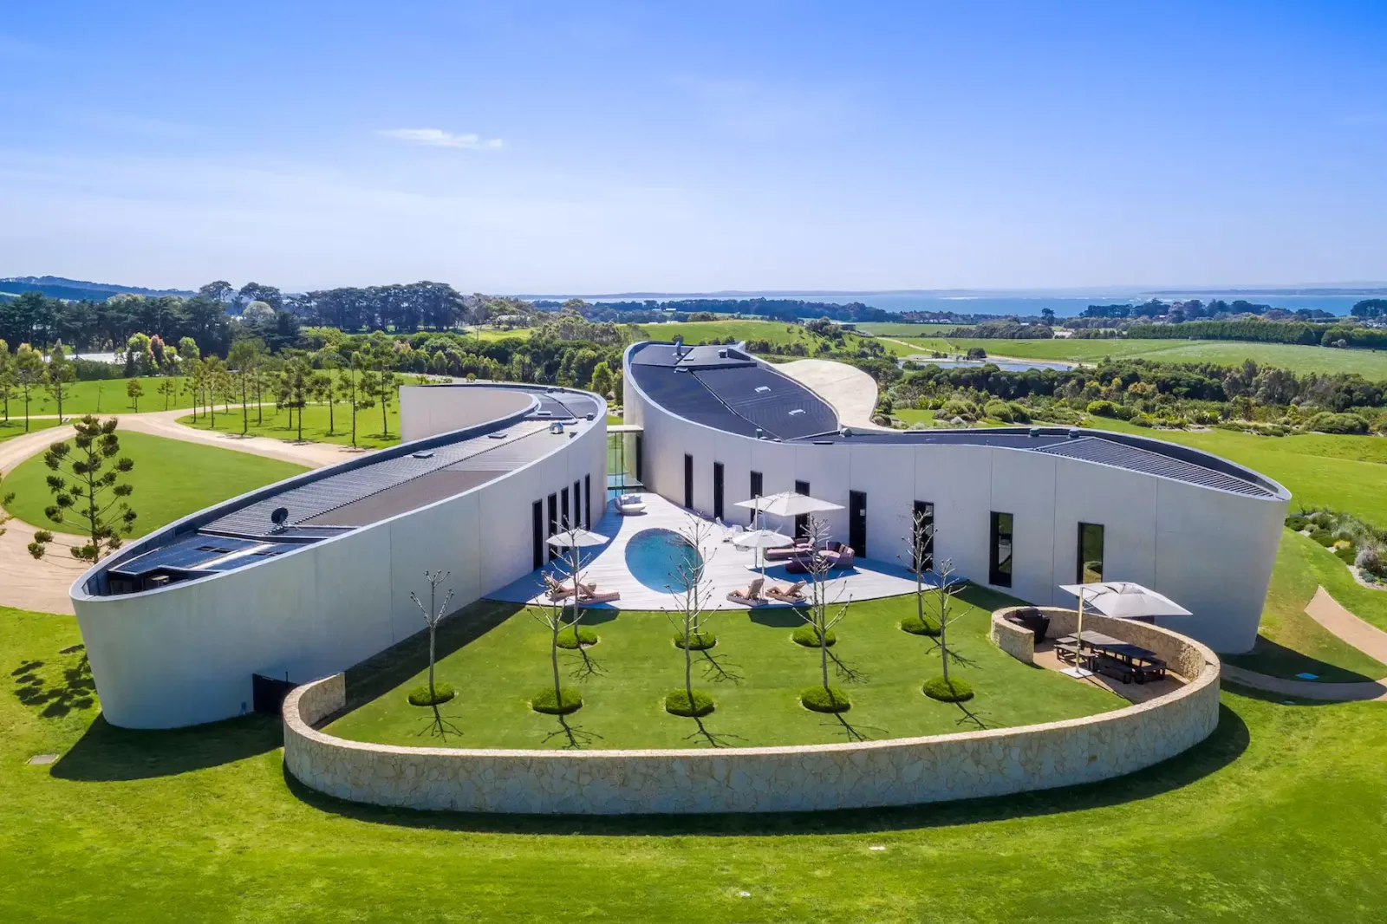
Designed by Danish architecture practice Bjarke Ingels Group (BIG), the project comprises three private villas embedded directly into the island's hilly terrain. Rather than imposing conventional buildings onto the landscape, BIG has treated the landscape itself as the primary architectural material.
Soil excavated directly from the site is used in the construction of the villas, creating a remarkable physical relationship between the island and the architecture.
The result is architecture that appears to have been carved from the landscape rather than placed upon it.
This is not simply an exercise in visual minimalism. The project represents a sophisticated reinterpretation of traditional earth construction through a contemporary architectural language, combining Japanese sensitivity to place with Scandinavian restraint, precision and material clarity.
The architecture does not attempt to compete with Sagishima.
It attempts to belong to it.
If the architecture is this rare—what would you be prepared to invest to secure it?
Courtesy
Architecture: Contemporary Luxury Villas / Hospitality Architecture
Project: NOT A HOTEL Setouchi
Architect: Bjarke Ingels Group (BIG)
Partners-in-Charge: Bjarke Ingels, Leon Rost
Design Lead: Ryohei Koike
Project Manager: Yu Inamoto
Project Architects: Mamoru Hoshi, Casey Tucker
Structural Engineering: ARUP Japan
Construction: Maeda Corporation
Collaborators: 1moku, NOSIGHT, BOCS, MIR, LIT design
KeyPrice Estimated Market Value (2026)
¥11.5 Billion – ¥14.0 Billion
US$73.5 Million – US$89.9 Million (estimated)
€63.5 Million – €77.3 Million (estimated)
R1.18 Billion – R1.44 Billion (estimated)
Estimated by KeyPrice using the property's exceptional approximately 30,000-square-metre site, three individually designed four-bedroom villas, approximately 1,054 square metres of combined internal floor area, extensive terraces, private pools and courtyards, private beach, beachfront restaurant, remote-island positioning, Setouchi Sea outlooks, bespoke construction, site-derived rammed-earth architecture, 2025 completion and 2026 operational launch, together with the exceptional scarcity associated with a BIG-designed residential and hospitality compound.
The estimate also reflects the property's positioning within the emerging international trophy-architecture and ultra-luxury hospitality market, where architectural authorship, land scarcity, privacy, design provenance and experiential characteristics can command a substantial premium over conventional residential comparables.
The KeyPrice estimate therefore seeks to assess the underlying architectural and trophy-asset value of the complete Setouchi proposition, rather than simply applying a conventional Japanese residential price-per-square-metre methodology.
This is a KeyPrice Ultra Elite Collection market estimate rather than a formal valuation. Final market value would depend on the precise ownership structure being assessed, transferable rights, land and building interests, management obligations, annual fees, usage allocation, resale restrictions, individual villa specification, ancillary facilities, operating performance, provenance, access arrangements, security infrastructure and ultimately the terms of any completed transaction.
International & Editorial Recognition
NOT A HOTEL Setouchi has established a strong international architectural profile, particularly given its recent completion and operational launch.
Its significance is amplified by the fact that the project represents Bjarke Ingels Group's first completed buildings in Japan.
Confirmed Recognition & Features
Bjarke Ingels Group — Official Project Recognition
BIG identifies NOT A HOTEL Setouchi as its first completed project in Japan, placing the development within its international portfolio of hospitality and residential architecture.
Architectural Digest — International Feature
Architectural Digest has featured the project internationally, highlighting its rammed-earth construction, photovoltaic roof technology, retractable glazing, panoramic views and integration with the Sagishima landscape.
ArchDaily — Featured Architectural Project
ArchDaily has documented NOT A HOTEL Setouchi as a significant hospitality and sustainability project, examining its three villas, approximately 30,000-square-metre site, rammed-earth construction and relationship with the surrounding landscape.
Leibal — International Architecture Feature
Leibal has featured the project as BIG's first completed buildings in Japan, emphasising its site-specific architectural language and integration with Sagishima's topography.
At the time of this KeyPrice assessment, no major formal architectural award has been included as a confirmed award for the project. This distinction is deliberate: editorial recognition and project publication are not presented as awards.
As the project has only recently entered operation, its principal international architecture-award cycle remains relatively young.
Architectural Concept
Architecture as Excavation
The defining conceptual move of NOT A HOTEL Setouchi is extraordinarily powerful.
The villas are carved into the hills of Sagishima, allowing the architecture to become part of the geological character of the island.
Instead of creating a conventional distinction between building and landscape, the project deliberately dissolves that boundary.
Earth excavated from the site becomes part of the construction itself, creating a direct relationship between the material beneath the villas and the architecture above it.
This approach recalls ancient earth-building traditions while translating their underlying principles into an intensely contemporary architectural language.
The result is neither historical reproduction nor superficial vernacularism.
It is a reinterpretation of place-based construction for contemporary luxury living.
Scandinavian + Japanese Minimalism
The project is particularly compelling in its cultural synthesis.
The Scandinavian influence is visible through its restrained geometry, material honesty, spatial simplicity and emphasis on natural light.
The Japanese influence emerges through the relationship with landscape, controlled views, material tactility, privacy, courtyards, thresholds and the deliberate framing of nature.
These traditions share more than might initially appear obvious.
Both favour reduction over ornamentation.
Both place importance on natural materials.
Both value craftsmanship, proportion and light.
And both can create luxury through precision rather than excess.
NOT A HOTEL Setouchi therefore avoids the common problem of combining two architectural identities literally.
Instead, Scandinavian and Japanese principles converge into a quieter architectural language.
Site Integration
Where the Landscape Becomes the Building
The project's greatest architectural strength is its treatment of topography.
The villas are not positioned as isolated objects with landscaped gardens surrounding them.
Their geometry responds directly to the existing contours of the island.
This produces an unusual condition in which roofs, walls, terraces and earth appear to belong to a continuous geological composition.
From certain perspectives, the architecture almost disappears.
That apparent disappearance is not a weakness.
It is the project's central architectural achievement.
The villas are designed to reveal the landscape rather than dominate it, producing a form of luxury in which privacy and exclusivity are achieved through topographical immersion.
Ancient Construction Technique, Reinterpreted
The use of earth sourced from the site is one of the project's most significant architectural characteristics.
Earth construction is one of humanity's oldest building methodologies, yet it remains highly relevant to contemporary architecture because it can establish an unusually direct relationship between construction and locality.
At Setouchi, this principle is elevated beyond sustainability rhetoric.
The earth is not simply a material selected for environmental credentials.
It becomes part of the architectural identity.
The building therefore carries a physical connection to its site: the material excavated to make space for the villas contributes to the villas themselves.
This creates an unusually complete architectural narrative:
the island provides the material, the material forms the architecture, and the architecture returns the experience to the island.
That circular relationship is one of the project's most compelling qualities.
Structural & Construction Complexity
Where Architecture Becomes Landscape Engineering
The apparent simplicity of the finished villas conceals a considerably more complex construction challenge.
Building within steep island terrain requires careful coordination between excavation, retaining conditions, drainage, waterproofing, structural stability, material performance and environmental exposure.
The architecture must simultaneously respond to the forces imposed by the hillside while maintaining the visual impression that the buildings have simply emerged from it.
That tension between engineering complexity and visual simplicity is characteristic of high-level contemporary architecture.
The more effortless the building appears, the more carefully the underlying construction must generally be resolved.
At Setouchi, engineering is deliberately subordinated to the experience of place.
The visitor is intended to experience earth, light, water, vegetation and horizon—not the technical apparatus required to make the architecture possible.
Environmental Architecture
NOT A HOTEL Setouchi represents a sophisticated interpretation of environmental design because its response begins with site selection, material and form.
The buildings are partially embedded into the terrain, reducing their visual exposure and allowing the topography itself to become part of the architectural envelope.
The use of locally sourced soil creates a direct connection between material extraction and construction, while the restrained architectural language avoids unnecessary material complexity.
The project also incorporates environmental strategies including photovoltaic roof technology, natural ventilation opportunities, rainwater collection and extensive landscape integration.
More importantly, the villas demonstrate that environmental sensitivity can be expressed aesthetically without turning architecture into a technical diagram.
The project does not simply announce sustainability.
It embeds environmental thinking into the architecture's relationship with the land.
Signature Features
- Three contemporary four-bedroom luxury villas embedded within the hills of Sagishima
- Approximately 30,000-square-metre island site
- Approximately 1,054 square metres of combined internal villa floor area
- Extensive terraces, pools and private outdoor spaces
- Site-derived soil incorporated into rammed-earth construction
- Ancient earth-building principles reinterpreted through contemporary architecture
- Architecture carved directly into the island's topography
- Scandinavian-Japanese design synthesis
- Minimalist geometric language
- Strong emphasis on natural and tactile materials
- Architecture designed around existing landscape contours
- Terraced relationships between interior and exterior spaces
- Controlled framing of Setouchi Sea views
- High degree of privacy created through topographical integration
- Private beach
- Beachfront restaurant
- Extremely limited villa supply
- Remote island setting
- Bespoke construction response to difficult terrain
- Landscape and architecture conceived as a single composition
- Design by Bjarke Ingels Group
- BIG's first completed buildings in Japan
- Engineering collaboration involving ARUP Japan
- Construction involvement by Maeda Corporation
- Contemporary reinterpretation of traditional Japanese material culture
- Photovoltaic roof technology
- Luxury expressed through craftsmanship, restraint and exclusivity
- Architecture that deliberately minimises its visual impact on the landscape
Architectural Significance
NOT A HOTEL Setouchi is important because it demonstrates how contemporary architecture can engage with tradition without becoming nostalgic.
The project does not reproduce an old Japanese building.
Instead, it extracts an underlying principle from traditional construction:
build from the place, with the place, and in response to the place.
That principle is then translated through one of the world's most recognisable contemporary architectural practices.
The result is a form of architecture that feels simultaneously ancient and futuristic.
The villas look technologically contemporary, yet their relationship with earth and terrain is fundamentally primitive in the best possible sense.
They return luxury architecture to some of its oldest ingredients:
earth, shelter, landscape, light and silence.
Architectural Scarcity
From an investment perspective, the project's greatest attribute may be scarcity.
There are countless luxury villas.
There are considerably fewer architect-designed luxury villas.
There are fewer still that are designed by globally recognised architectural practices.
And only a very small number combine:
remote island location + globally recognised architect + site-derived construction + landscape immersion + limited villa supply + private beach + hospitality infrastructure + international architectural identity.
That combination creates an architectural asset class of its own.
The property becomes difficult to compare with conventional luxury residential stock because there are almost no true substitutes.
This is the same principle that underpins the strongest architectural real-estate markets internationally:
scarcity creates pricing power when the asset possesses a recognisable identity that cannot easily be replicated.
Market Position
NOT A HOTEL Setouchi occupies a particularly rare category within the international luxury market:
Architect-designed island trophy estate + hospitality infrastructure + fractional ownership platform + globally recognised architectural authorship.
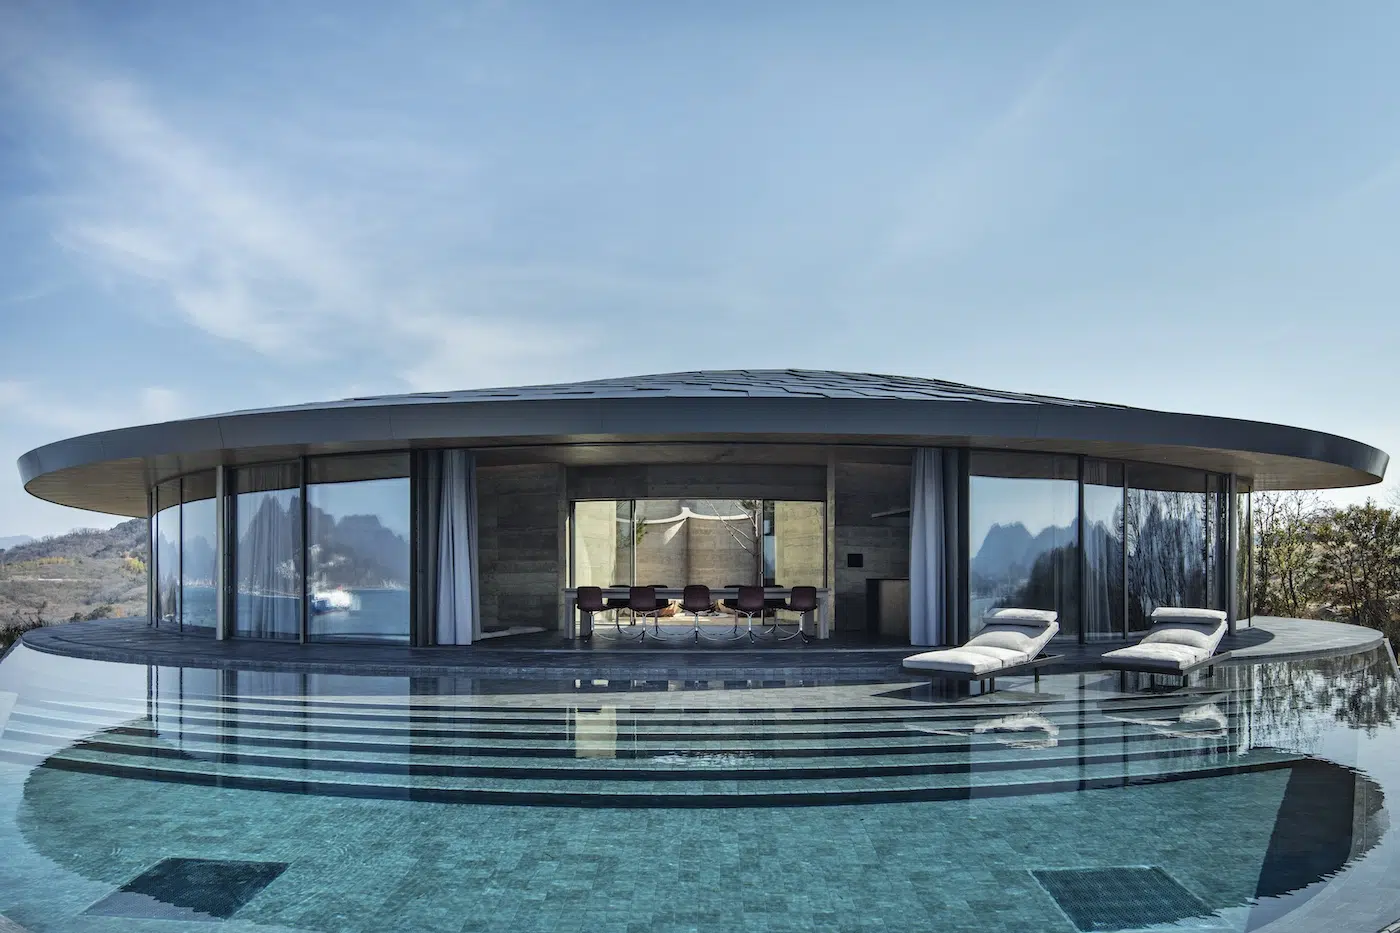
The three villas—180, 270 and 360—are each designed around different relationships with the surrounding landscape and sea.
The combined proposition extends well beyond individual accommodation, incorporating a private beach and beachfront restaurant into the wider experience.
This is important from a KeyPrice perspective.
The architectural value is not confined to the four walls of each villa.
The landscape, architecture, access, privacy, hospitality infrastructure and brand ecosystem collectively create the asset.
There are countless luxury villas in Japan.
There are far fewer architect-designed villas on remote island sites.
There are fewer still designed by a practice such as BIG.
And very few combine that architectural provenance with site-derived rammed earth, a 30,000-square-metre island setting, private beach infrastructure, panoramic Setouchi views and an established ultra-luxury ownership platform.
That combination creates a market position that conventional Japanese residential comparables cannot adequately capture.
KeyPrice Signature Assessment
NOT A HOTEL Setouchi should therefore be regarded not simply as a luxury resort, but as a collectible architectural asset.
Its value proposition rests on the convergence of five unusually scarce attributes:
BIG authorship.
Japanese island geography.
Site-derived architectural materiality.
Ultra-limited villa supply.
Established ultra-luxury ownership infrastructure.
The architecture itself becomes the differentiating investment attribute.
The rammed-earth walls are not decorative.
They are made using the island's own soil.
The villas do not merely overlook the landscape.
They are embedded within it.
The roofs reinterpret traditional Japanese architectural principles through contemporary photovoltaic technology, while the relationship between earth, water, vegetation and horizon forms the project's essential visual language.
This is precisely the type of property where architectural provenance can become inseparable from market value.
KeyPrice Signature Architecture Designation
EXCEPTIONAL / ULTRA ELITE COLLECTION
A globally significant contemporary architectural retreat in which BIG's international design language, Japanese construction traditions, island geography and ultra-limited ownership combine to create an asset with genuine trophy-property characteristics.
For KeyPrice purposes, the strongest argument is not simply that Setouchi is expensive.
It is that there are almost no true substitutes for it.
And in the ultra-prime architectural market, that is where scarcity becomes value.
The ultimate luxury is not building on the landscape.
It is becoming part of it.