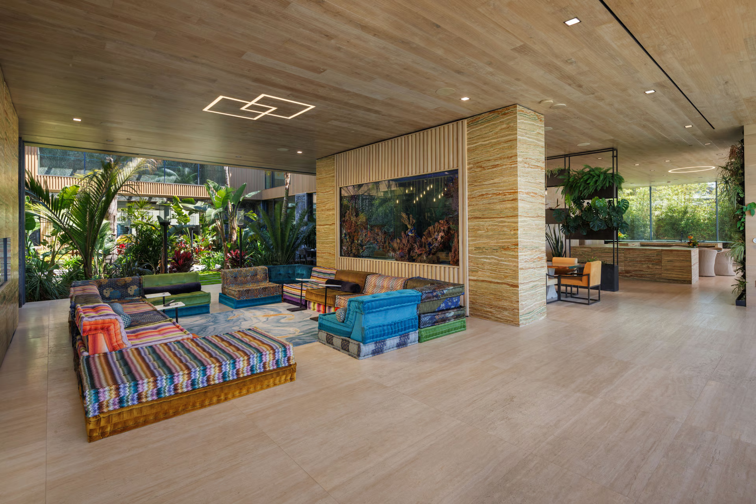
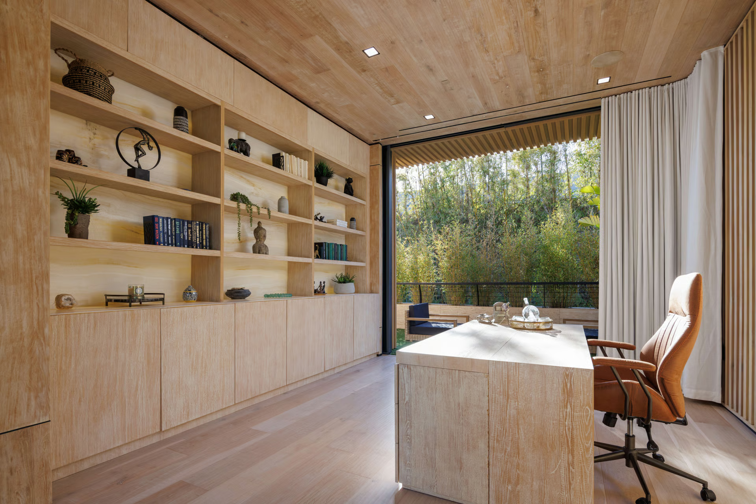
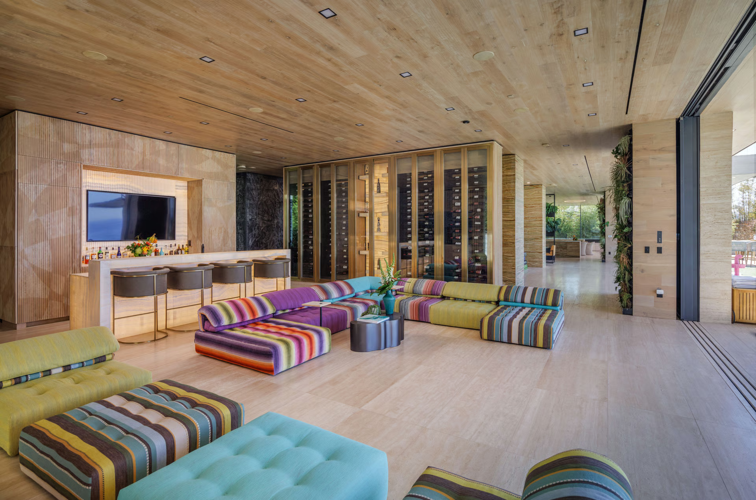
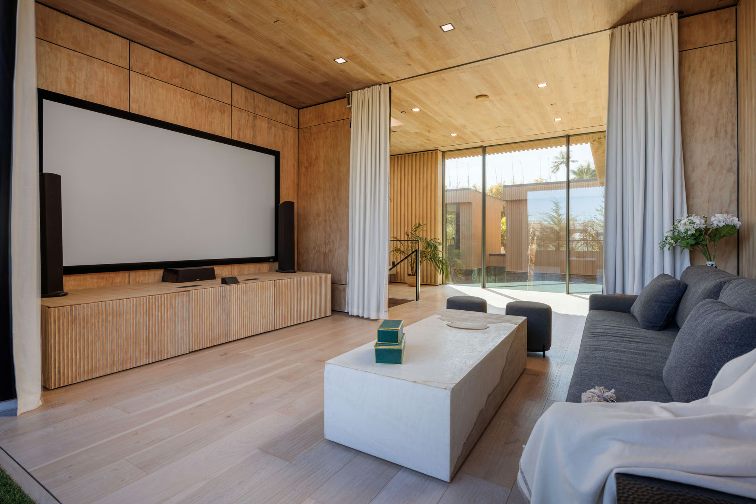
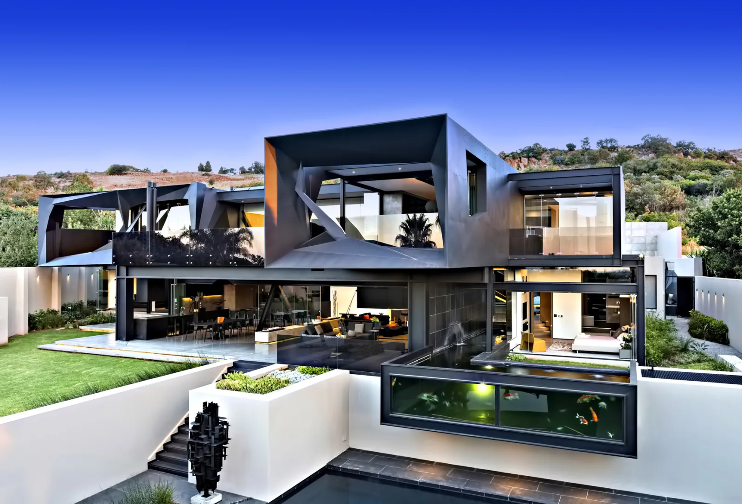
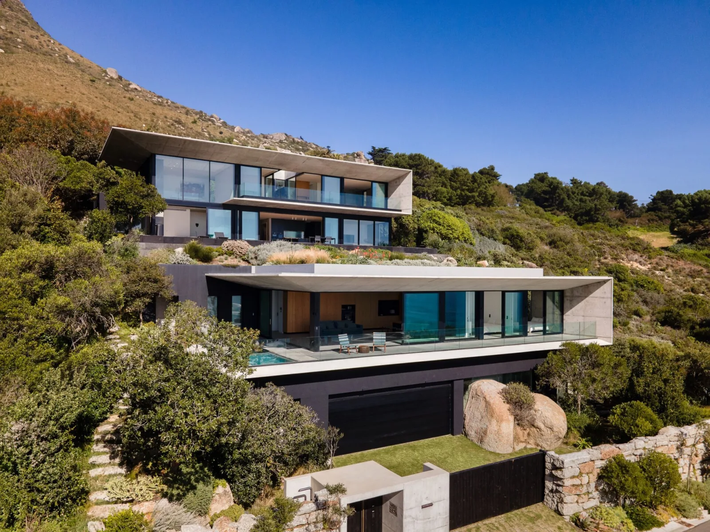
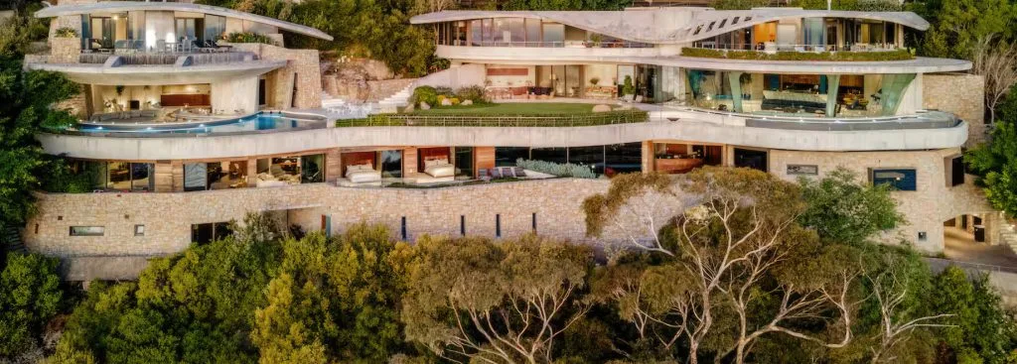
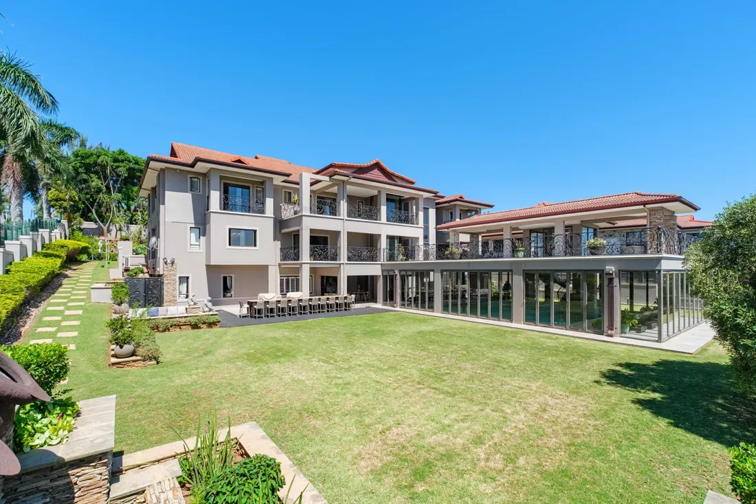
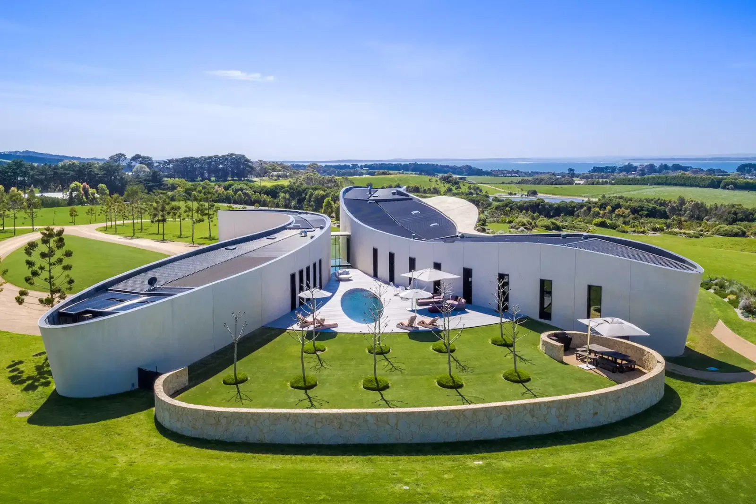
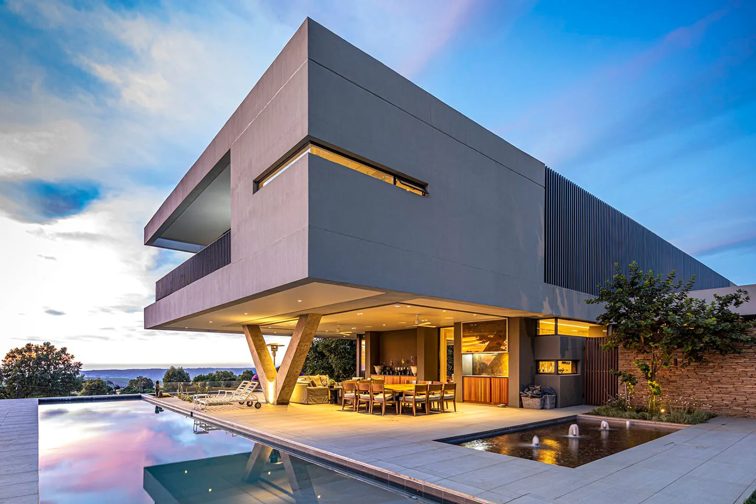
An Immersive Architecture of the Pacific - A monumental expression of contemporary coastal architecture, Kaizen House represents one of Malibu's most ambitious modern residential estates.
An Immersive Architecture of the Pacific - A monumental expression of contemporary coastal architecture, Kaizen House represents one of Malibu's most ambitious modern residential estates.
Conceived by developer and designer Kris Halliday of MKH Developments and completed in 2022, the residence was designed as an immersive sanctuary inspired by nature, ancient cultures and the principles of Feng Shui.
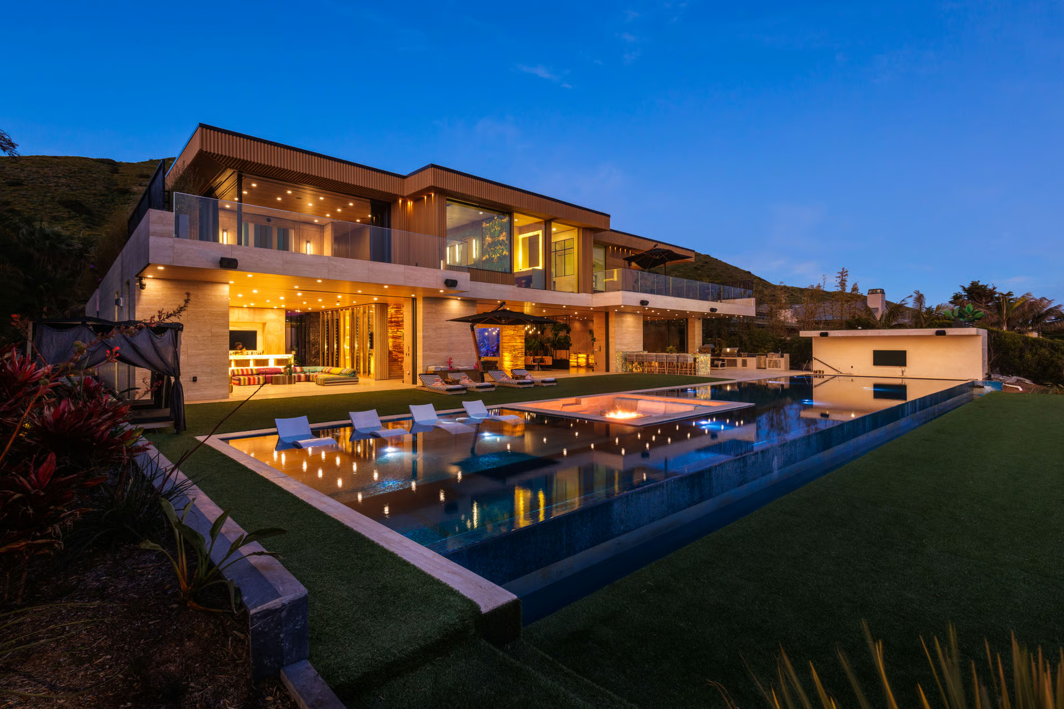
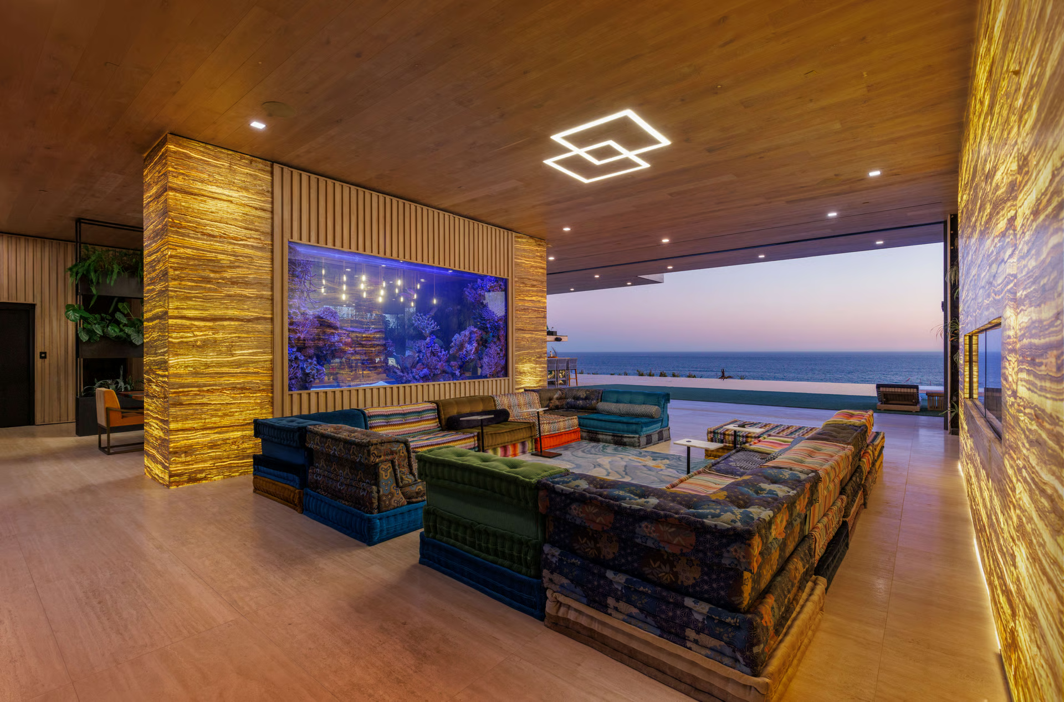
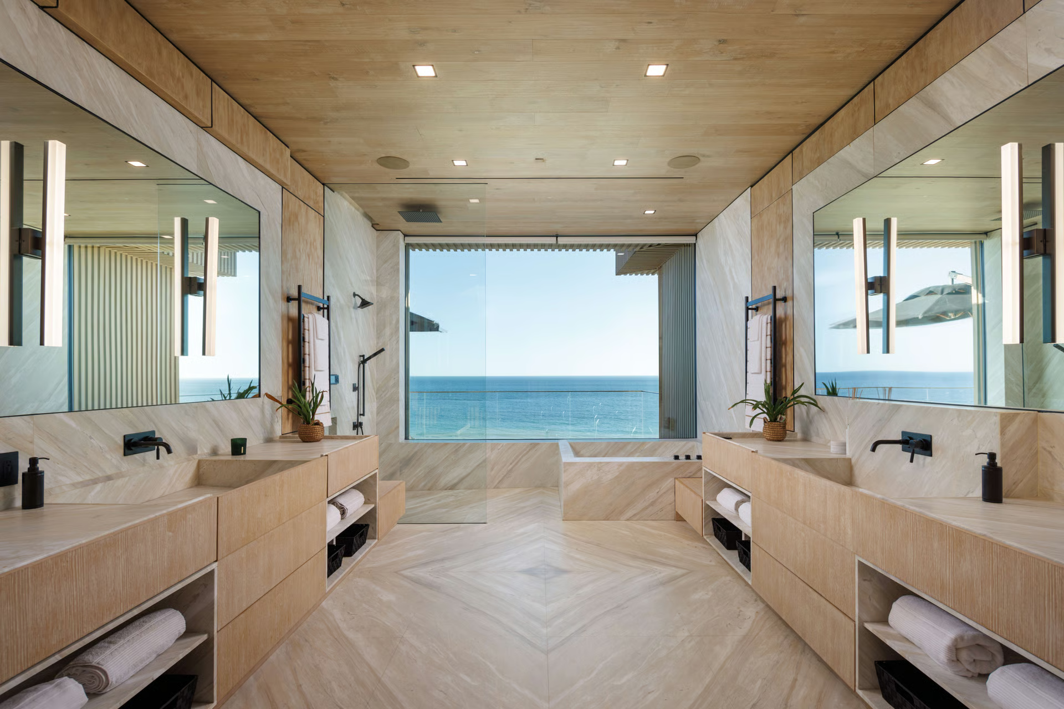
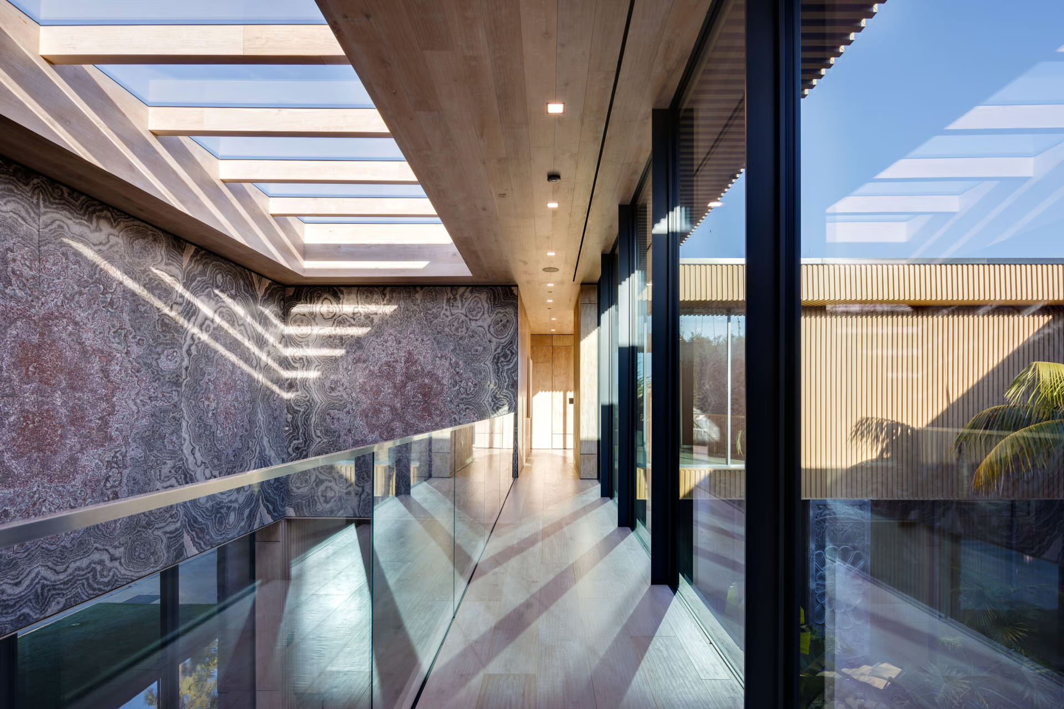
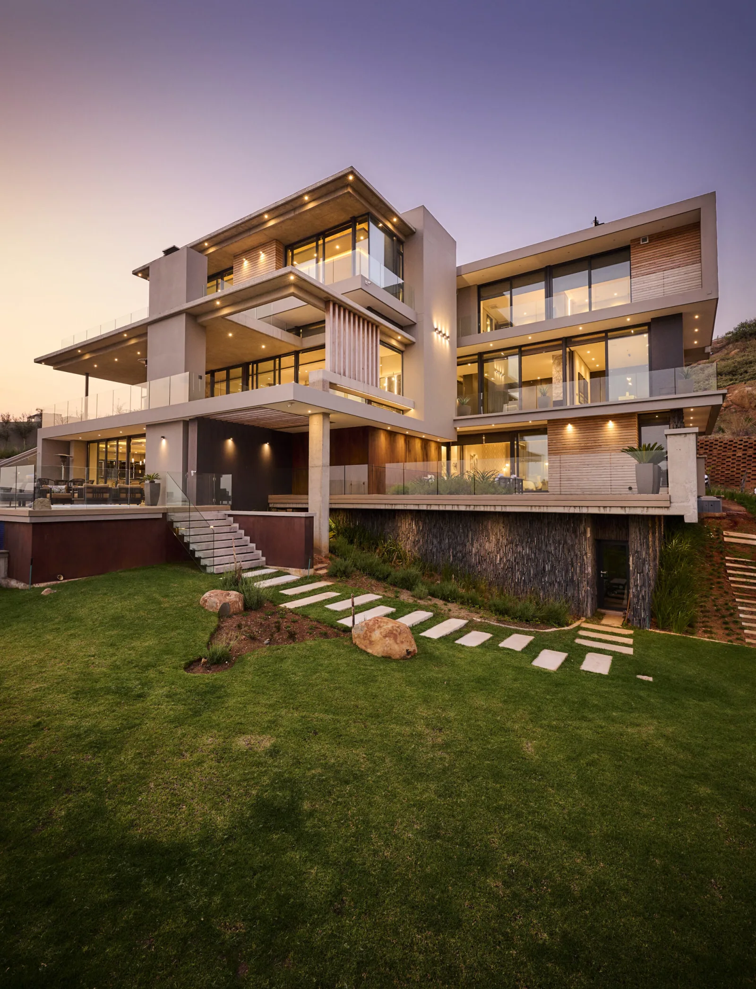
Set on approximately one acre overlooking the Pacific Ocean, the estate encompasses approximately 20,000 square feet, with six bedroom suites and ten bathrooms. Its architecture is defined by monumental walls of motorized frameless glass that dissolve the conventional boundary between interior and exterior, placing the Pacific, coastline and sunset directly into the living experience.
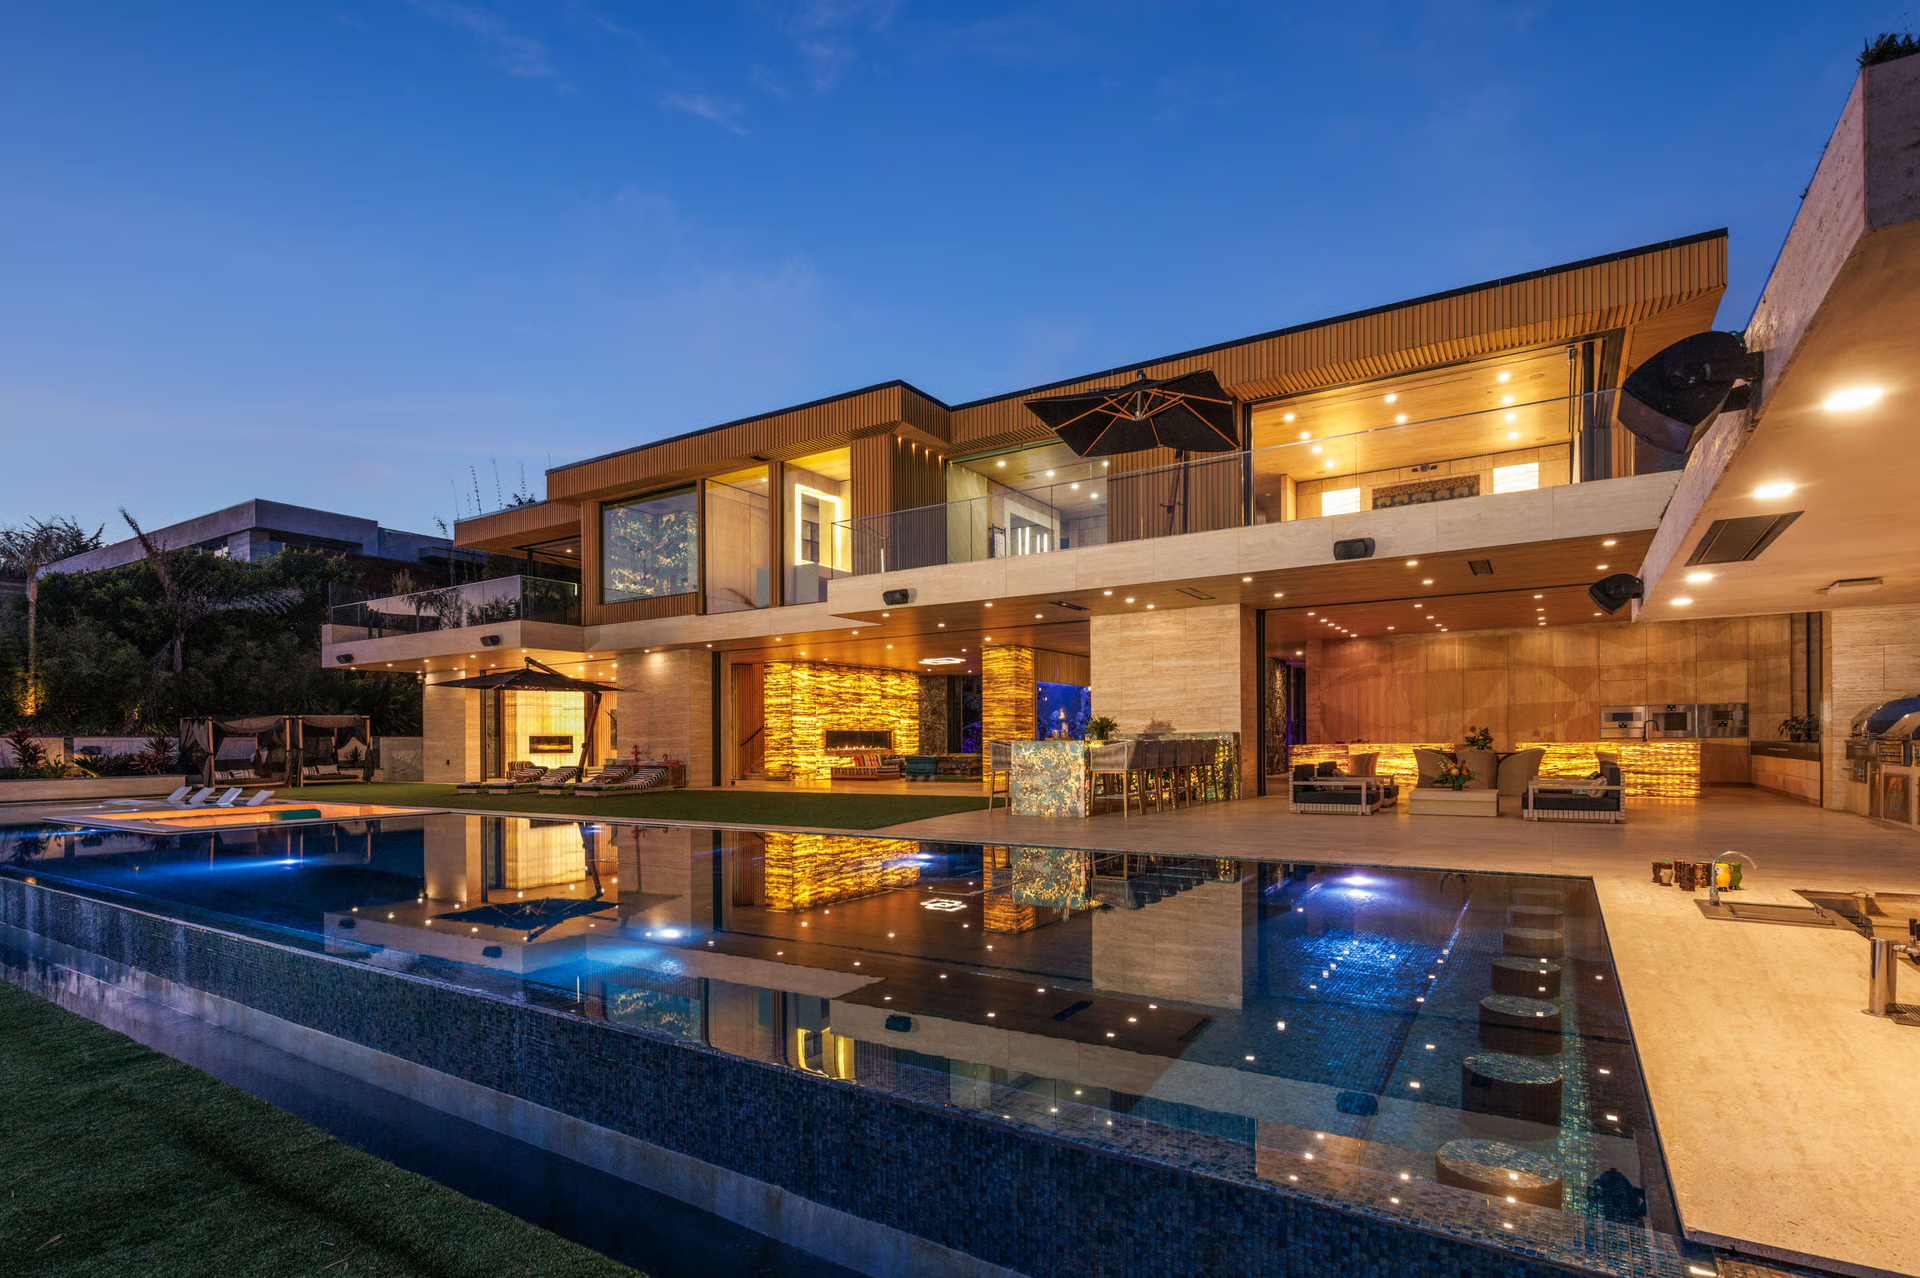
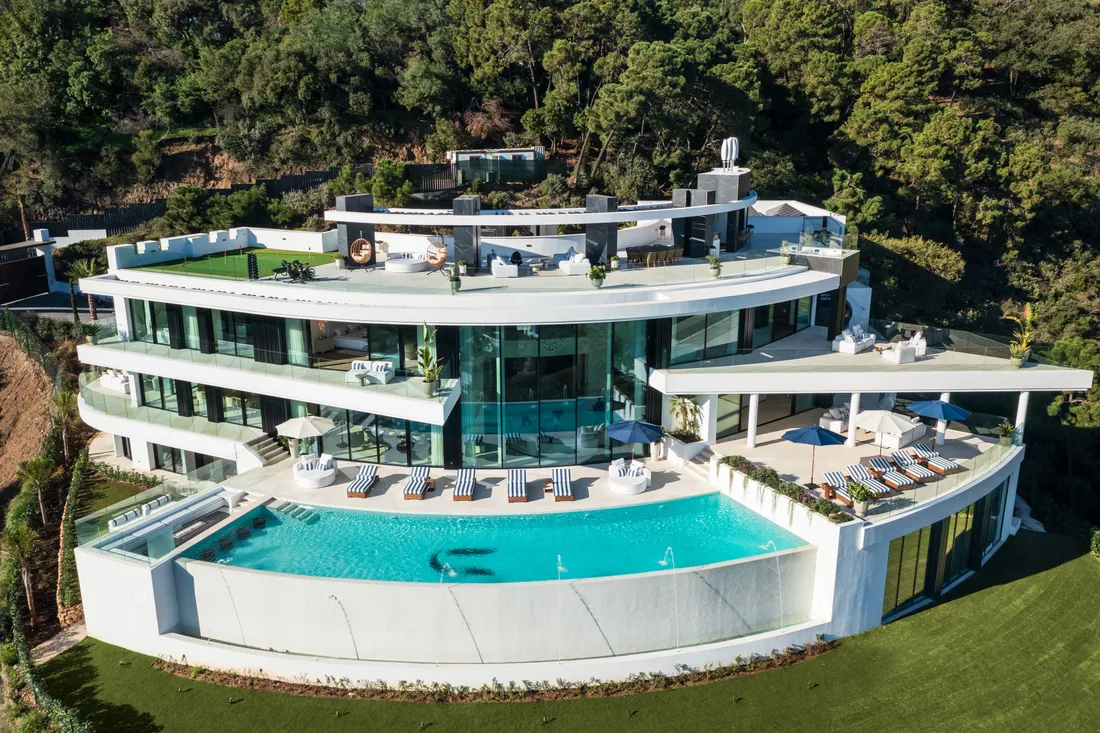
At the centre of the composition is a spectacular 95-foot tiled infinity pool, extending the architecture toward the ocean horizon.
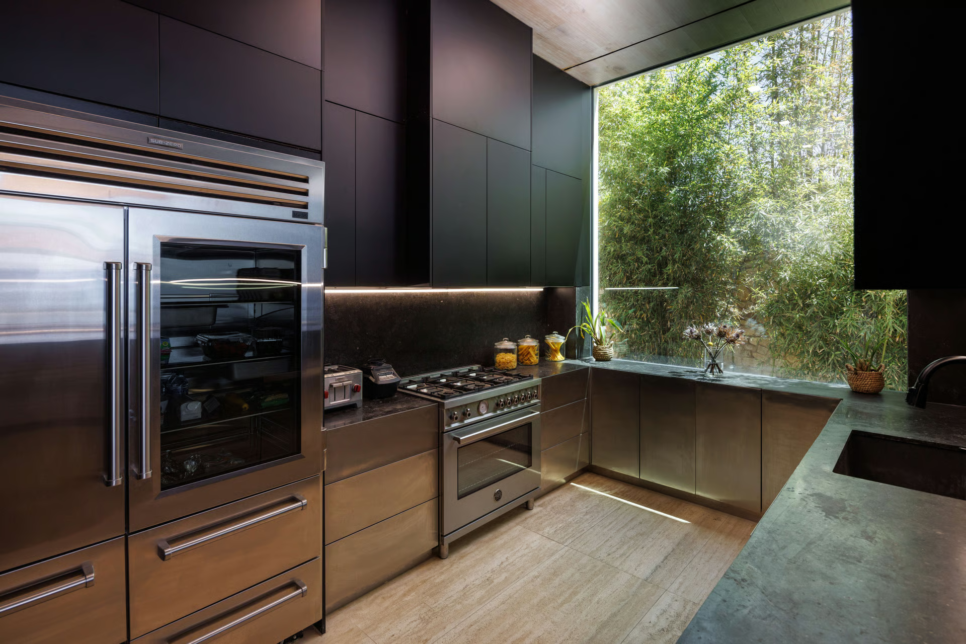
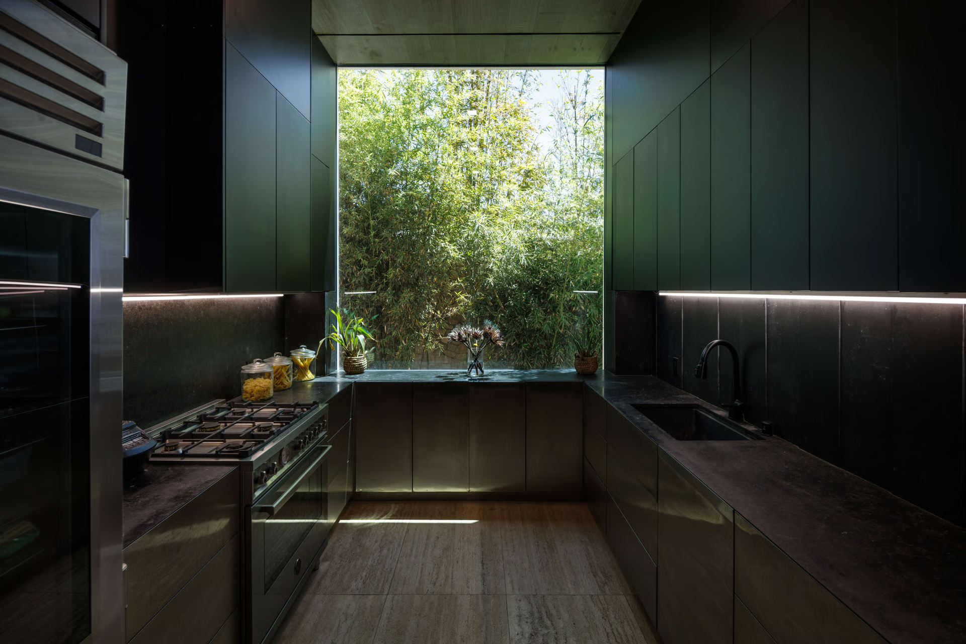
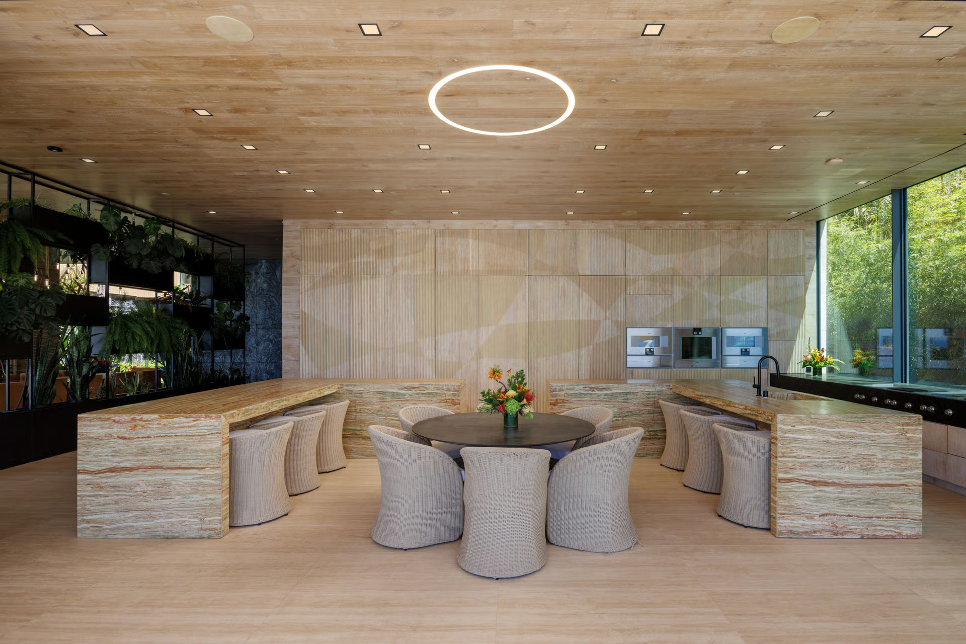
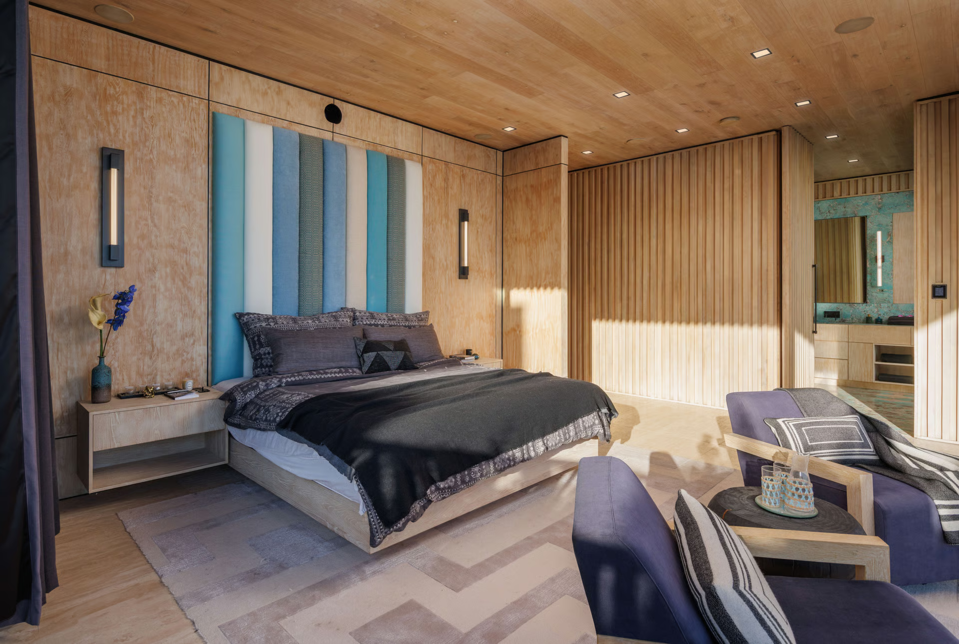
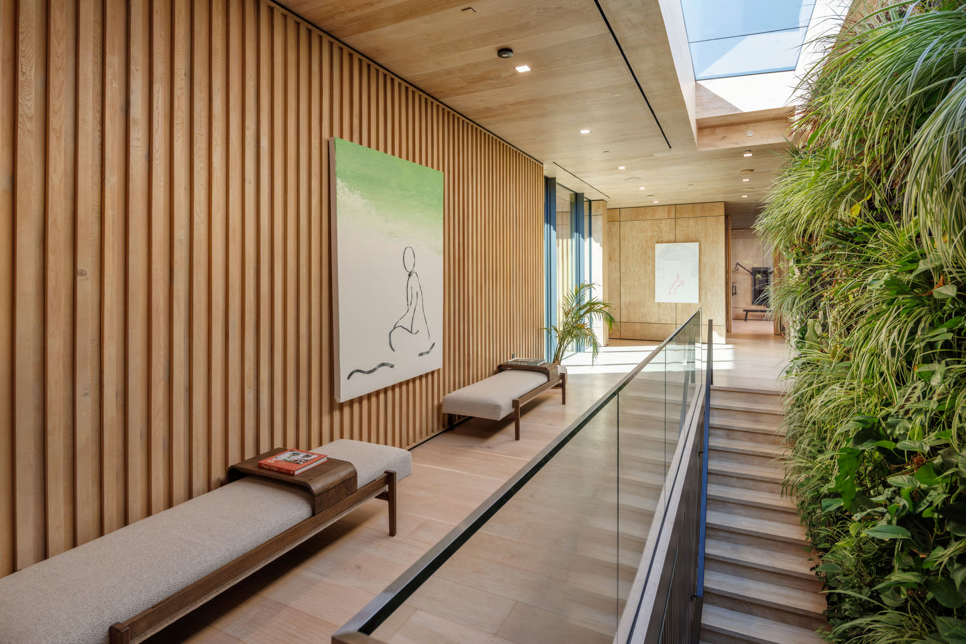
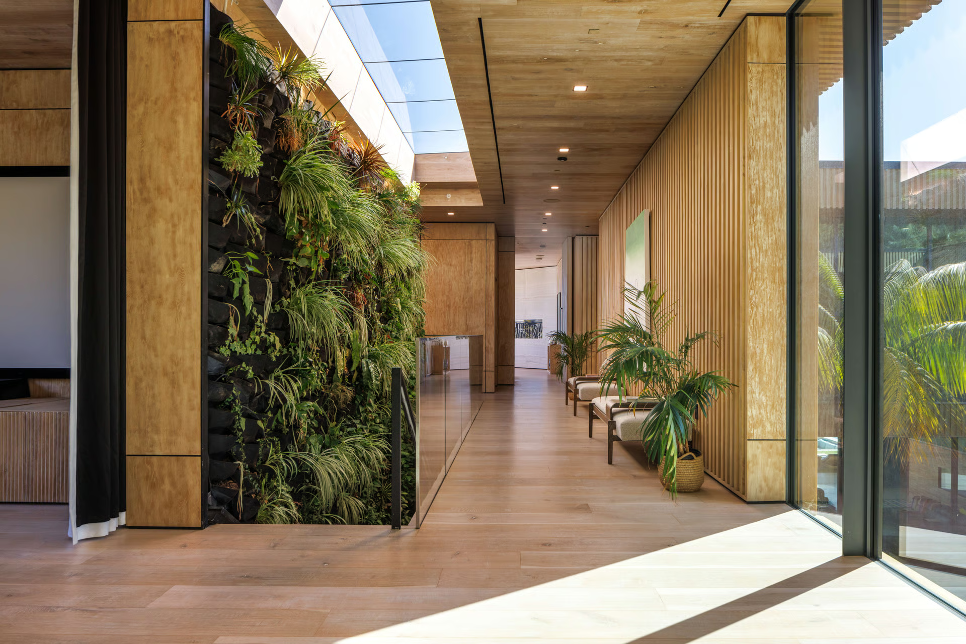
Hand-carved stone and wood, expansive travertine surfaces, living green walls and integrated water elements create an environment closer to an ultra-private resort than a conventional residence.
This is the essence of Kaizen.
Not simply luxury.
A complete architectural environment designed around the Pacific.
If a residence can function simultaneously as architecture, private resort and collectible real-estate asset — what would you be prepared to invest to secure it?
Project Profile
Property Type: Ultra-Luxury Single-Family Residence
Developer / Designer: Kris Halliday / MKH Developments
Completion: 2022
Living Area: Approximately 20,000 SF
Lot: Approximately 1 acre
Status (Last Known): Sold July 14, 2023
The property is recorded by Milstein Estates as sold, with approximately 20,000 square feet of living area on a one-acre lot.
Architectural Significance
Kaizen's architectural importance lies in its attempt to transform the Malibu oceanfront lifestyle into a single continuous spatial experience.
Rather than treating the ocean as a view beyond the house, the residence uses transparency, water, landscape and materiality to make the Pacific part of the architecture itself.
The architectural sequence is therefore less about rooms and more about immersion:
arrival → material → water → landscape → glass → ocean → horizon.
The enormous motorized frameless-glass walls are central to this concept.
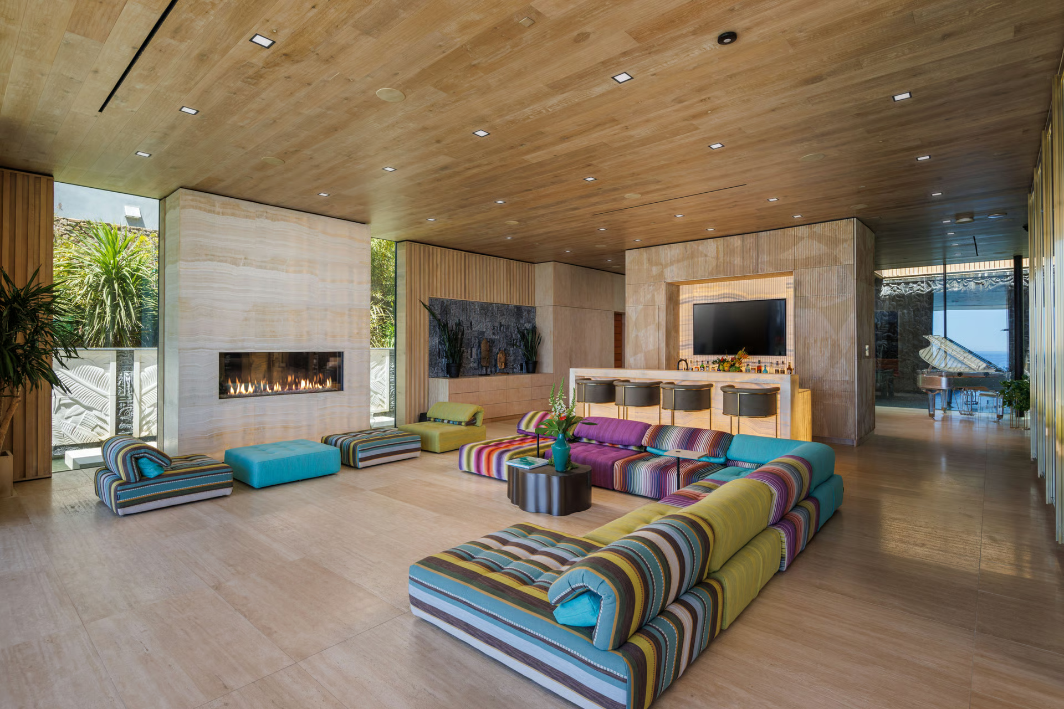
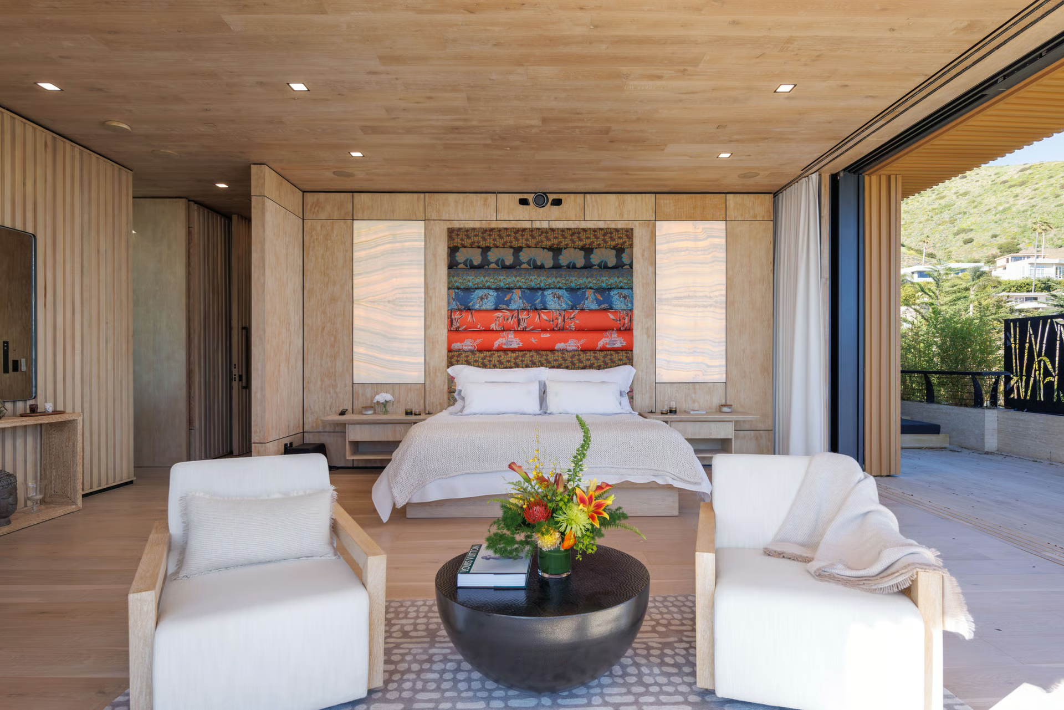
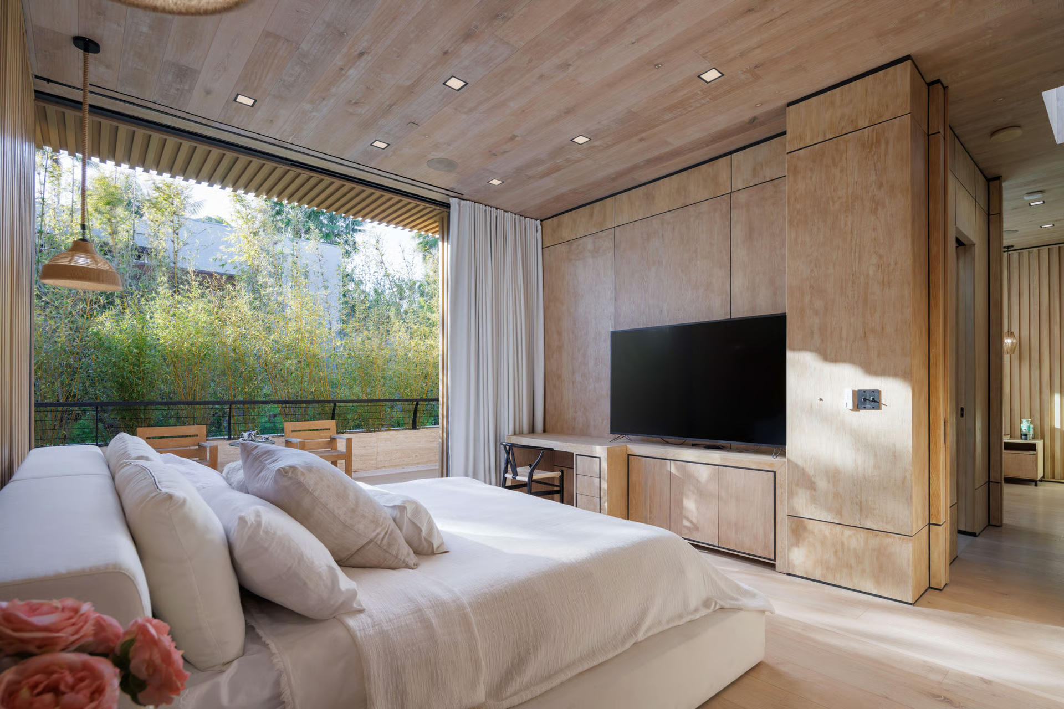
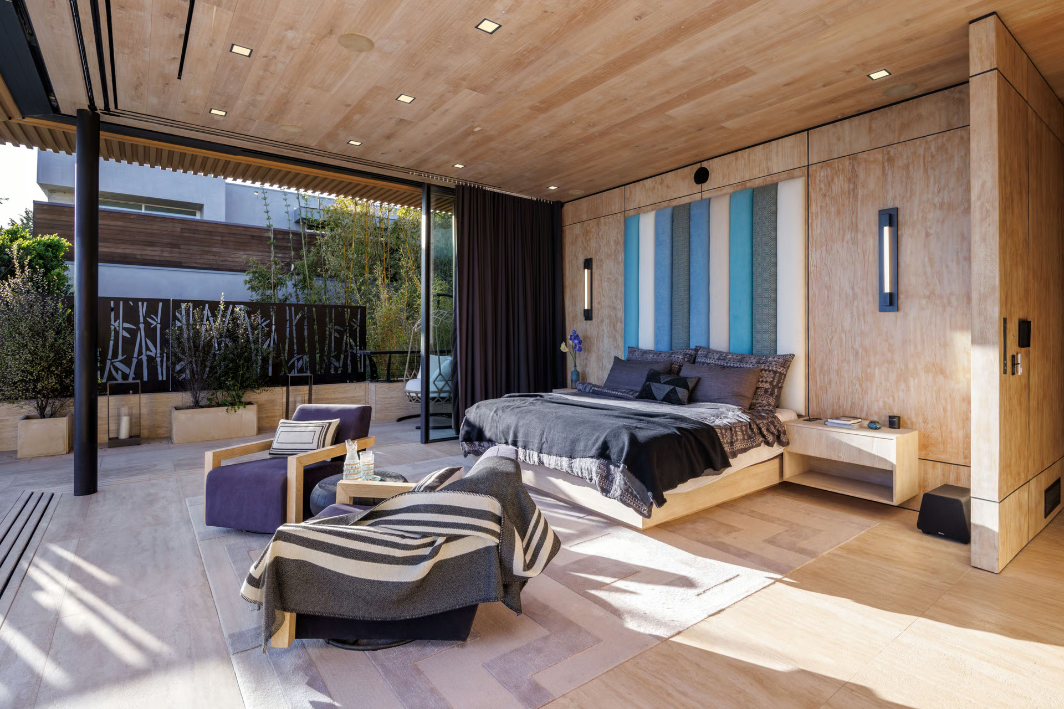
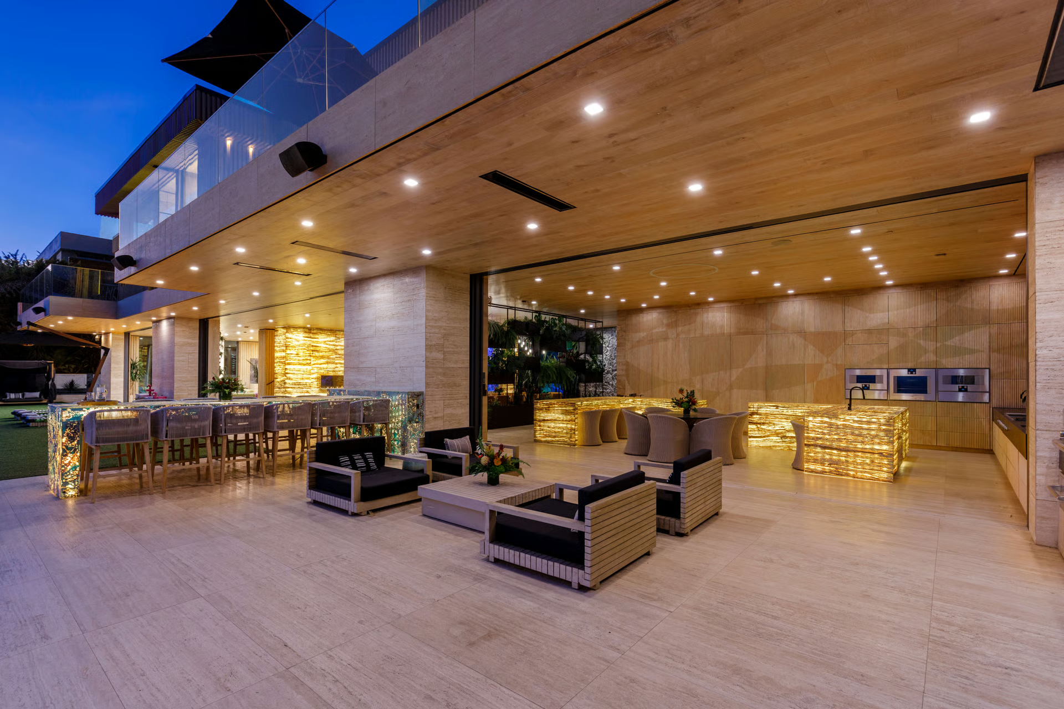
When opened, the conventional separation between interior and exterior becomes almost imperceptible. Living spaces flow toward terraces, water features and the infinity pool, creating a resort-like continuity between architecture and landscape.
Few residences at this scale make indoor-outdoor integration such a dominant architectural proposition.
The Architecture of the Ocean
At Kaizen House, the Pacific is not merely a backdrop.
It is the final architectural surface.
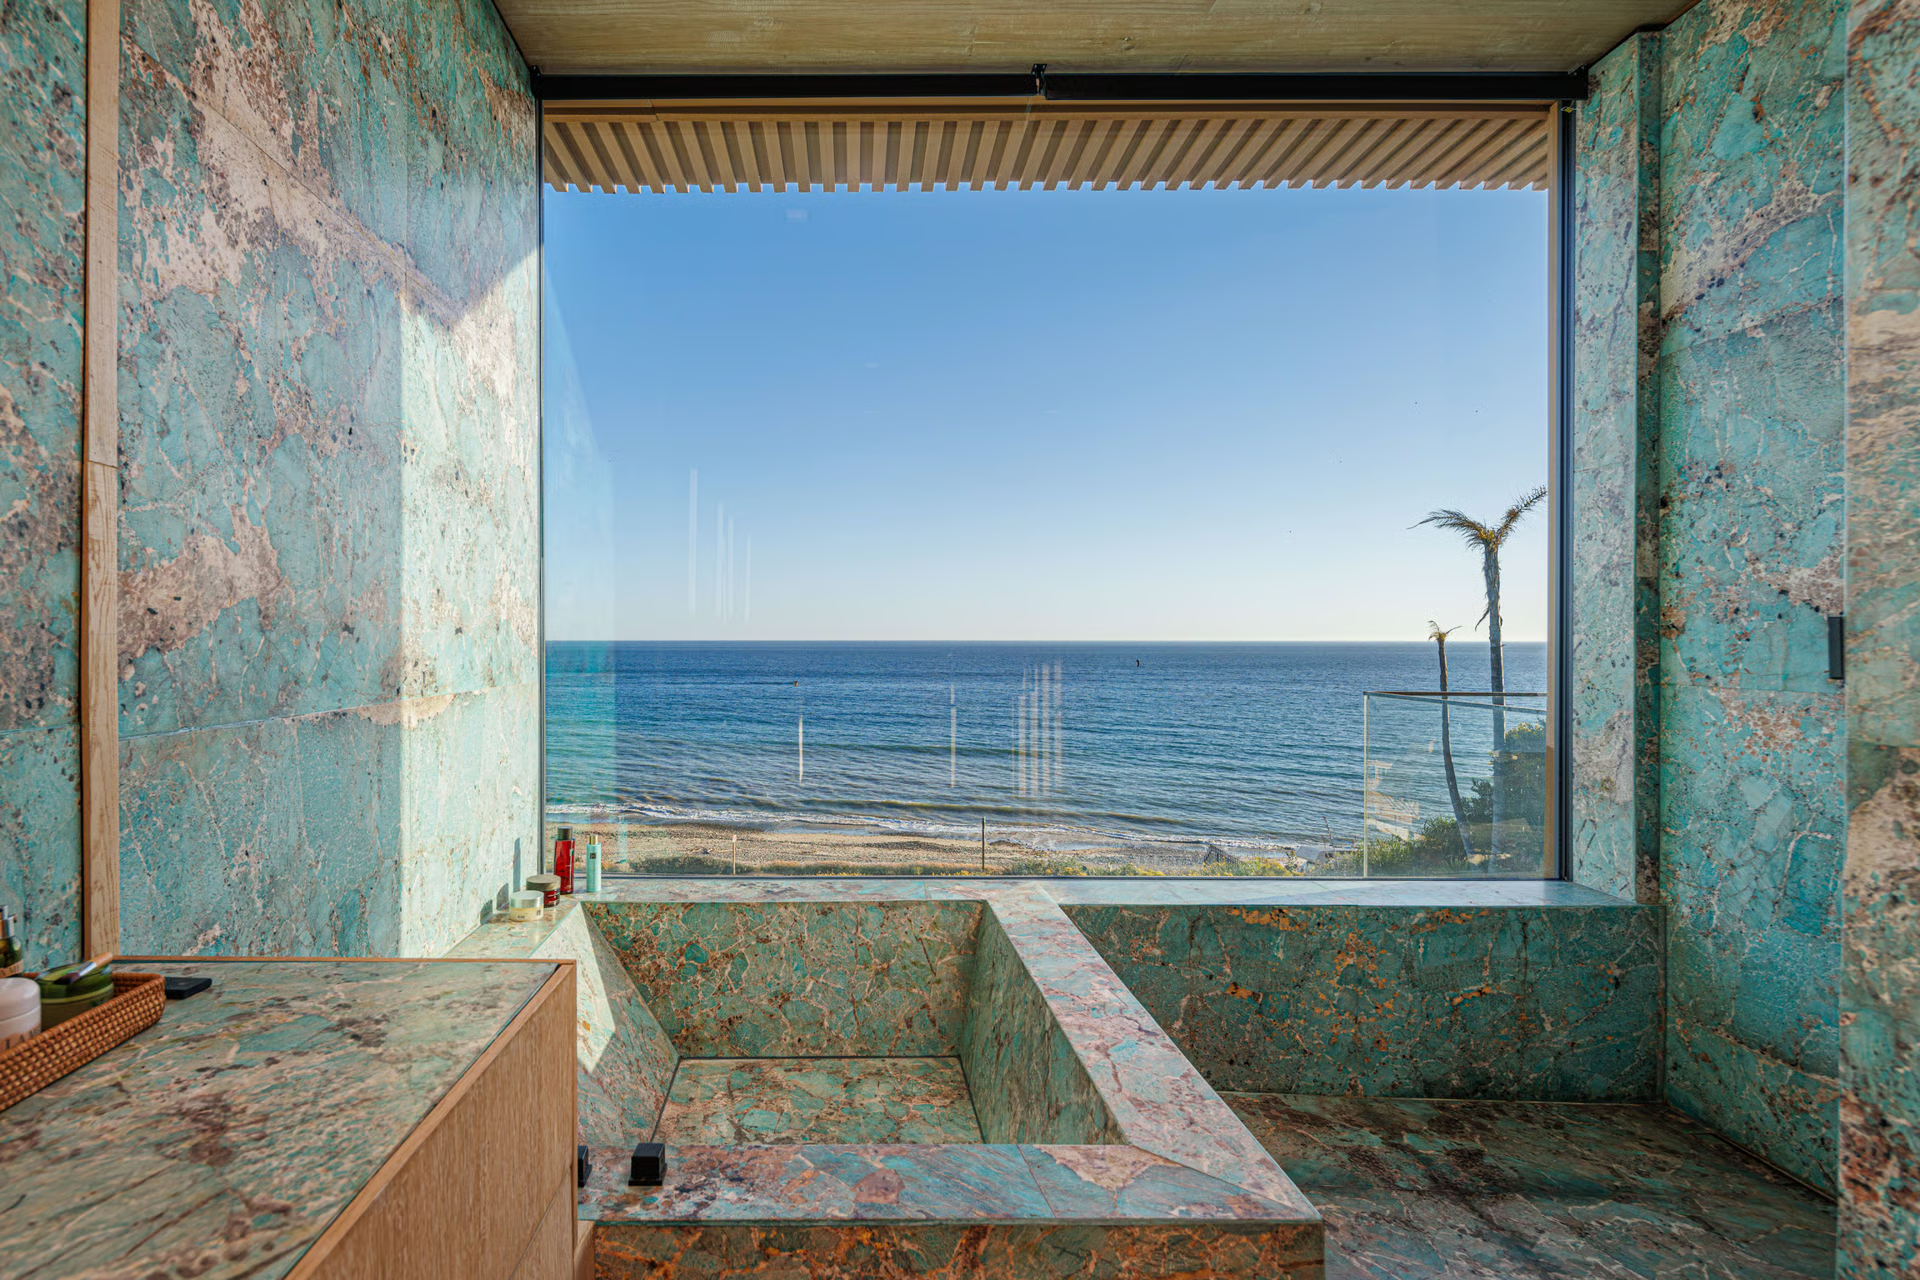
The residence is positioned to capture panoramic ocean, coastline, white-water, Catalina and sunset views, while the extensive glazing ensures that these conditions remain visually present throughout the principal living environment.
The 95-foot infinity pool reinforces the composition.
Water extends from the residence toward the Pacific, creating a layered sequence of:
architecture → pool → ocean → horizon.
This produces one of the project's strongest qualities: the apparent expansion of the property beyond its physical boundaries.
The architecture does not attempt to compete with Malibu's landscape.
It frames it.
Signature Architectural Features
- Kris Halliday / MKH Developments authorship
- Approximately 20,000 SF contemporary coastal residence
- Approximately 1-acre Malibu setting
- Six-bedroom, ten-bathroom programme
- Monumental motorized frameless-glass walls
- Approximately 95-foot tiled infinity pool
- Panoramic Pacific Ocean and coastline views
- Catalina, white-water and sunset outlooks
- Extensive indoor-outdoor living
- Hand-carved stone and wood
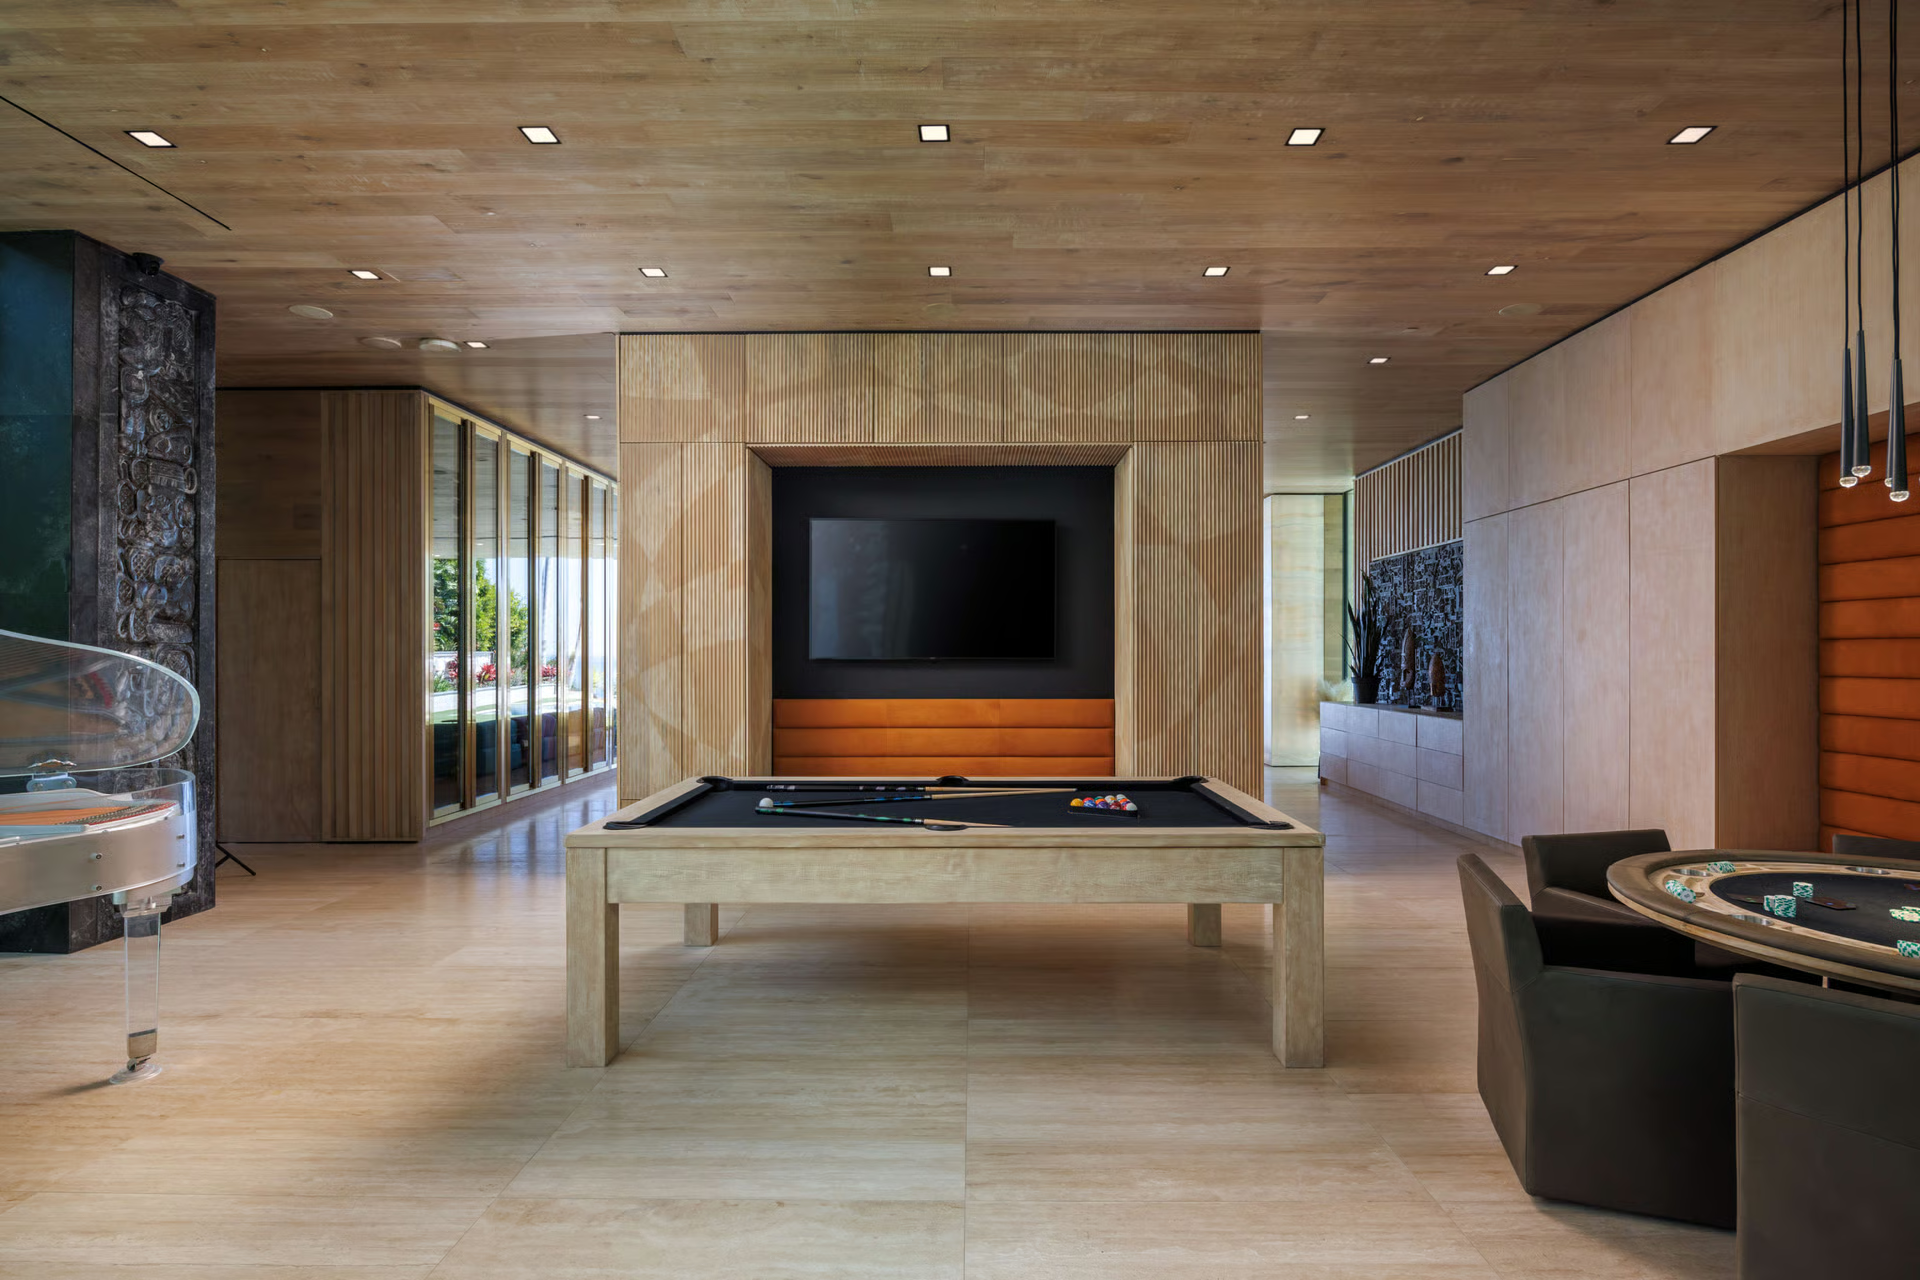
- Expansive travertine surfaces
- Living green walls
- Integrated water architecture
- 2,000-gallon aquarium
- 20,000-gallon koi pond
- Dolby Atmos theater
- Wine cellar
- Gym and sauna
- Media and entertainment spaces
- Multiple fireplaces and fire features
- Two expansive four-car garages
- Electric-vehicle charging
- Solar panels
- Reinforced-concrete construction
- Highly controlled material and spatial palette
These features are reflected in the property's published specifications and amenities.
Architectural Identity
Kaizen belongs to a distinctly contemporary strand of Malibu architecture in which the residence becomes an instrument for experiencing climate, landscape, water and light.
Yet the project distinguishes itself through its scale.
At approximately 20,000 square feet, it is not simply a glass-walled Malibu villa.
It is a large-scale architectural environment.
The reinforced-concrete construction provides the underlying permanence, while stone, timber, travertine, water and vegetation soften the mass of the structure.
The result is a deliberate tension between:
monumental structure and natural serenity.
That tension is central to the identity of Kaizen House.
Its luxury is not primarily ornamental.
It comes through scale, materiality, engineering, transparency and controlled immersion in nature.
The Architecture of Experience
The most compelling aspect of Kaizen may be the way its amenities have been integrated into the architectural narrative.
The aquarium.
The koi pond.
The infinity pool.
The green walls.
The theater.
The wine cellar.
The spa and gym environments.
These elements are not simply a checklist of luxury amenities.
Together, they establish a particular proposition:
the house is designed to eliminate the need to leave.
It operates simultaneously as residence, retreat, entertainment venue and private resort.
That makes Kaizen particularly relevant to the modern ultra-prime market, where the highest level of residential luxury increasingly depends on experiential completeness rather than simply bedroom count or square footage.
Material & Structural Expression
Kaizen's predominantly reinforced-concrete construction gives the residence a sense of permanence unusual even within the contemporary Malibu luxury market.
Against that structural mass, the architecture introduces tactile materials — carved stone, wood and travertine — alongside glass and water.
This creates a material hierarchy:
concrete for permanence
stone for permanence and texture
wood for warmth
glass for transparency
water for movement
landscape for continuity.
The resulting palette is sophisticated without relying on conventional decorative excess.
Its architectural language is therefore closer to a private contemporary resort or cultural retreat than to a traditional luxury mansion.
Scarcity & Market Position
Kaizen's value extends far beyond its 20,000-square-foot footprint.
There are large homes in Malibu.
There are ocean-view estates.
There are contemporary glass residences.
There are private resort-style compounds.
Far fewer combine all of the following within one completed architectural proposition:
Malibu Pacific setting + approximately 20,000 SF + one-acre site + monumental glazing + 95-foot infinity pool + integrated water architecture + extensive bespoke amenities + reinforced-concrete construction + highly developed indoor-outdoor planning.
That combination creates a narrow competitive set.
The property also occupies an interesting position within the recent Malibu ultra-luxury market. Milstein Estates' current materials identify Kaizen among notable trophy properties and describe it as having achieved a significant price-per-square-foot position within its category.
Its reported sale date was July 14, 2023.
At this level, replacement cost becomes increasingly important.
Land can be acquired.
Architecture can be commissioned.
Materials can be sourced.
Amenities can be reproduced.
But recreating the complete combination of site, ocean orientation, scale, architecture, completed landscaping, water architecture and construction maturity is substantially more difficult.
That is the foundation of Kaizen's scarcity premium.
KeyPrice Architectural Assessment
| Category | Assessment |
|---|
| Architectural Distinction | Exceptional |
| Architectural Identity | Exceptional |
| Site & Ocean Relationship | Exceptional |
| Indoor-Outdoor Integration | Exceptional |
| Material Expression | Exceptional |
| Engineering Complexity | Very High |
| Resort Experience | Exceptional |
| Privacy | Very High |
| Trophy Appeal | Very High |
| Amenity Architecture | Exceptional |
| Reproduction Difficulty | Extremely High |
| International Prestige | Very High |
| Architectural Scarcity | Extremely High |
KeyPrice 2026 Market Estimation Position
US$45 Million – US$60 Million
Approx. R765 Million – R1.02 Billion
KeyPrice estimate represents an architectural market-positioning assessment rather than a formal appraisal.
The range reflects the property's exceptional scale, Malibu location, approximately 20,000-square-foot footprint, ocean relationship, monumental frameless glazing, 95-foot infinity pool, bespoke water architecture, extensive amenity programme, material specification and difficulty of reproducing the complete architectural proposition.
The range should be understood as a 2026 trophy-market positioning exercise, rather than a statement of current asking price or verified transaction value.
Final Assessment
Kaizen House is not simply a 20,000-square-foot residence overlooking the Pacific.
It is an attempt to make the Malibu coastal experience itself into architecture.
Its greatest asset is therefore not its bedroom count.
It is not the aquarium.
It is not the theater.
It is not even the extraordinary scale of the residence.
Its greatest asset is the relationship between all of these components and the Pacific setting.
The architecture repeatedly directs attention outward:
toward water,
toward landscape,
toward light,
toward sky,
and ultimately toward the horizon.
The 95-foot infinity pool intensifies that relationship.
The frameless glass removes the visual barrier.
The water features introduce movement.
The stone and wood establish tactile permanence.
The green walls bring nature into the architectural envelope.
And the entertainment programme transforms the residence into a self-contained private retreat.
That is what elevates Kaizen beyond conventional luxury.
It is not simply a house with resort amenities.
It is a residential resort conceived as architecture.
KEYPRICE VERDICT
ULTRA ELITE COLLECTION — EXCEPTIONAL
Architectural Scarcity: Extremely High
Architectural Identity: Exceptional
Trophy Appeal: Very High
Site & Ocean Relationship: Exceptional
Indoor-Outdoor Integration: Exceptional
Experiential Luxury: Exceptional
Estimated 2026 Market Position: US$45M–US$60M
KeyPrice Position:
A monumental Malibu contemporary and an unusually complete expression of experiential coastal architecture. Kaizen House belongs to the rare category of residences where land, architecture, water, materiality and lifestyle converge into a single collectible asset.
Its defining luxury is not simply what is inside the house.
It is the sensation that the Pacific has been brought inside it.
Source — Milstein Estates: Kaizen House