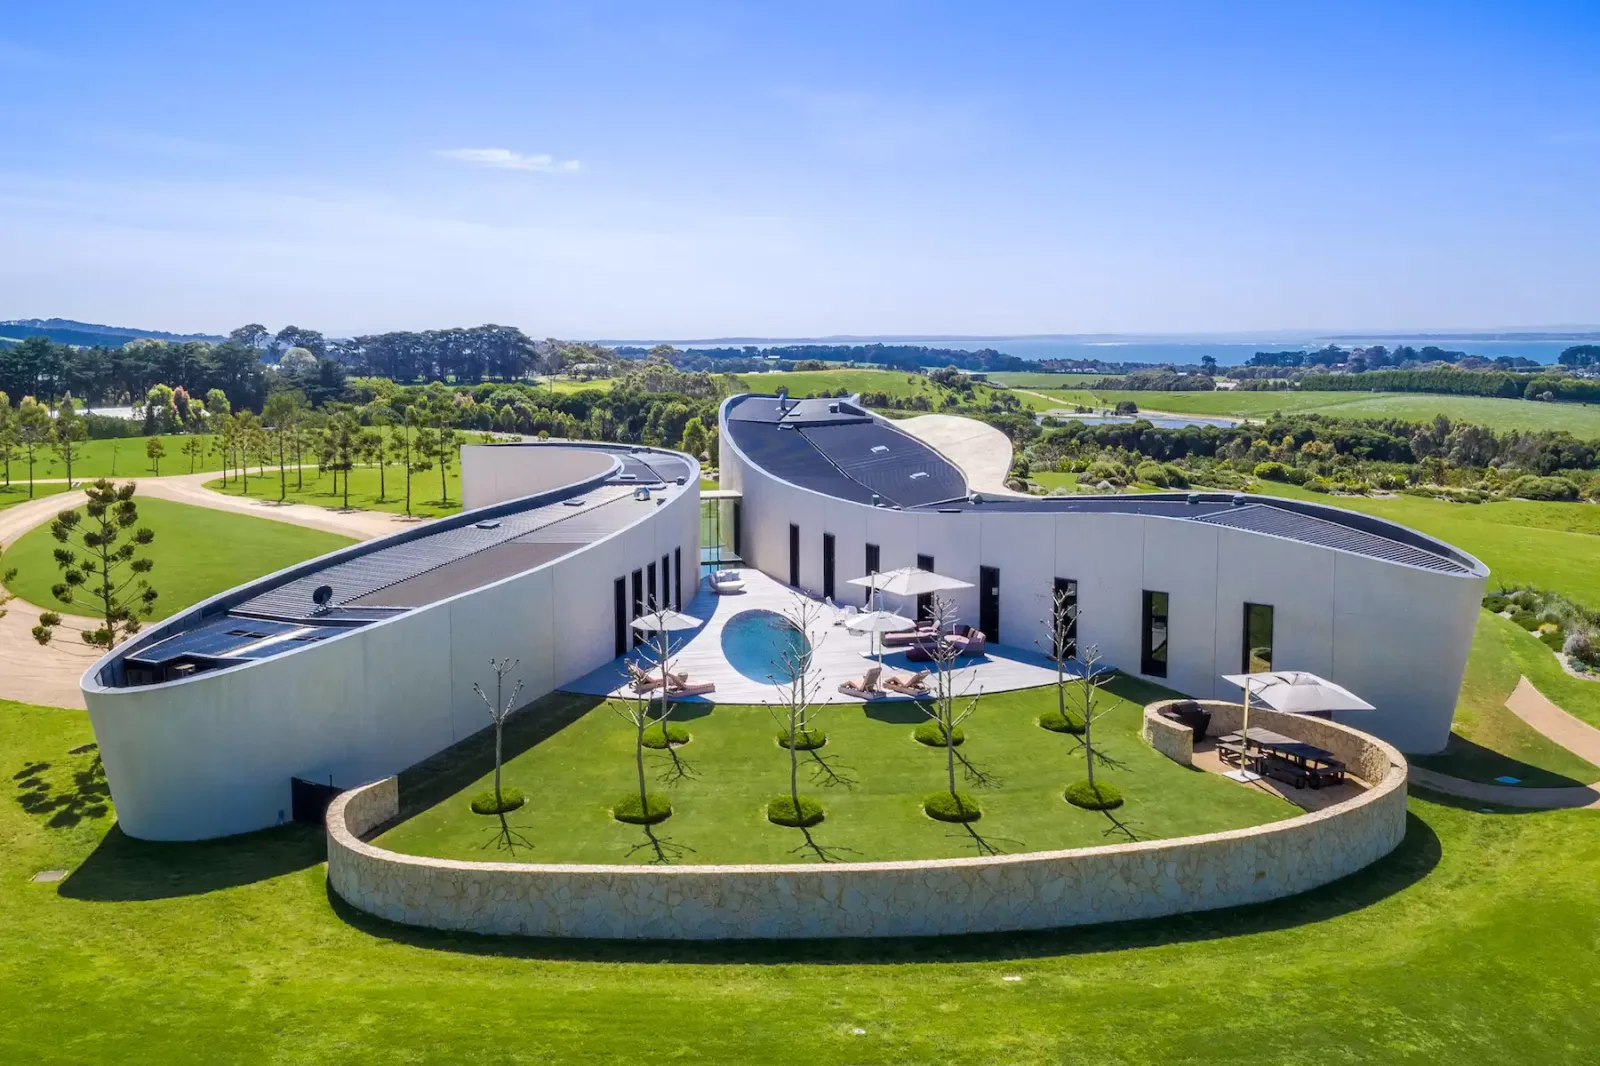
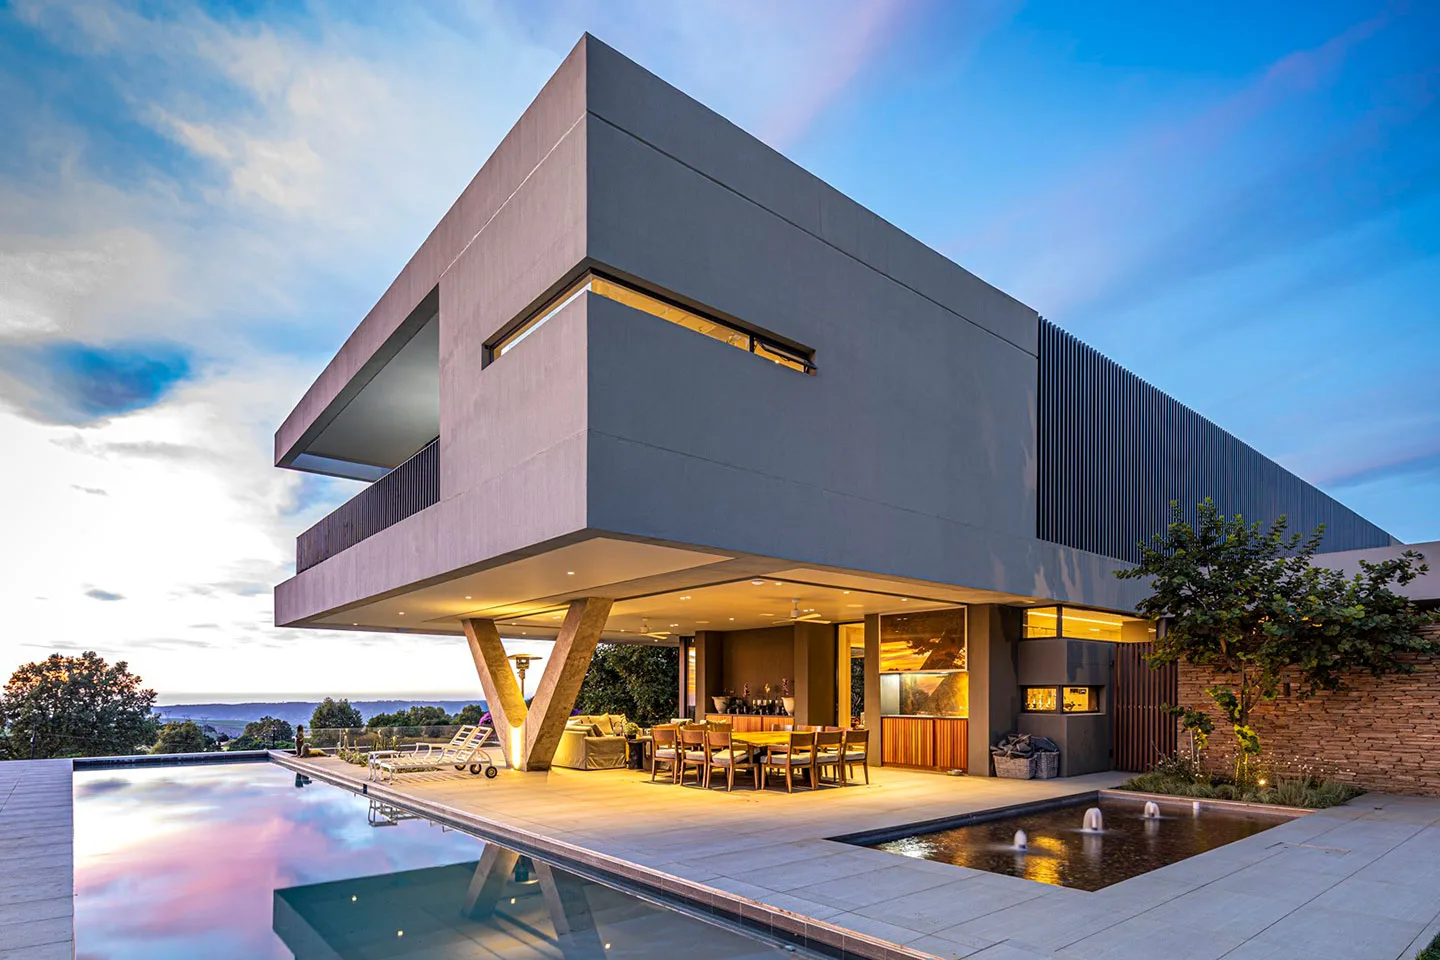
Deep Villa is designated as KeyPrice Signature Architecture in recognition of its sophisticated integration of contemporary residential architecture, sculptural massing, bespoke interiors and climate-responsive spatial planning within the dense urban fabric of New Delhi. Designed by Atrey & Associates and completed in 2019, the residence demonstrates how a relatively constrained urban site can be transformed into an expressive, highly customis...
Deep Villa is designated as KeyPrice Signature Architecture in recognition of its sophisticated integration of contemporary residential architecture, sculptural massing, bespoke interiors and climate-responsive spatial planning within the dense urban fabric of New Delhi. Designed by Atrey & Associates and completed in 2019, the residence demonstrates how a relatively constrained urban site can be transformed into an expressive, highly customised luxury home.
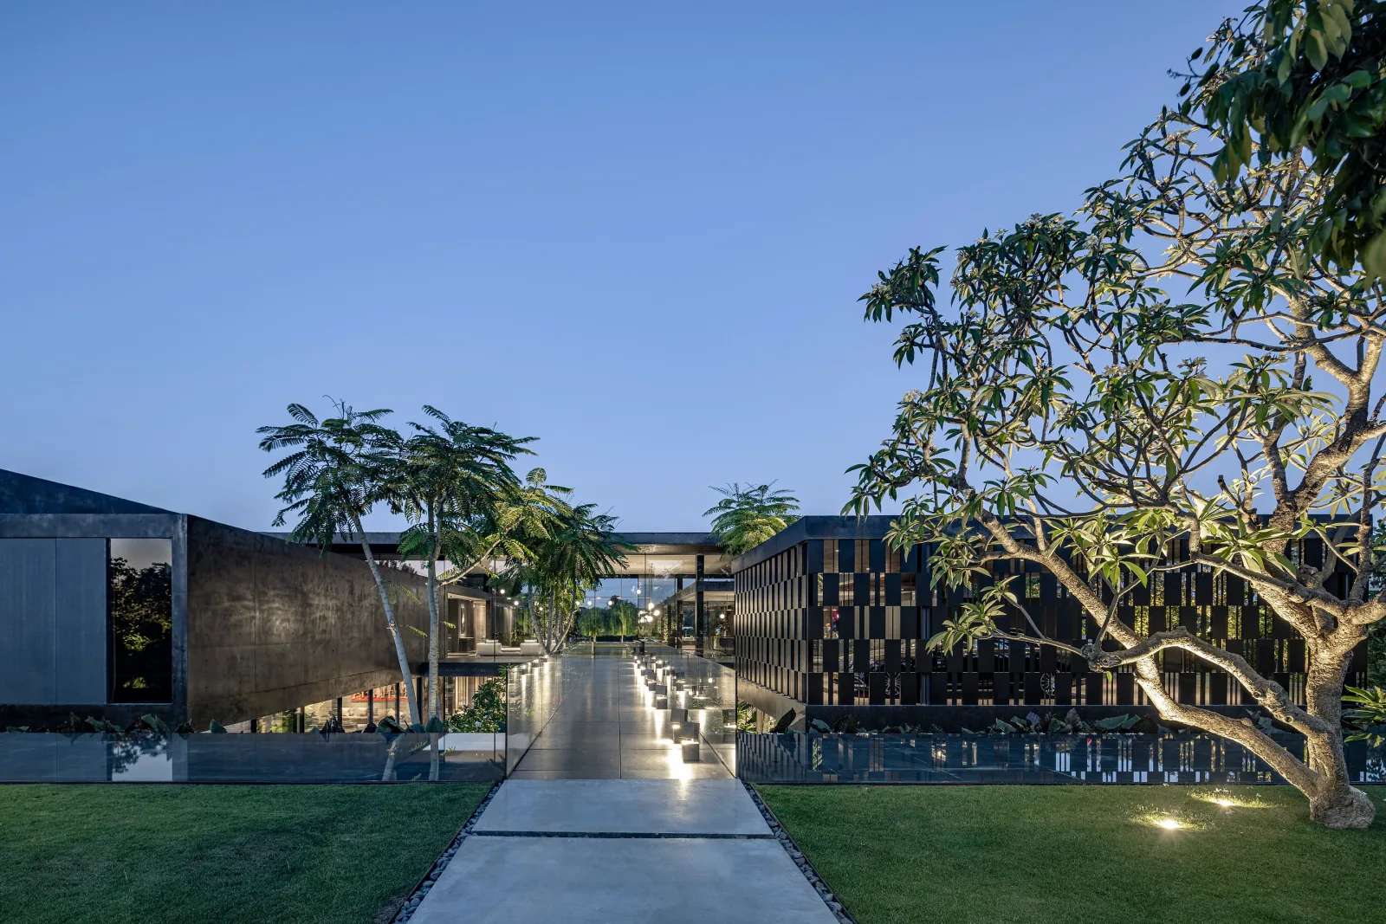
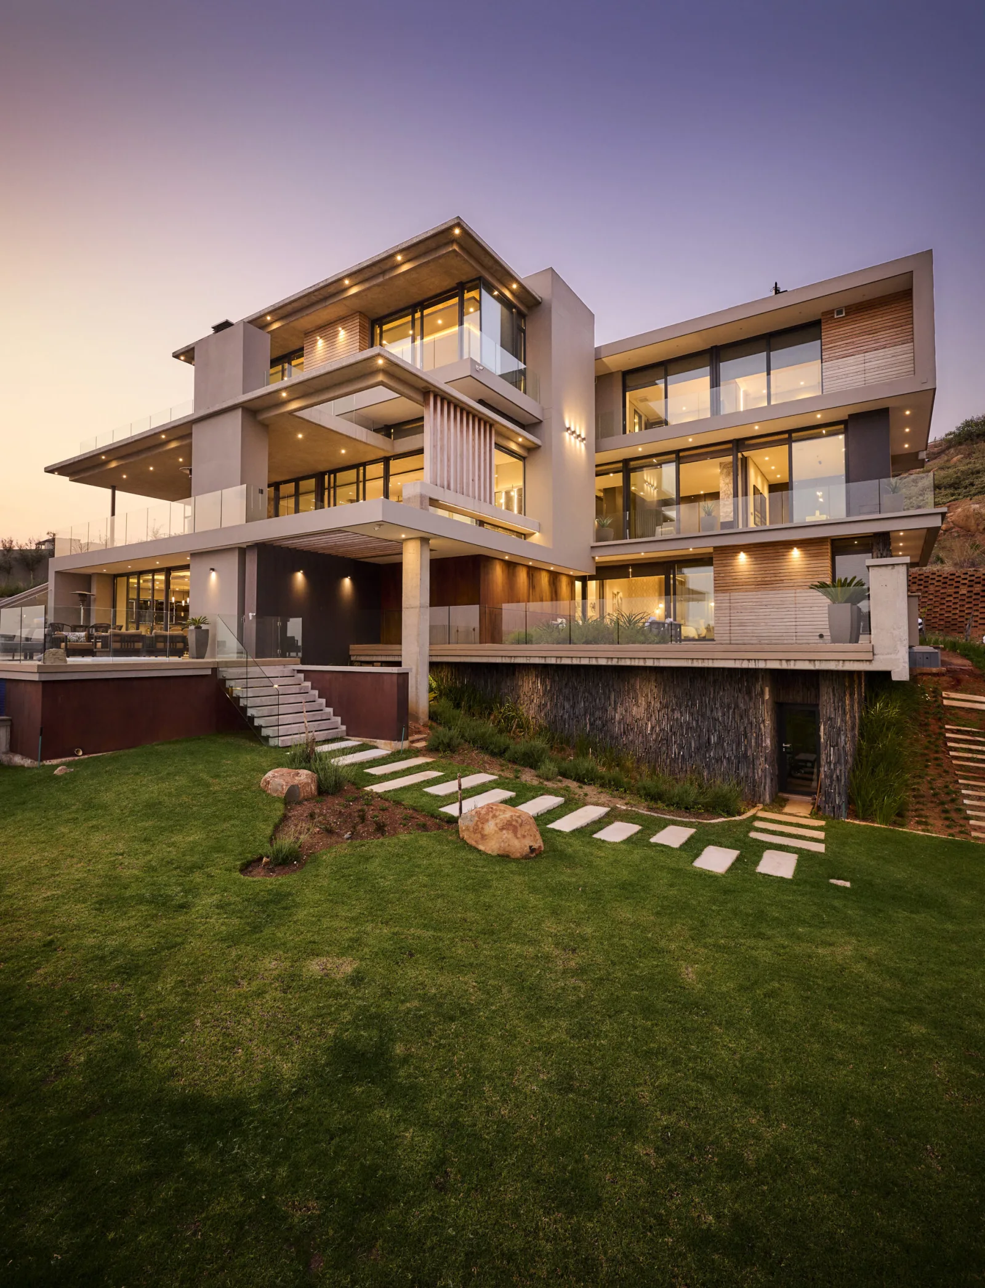
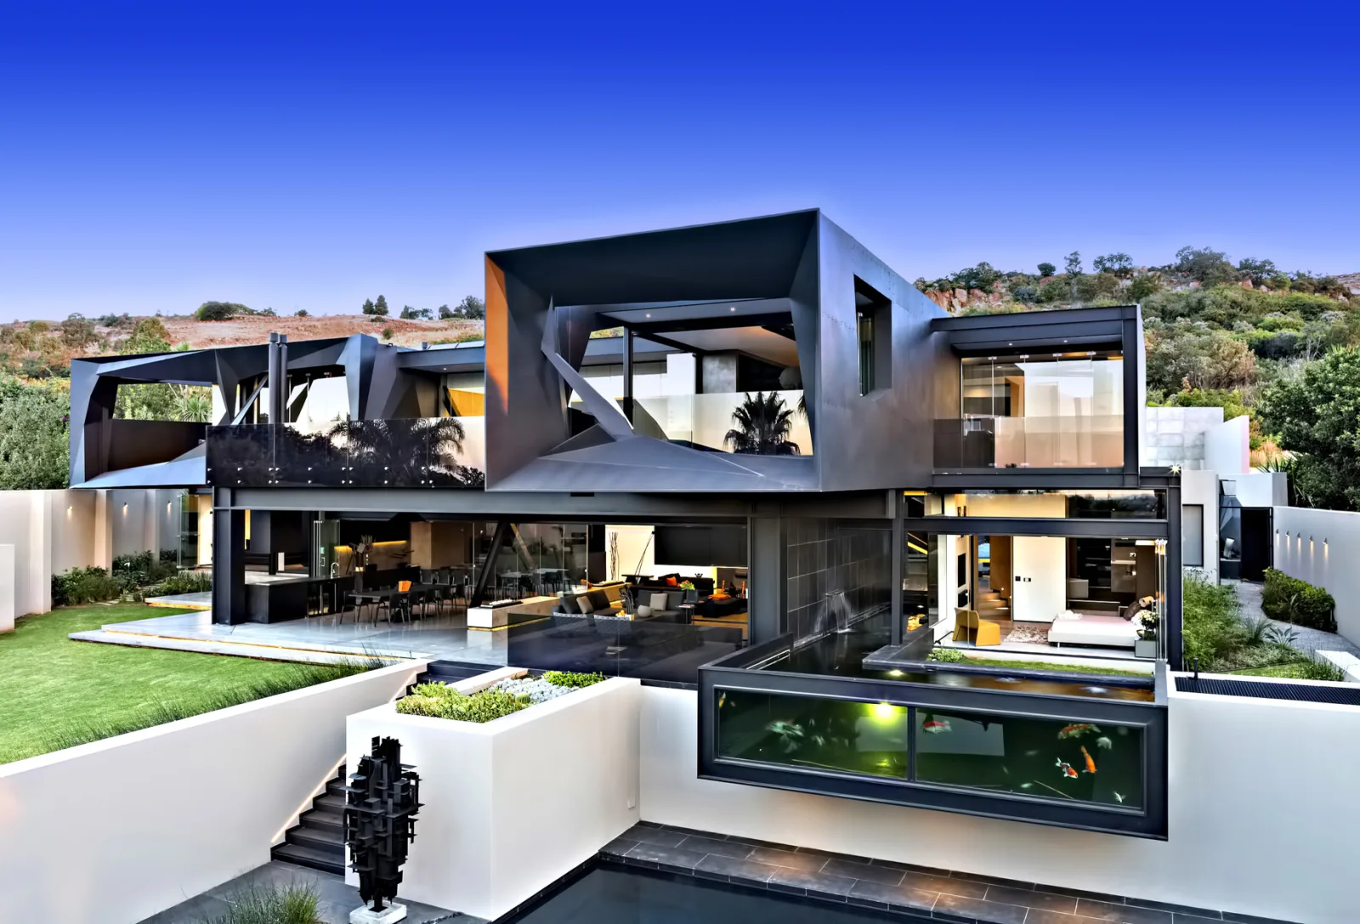
The residence responds to the intensity of its urban surroundings through a composition of stacked architectural planes, carefully positioned voids, terraces and balconies. Rather than treating the building envelope as a static boundary, Atrey & Associates uses the façade as a three-dimensional system of projections, recesses and openings that simultaneously generates visual drama and functional outdoor space.
The architectural language is deliberately contemporary. Rounded edges meet sharp angular geometries, creating a dynamic sculptural profile that changes with light and viewpoint. The projecting volumes are not purely formal gestures; they form balconies and terraces while creating moments of enclosure and release throughout the house.
Architectural Concept
Deep Villa represents a distinctly urban interpretation of contemporary Indian luxury residential architecture.
The project reflects the influence of global modernism while remaining responsive to the environmental and social realities of Delhi. Its architecture expresses the aspirations of an increasingly globalised urban clientele, but does so through a highly site-specific composition rather than simply reproducing an international style.
The principal architectural strategy is the stacking and carving of volumes. Planes appear to slide past one another, producing terraces, balconies, overhangs and recessed openings. The resulting façade gives the residence a strong sculptural identity and allows the building to be read as a series of interconnected architectural layers rather than a conventional residential block.
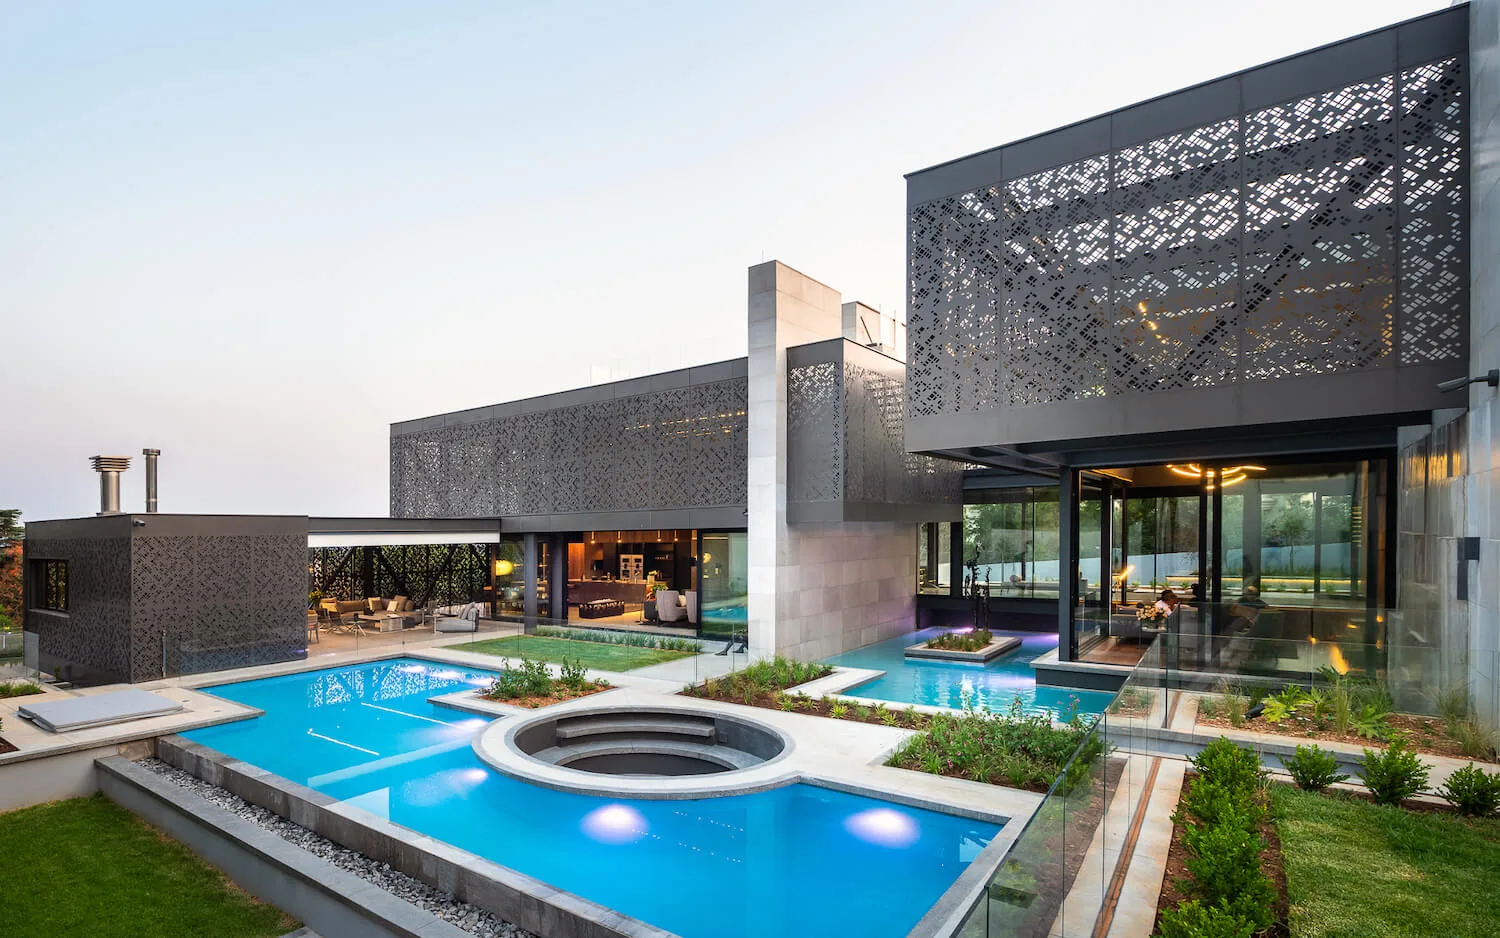
Natural light is an important component of this strategy. Voids and openings are positioned with consideration for orientation, allowing daylight to penetrate the interior while selected voids are transformed into green spaces. This creates a layered relationship between built form, landscape and interior space.
Material Architecture
The material palette is intentionally restrained.
Three principal materials establish the identity of the residence:
White Corian
Thermo Ash
Concrete
The combination produces a deliberate contrast between smooth, light-reflective surfaces, warm timber textures and the visual weight of concrete. Rather than relying on an extensive range of finishes, the architects use material contrast to create sophistication and hierarchy.
White Corian contributes to the villa's contemporary and almost monolithic appearance, while Thermo Ash introduces warmth and tactility. Concrete provides visual mass and anchors the composition within a heavier architectural language.
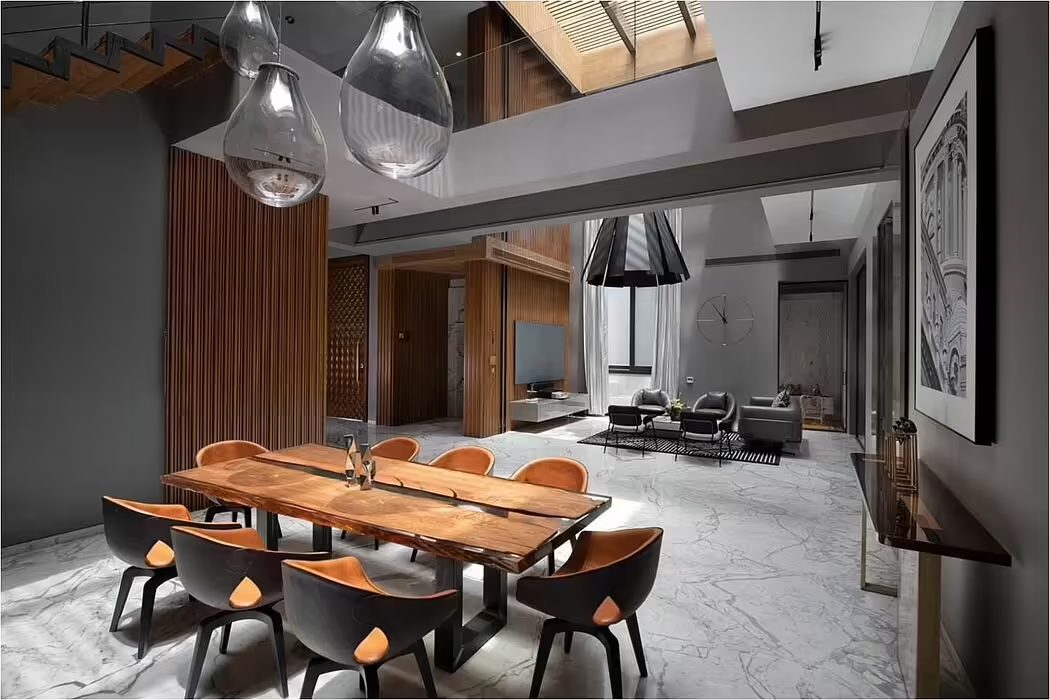
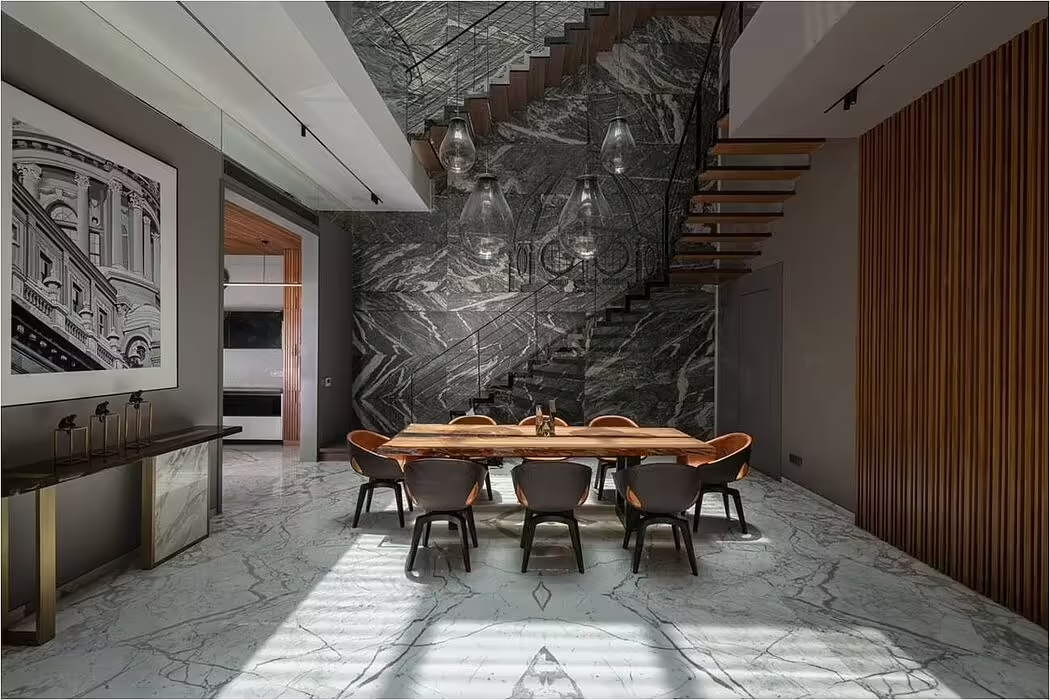
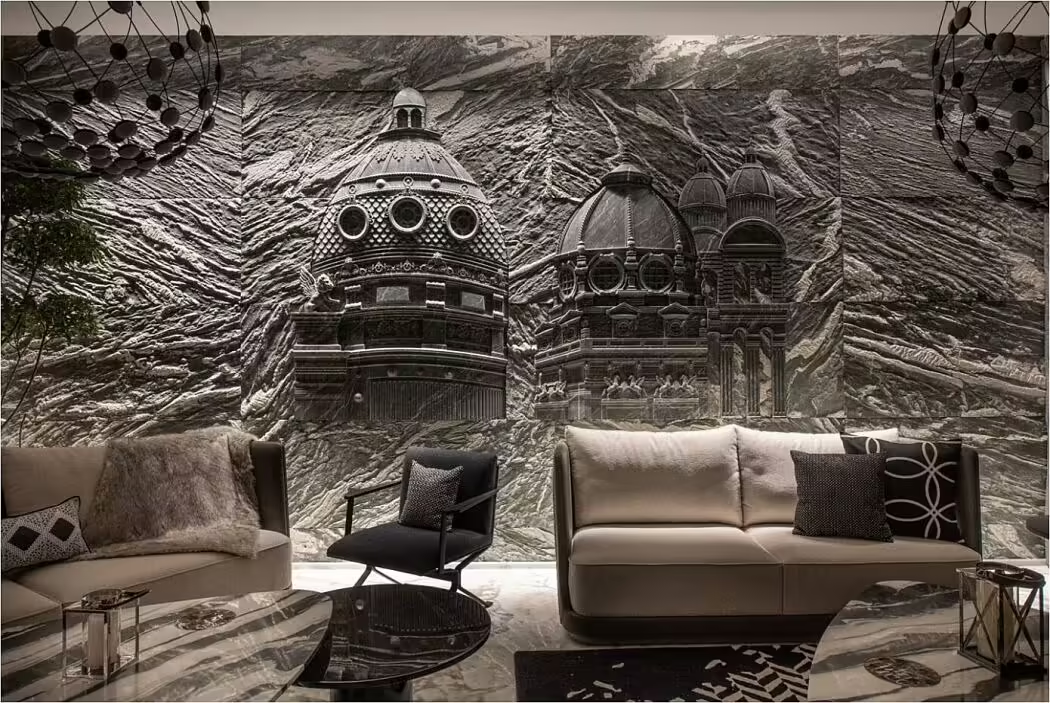
This restrained palette continues into the interiors, where architecture, furniture, sculpture and artwork were conceived as part of a unified design language. The result is less a collection of individually decorated rooms than a continuous interior environment in which architecture and furnishings reinforce one another.
Spatial Experience
The defining quality of Deep Villa is the relationship between compression and openness.
The stacked planes generate protected terraces and balconies, while internal voids introduce daylight and greenery. These interventions prevent the substantial built area from feeling entirely enclosed and establish a sequence of spatial transitions between interior rooms and exterior spaces.
The house therefore operates vertically as much as horizontally. Its architecture takes advantage of the limited urban site by distributing living environments across multiple levels while using terraces, voids and openings to introduce moments of openness.
This strategy is particularly relevant to high-density Delhi, where privacy, daylight, ventilation and access to outdoor space are significant considerations for contemporary private residences.
Interior Architecture
The interior design was undertaken by Atrey & Associates, allowing the architectural and interior concepts to be developed as a single design proposition.
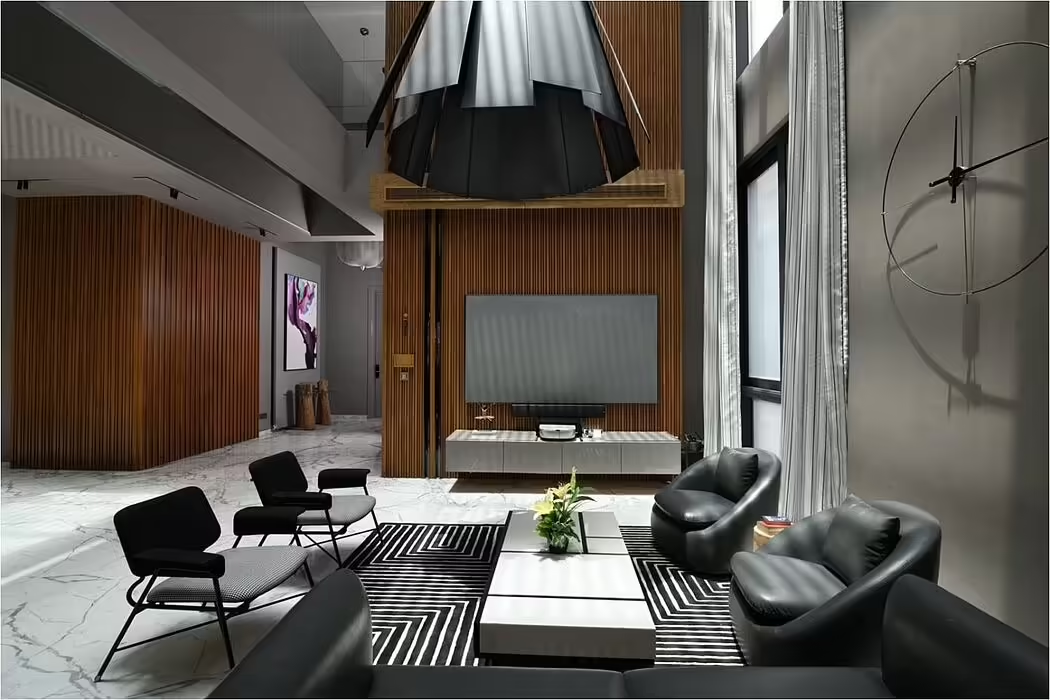
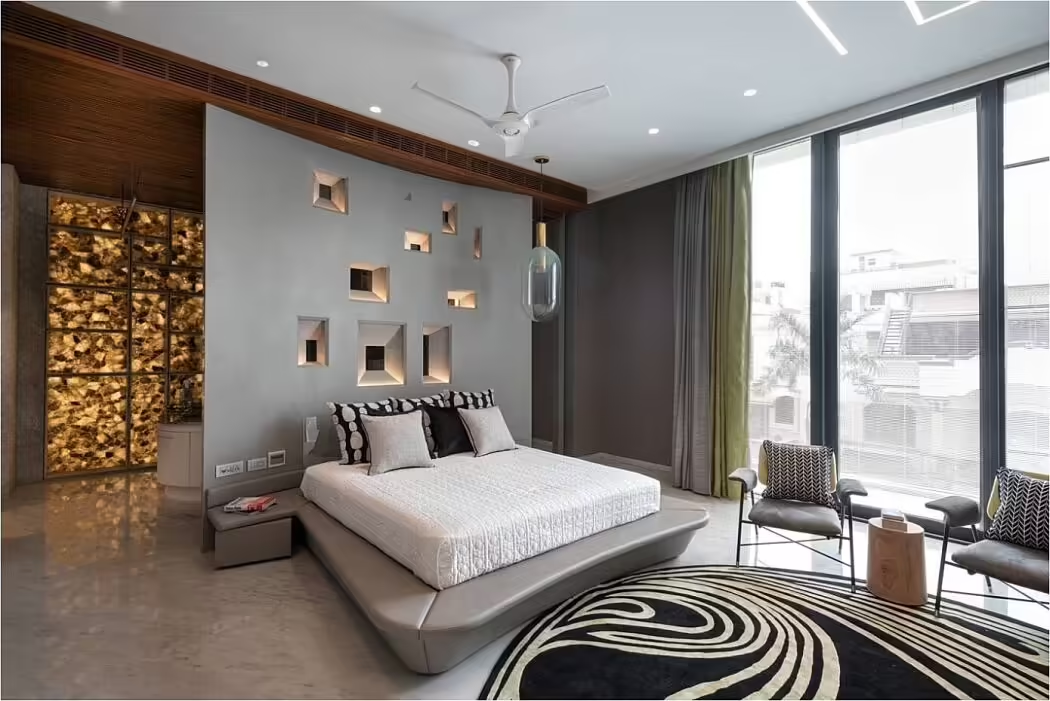
Furniture, sculpture, artwork and architectural finishes were deliberately coordinated to establish a consistent aesthetic throughout the residence. The interiors favour a luxurious but controlled expression rather than visual excess.
The use of timber, white surfaces and concrete creates a balance between warmth and modernity. Carefully selected lighting further reinforces this relationship, with architectural illumination used to emphasise surfaces, volumes and circulation routes.
Lighting also becomes particularly important after dark. Planned façade lighting accentuates the projecting and recessed elements of the building, transforming the villa into a luminous architectural composition within its urban setting.
If the data leads—what would you be prepared to invest to secure this property?
Valuation Disclaimer - This estimate represents an independent editorial valuation by KeyPrice based on architectural significance, property scale, location, design authorship, bespoke character, scarcity of comparable architect-designed residences and prevailing luxury residential market positioning.
It does not constitute a formal real estate appraisal, certified valuation, professional quantity survey, or verified asking/sale price. The indicated range should therefore be understood as a KeyPrice editorial assessment of potential market positioning rather than a confirmed transaction value.
✦ KeyPrice Estimated Market Value (2026)
Indicative residential market positioning:
₪42 Million – ₪58 Million
US$11.6 Million – US$16.0 Million
€9.9 Million – €13.7 Million
R212 Million – R293 Million (estimated)
KeyPrice Market Position
Deep Villa occupies a highly distinctive position within the luxury residential architecture market of New Delhi. Its architectural authorship by Atrey & Associates, substantial 823 m² built area, bespoke interior design, integrated landscape architecture and highly articulated sculptural form place it within a specialised segment of architect-designed private residences rather than conventional luxury housing.
Beyond the Architecture
Deep Villa is ultimately an exercise in urban architectural composition.
Its significance does not come simply from its size or luxury specification, but from the way Atrey & Associates converts the constraints of a dense New Delhi residential site into an architectural opportunity. Instead of concealing the limitations of the urban plot, the design uses verticality, projection, subtraction and layering to create a residence with a strong three-dimensional identity.
The stacked planes are simultaneously aesthetic and functional. They create balconies and terraces, provide shade and enclosure, establish visual depth and allow the building to respond to its surroundings without sacrificing the privacy expected of a high-end urban residence.
The introduction of greenery into selected voids further softens what could otherwise become a highly mineral and formal architectural composition. In this respect, the villa demonstrates that contemporary urban luxury can be expressed not only through expensive materials and large spaces, but through the careful orchestration of light, landscape, materiality and spatial sequence.
Deep Villa also reflects a broader transition in Indian residential architecture: the movement from conventional luxury housing toward individually authored architectural environments. Here, the house is conceived as a complete design ecosystem in which architecture, interiors, landscape, lighting, furniture and art contribute to one coherent identity.
KeyPrice Architectural Assessment
Deep Villa represents a confident example of contemporary Indian residential architecture, combining sculptural form, bespoke luxury and environmental responsiveness within a highly constrained urban context.
Atrey & Associates have created a residence where architecture is experienced as a sequence of volumes rather than simply a façade. The stacked planes, dramatic cantilevers, terraces and carved voids give the building a recognisable architectural identity, while the restrained material palette prevents the complexity of the form from becoming visually uncontrolled.
Its strongest architectural achievement is the integration of form and function. The dramatic geometry is not merely ornamental: the projecting planes become terraces and balconies, while openings and voids bring natural light and greenery into the interior. This gives Deep Villa a degree of spatial sophistication that elevates it beyond conventional luxury housing.
The project also demonstrates the importance of integrated design. With Atrey & Associates responsible for architecture, interiors, landscape, supervision and visualization, the residence maintains a consistent design language from its exterior massing through to its interior finishes.
Completed in 2019, Deep Villa stands as a distinctive expression of New Delhi's contemporary luxury residential architecture—one that combines global modernist influences with the particular demands of dense Indian urban living.
KeyPrice conclusion: Deep Villa should be regarded as a Signature Architecture residence whose value lies not merely in its accommodation or material specification, but in the architectural authorship, bespoke detailing and spatial intelligence embedded throughout the property.
Courtesy
Architect: Atrey & Associates
Principal Architect: Arun Sharma
Photography: Bharat Aggarwal
Client: Vikas Gupta