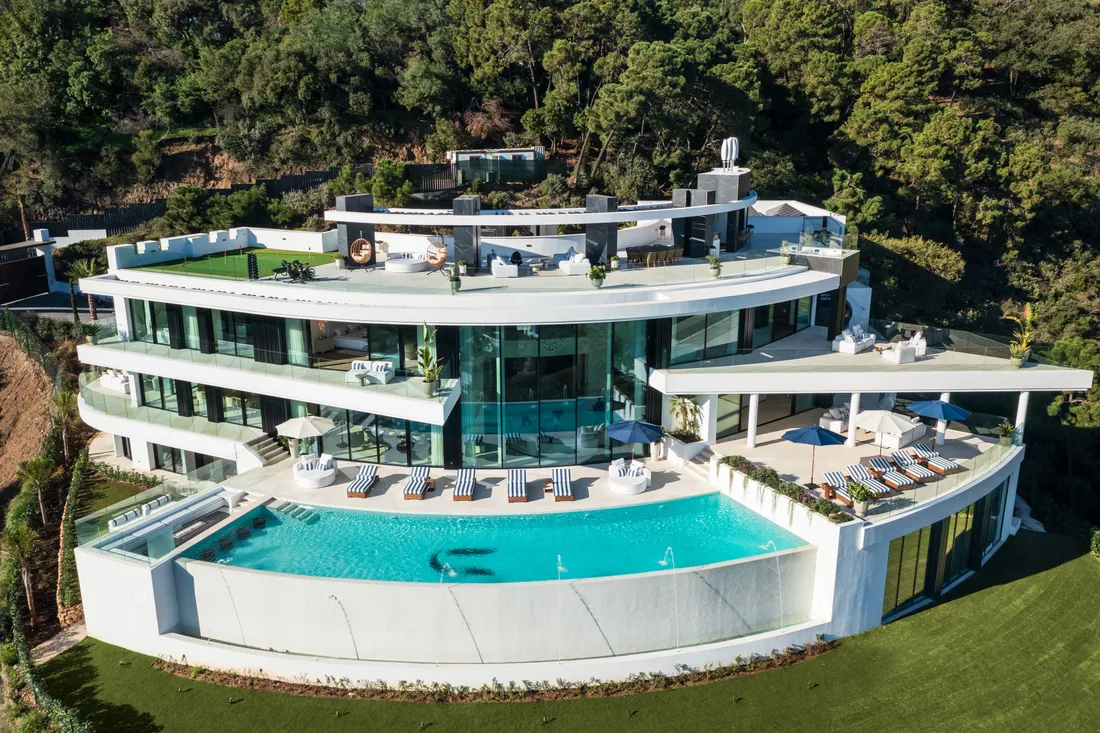
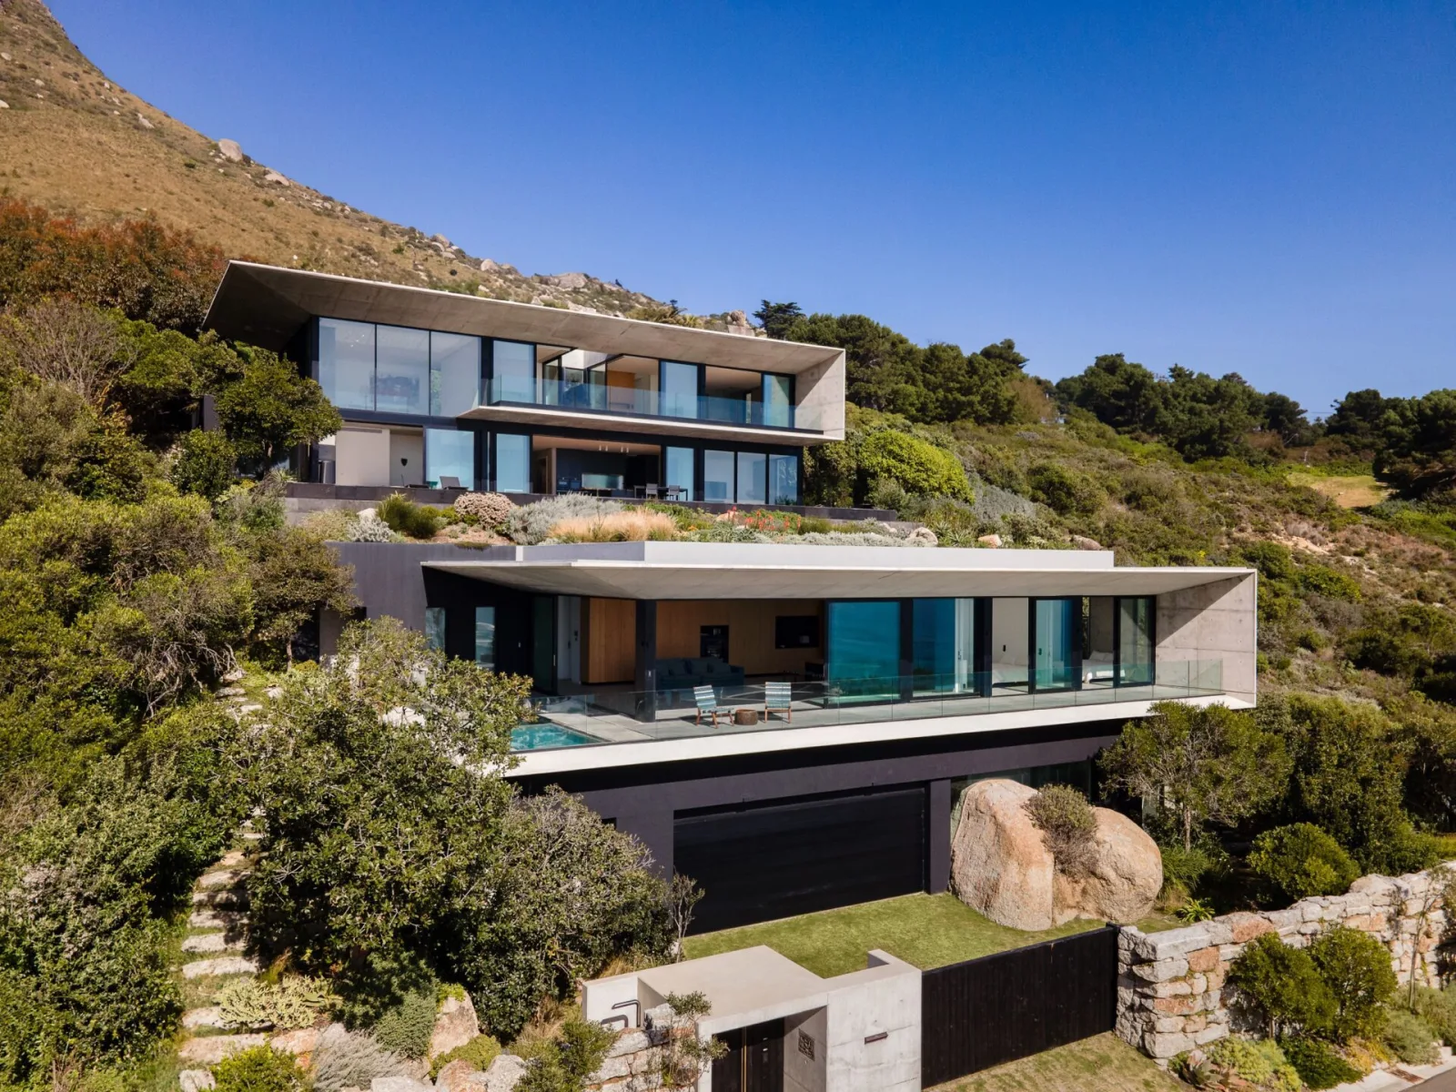
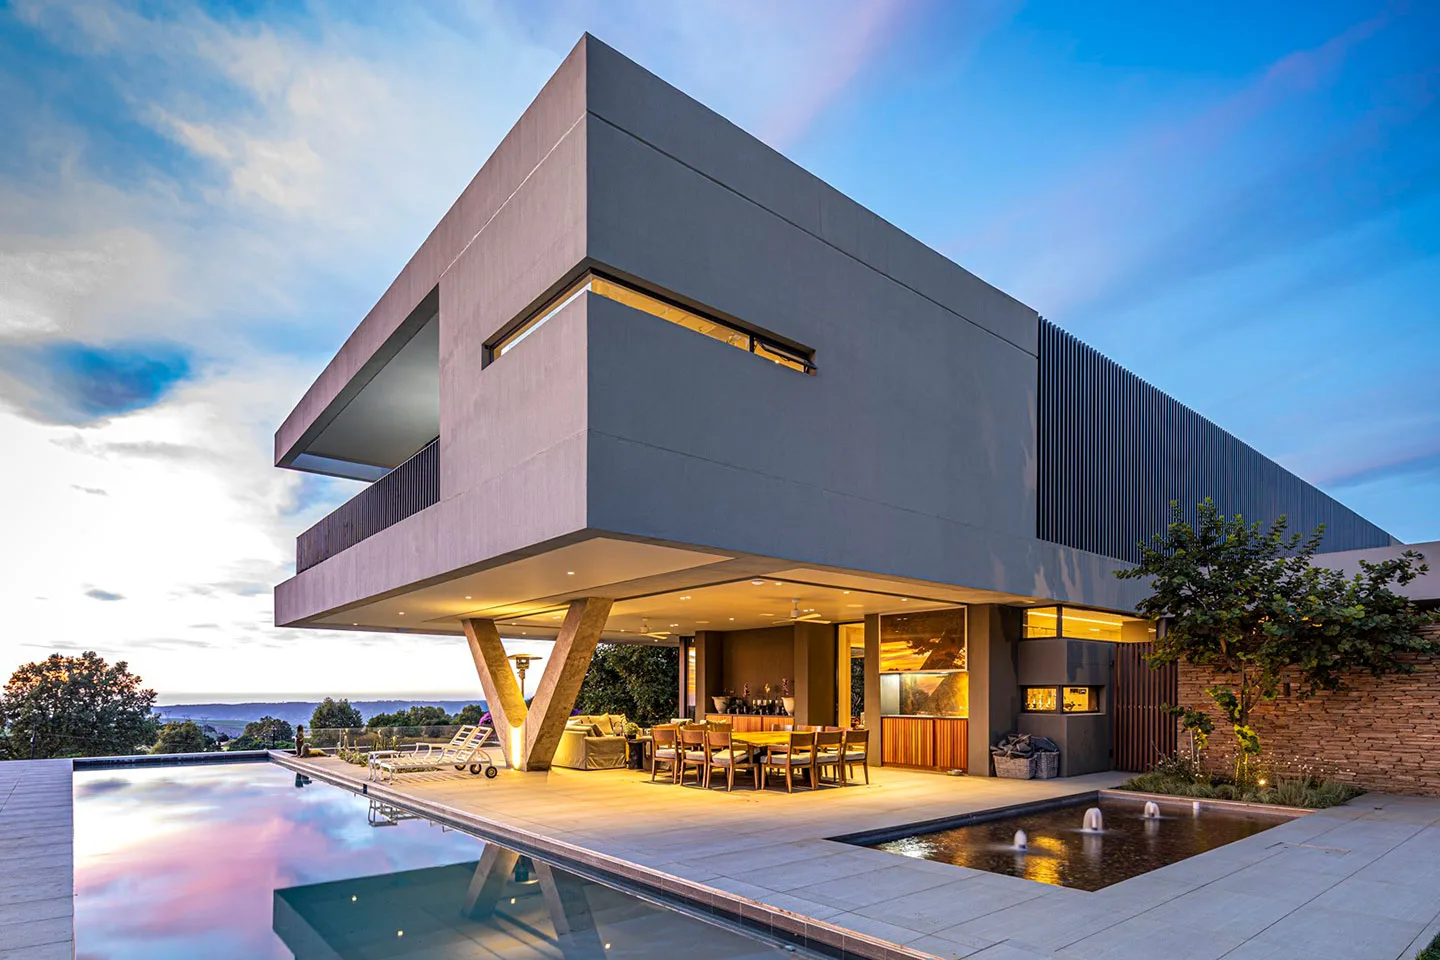
An Architecture of Terraced Luxury, Landscape & Private Resort Living - A house shaped by the hill rather than imposed upon it. Beverly Crest is a contemporary Beverly Hills hillside residence conceived as a cascading architectural retreat, where five distinct levels follow an exceptionally steep ridgeline site.
An Architecture of Terraced Luxury, Landscape & Private Resort Living - A house shaped by the hill rather than imposed upon it. Beverly Crest is a contemporary Beverly Hills hillside residence conceived as a cascading architectural retreat, where five distinct levels follow an exceptionally steep ridgeline site.
Located at 1414 Donhill Drive in Beverly Hills and completed in April 2025, the residence encompasses approximately 12,000 square feet. Its architecture was designed by Whipple Russell Architects, with Marc Whipple AIA serving as principal architect and Yoav Weiss as architect and project manager. Huntington Estate Properties developed the project, with interior design by Ramtin Ray Nosrati.
Its architectural proposition is fundamentally one of integration.
Rather than treating the hillside as an obstacle, Beverly Crest makes the terrain the organising principle of the entire residence.
The result is a home defined by: topography, terracing, privacy, views, water, wellness, entertainment, and warm contemporary materiality.
This is the essence of Beverly Crest. Not simply a hillside mansion. A contemporary architectural landscape.
If the architecture and setting are this rare — what would you be prepared to invest to secure it?
KeyPrice 2026 Market Estimation Position
US$30 Million – US$35 Million
Approx. R510 Million – R595 Million
KeyPrice estimate represents an architectural market-positioning assessment rather than a formal appraisal.
The range should be understood as a 2026 trophy-market positioning exercise, based on the property's architectural specification, Beverly Hills location, approximately 12,000-square-foot scale, 2025 completion, hillside scarcity, views, resort amenities and degree of site-specific architectural integration.
It should not be interpreted as a verified transaction value or formal valuation.
For context, public property records reported by Homes.com identify 1414 Donhill Drive as approximately 13,000 square feet and record a June 2025 sale at US$32 million, illustrating the scale of value already associated with the completed residence.
The discrepancy between public property records and the architect's stated project size is material and should be acknowledged rather than artificially reconciled. Whipple Russell Architects identifies the project at approximately 12,000 square feet, while e-architect also reports 12,000 square feet.
Architectural Significance
The architectural significance of Beverly Crest lies in its response to a site where conventional mansion planning becomes difficult.
The property sits on a steep incline without a single flat pad.
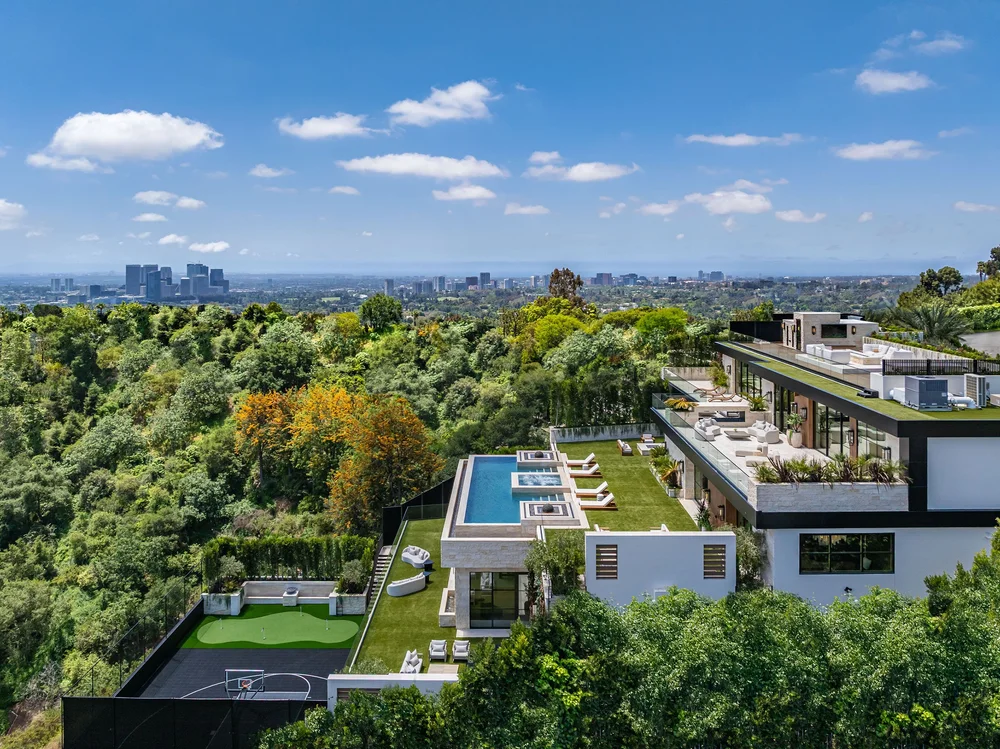
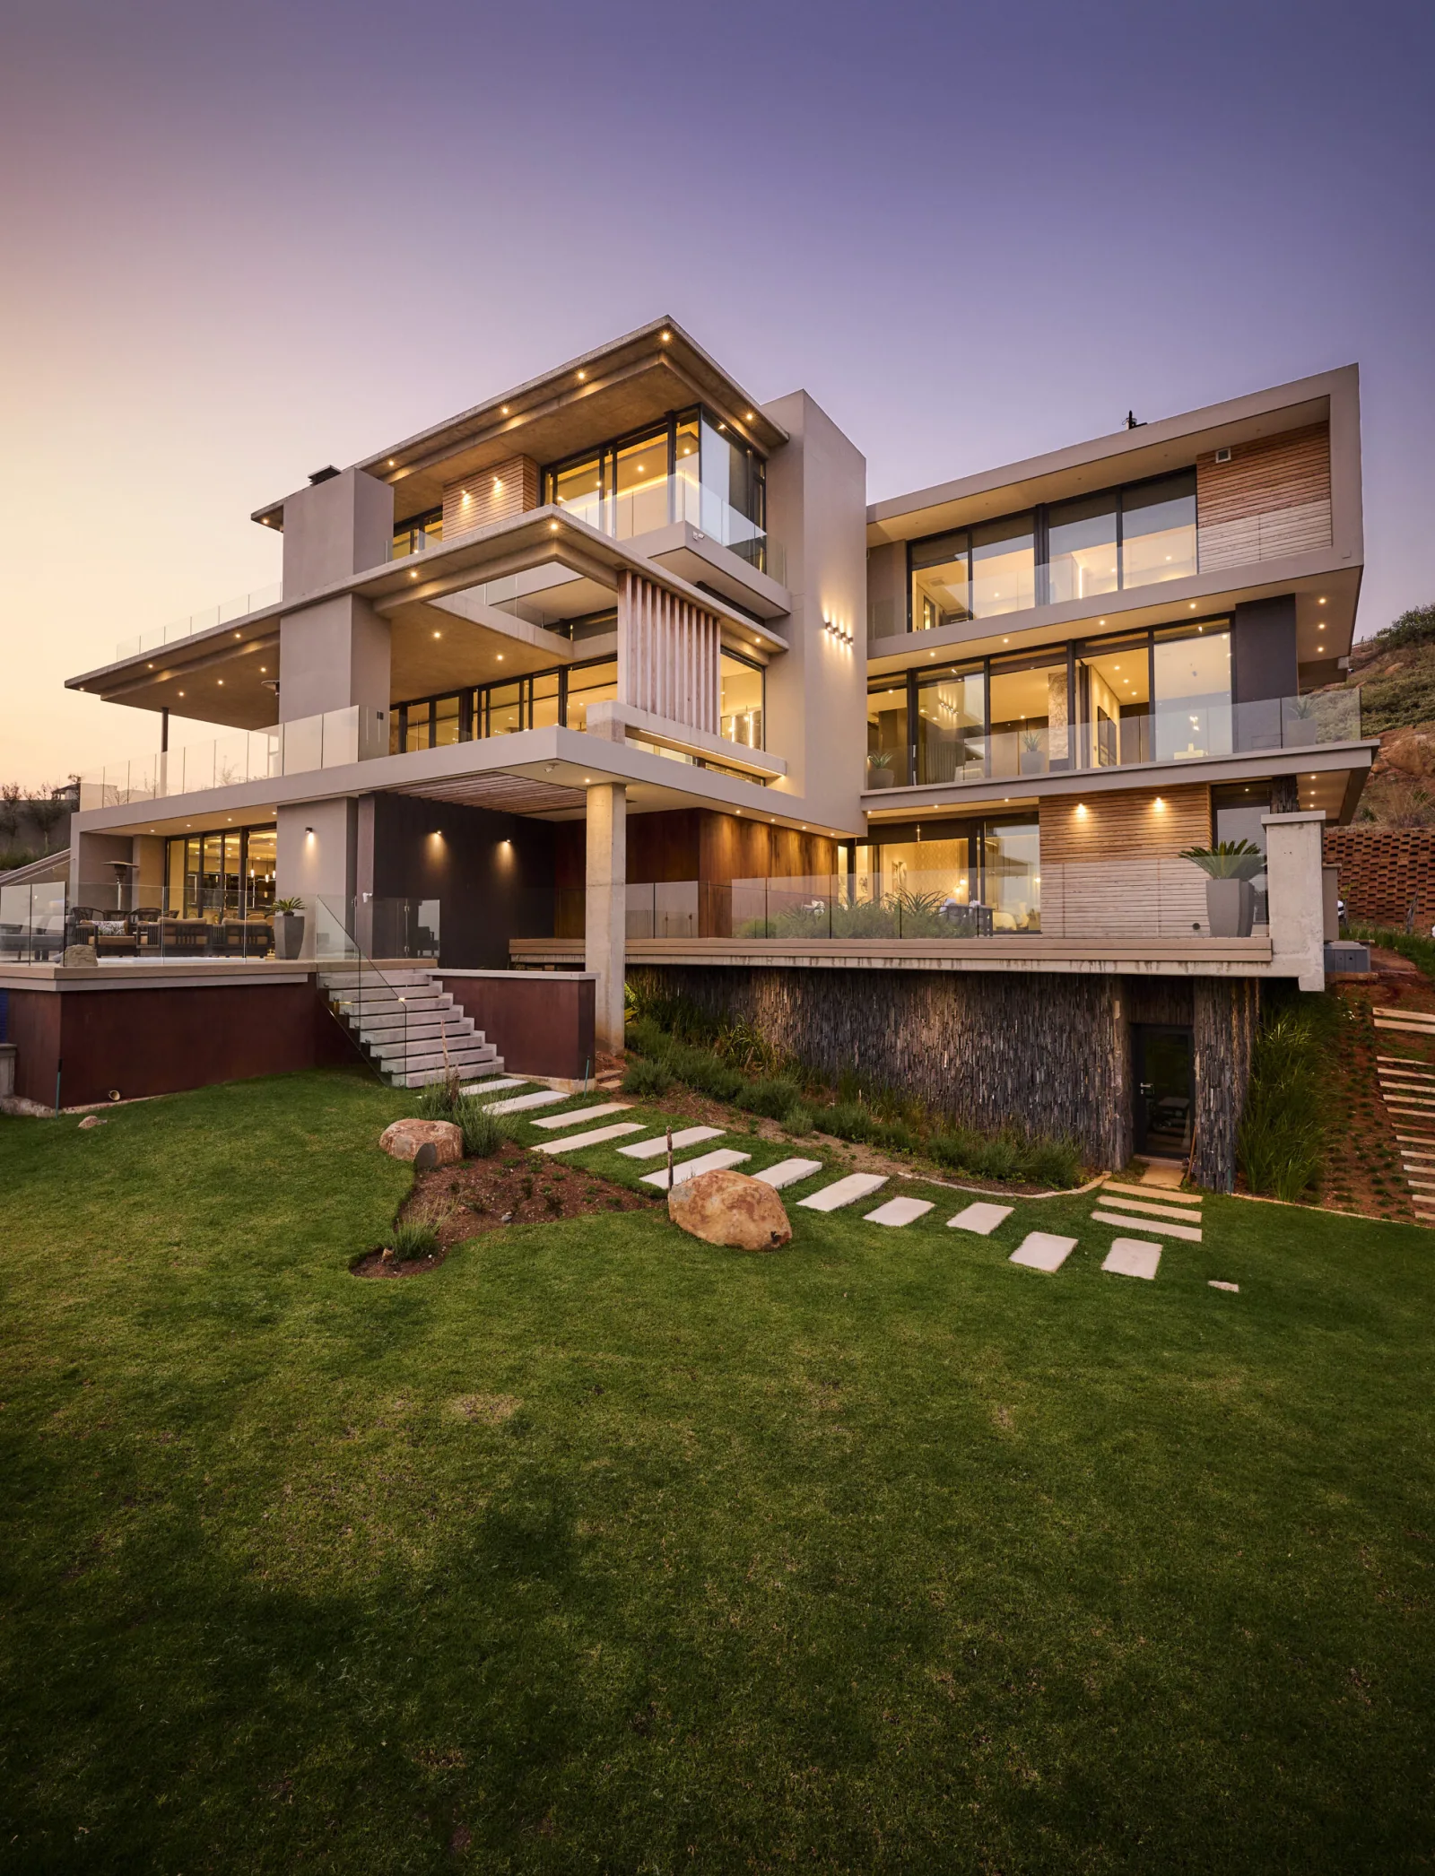
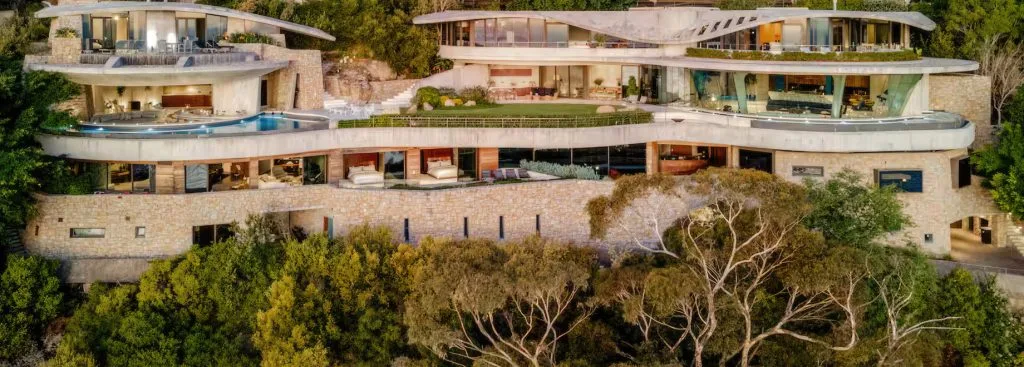
Instead of forcing a conventional three-storey structure onto the land, the architects developed a sequence of five terraced levels, each responding to topography, setbacks and sunlight.
This creates a fundamentally different architectural experience.
The house does not read as:
house + hillside.
It reads as:
hillside → terrace → architecture → terrace → landscape.
The building becomes an extension of the terrain.
That is a significant distinction at the ultra-prime level.
Large houses can be reproduced.
A large house successfully engineered around an exceptionally difficult natural site is considerably harder to reproduce.
The Architecture of the Hillside
The defining characteristic of Beverly Crest is its relationship with gravity.
The steep parcel effectively determines the architecture.
The residence responds by stepping down the slope rather than fighting against it, producing a rhythmic sequence of terraces that allows different levels to engage independently with the surrounding landscape.
This creates a layered experience: arrival, courtyard, interior, terrace, pool, lower lounge, sports, rooftop.
Nothing is revealed simultaneously.
The architecture unfolds.
This sense of discovery is one of Beverly Crest's most important qualities.
It transforms vertical circulation into part of the luxury experience.
Signature Architectural Features
Five distinct terraced levels
Approximately 12,000-square-foot residence
Beverly Hills hillside setting
Completion in April 2025
Ridgeline parcel with no flat building pad
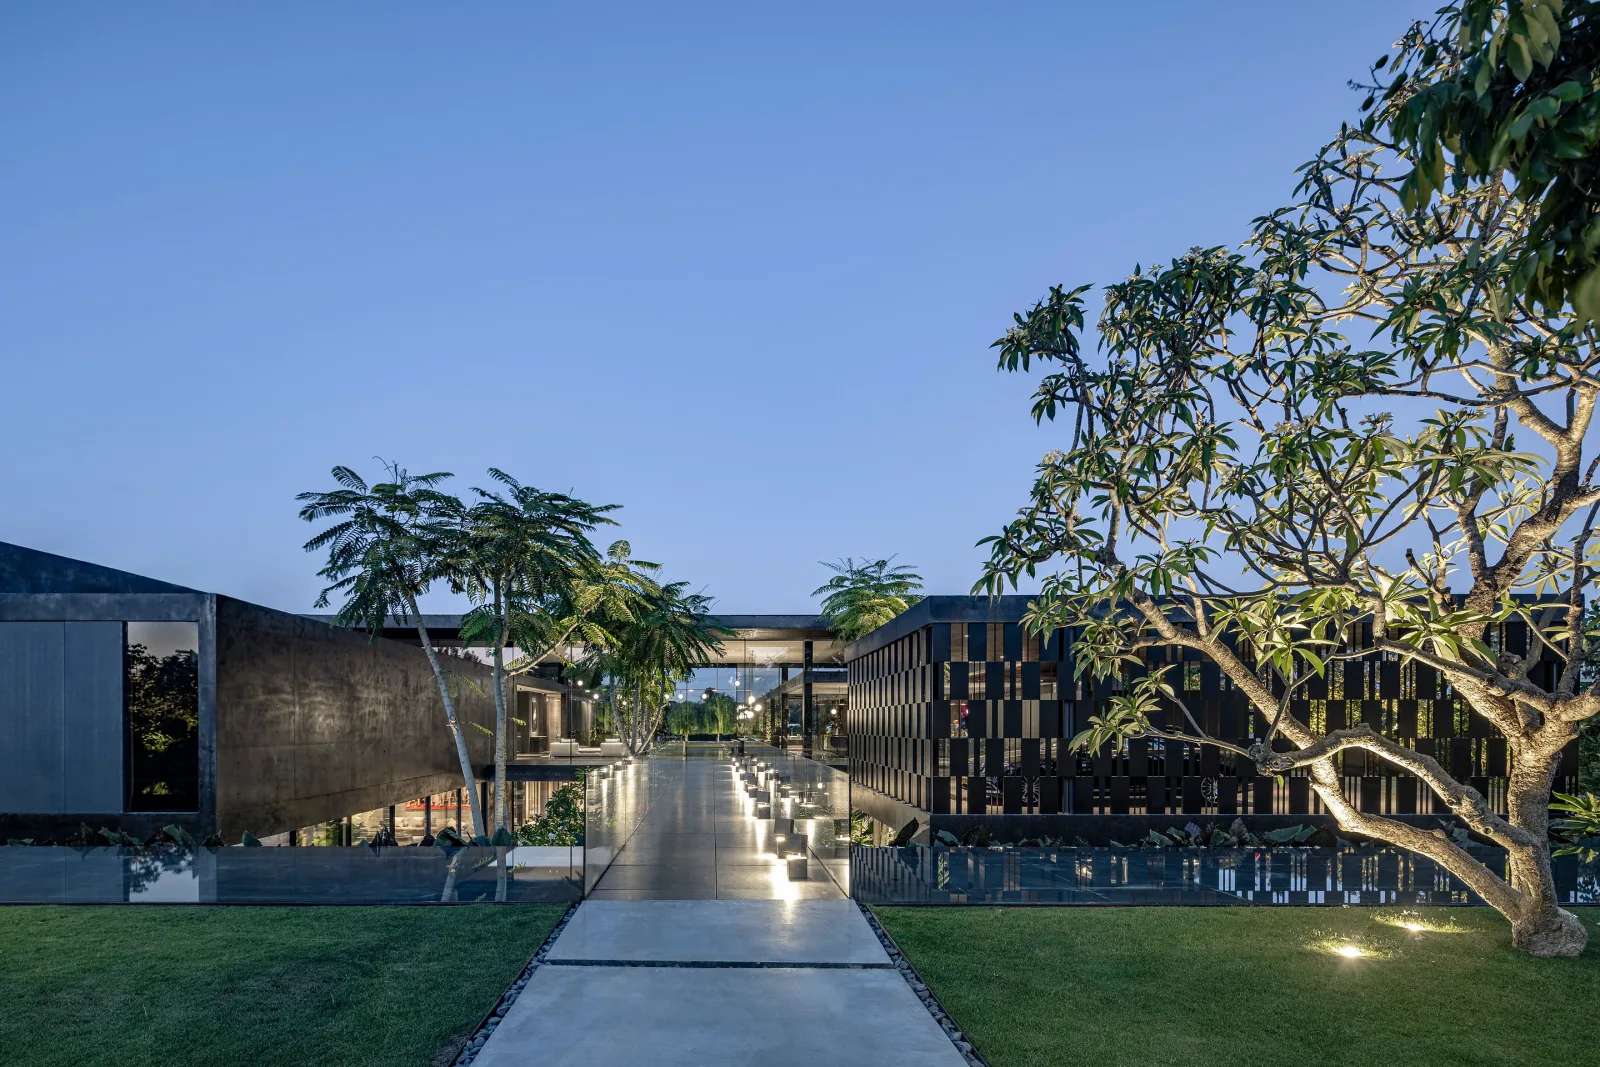
Reflecting pond and entrance bridge
500-square-foot recessed lounge
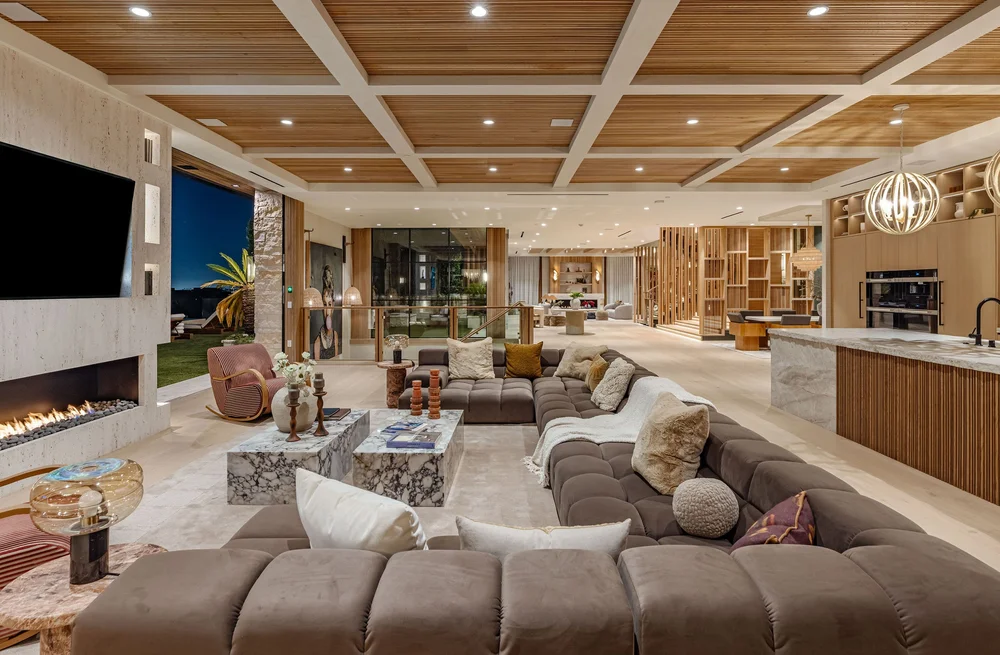
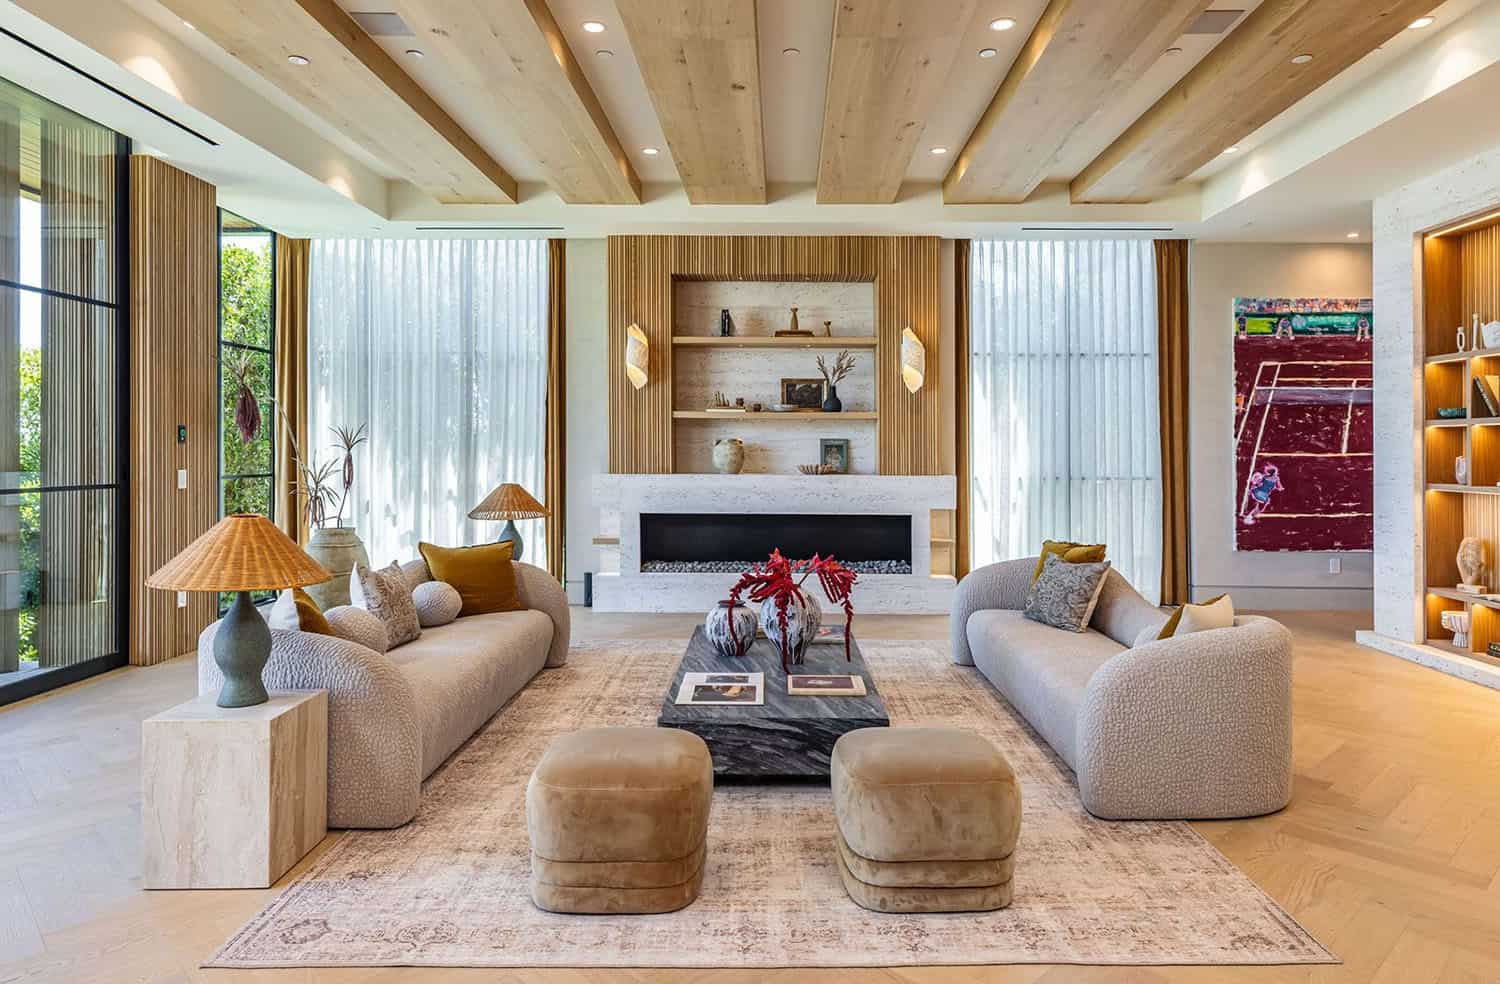
Warm contemporary interior architecture
Rich textured woods
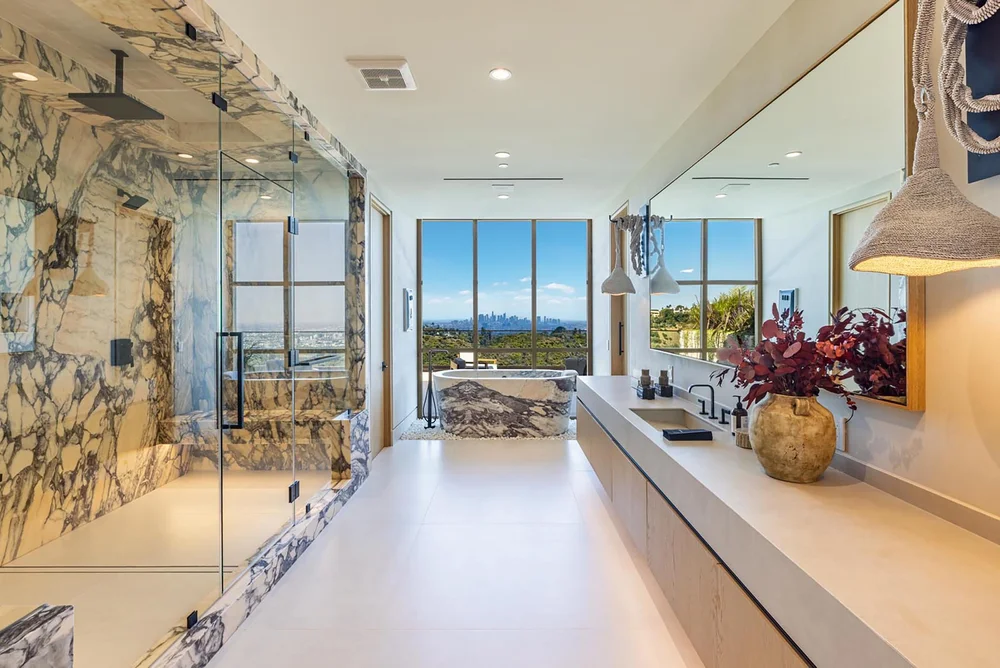
Natural stone
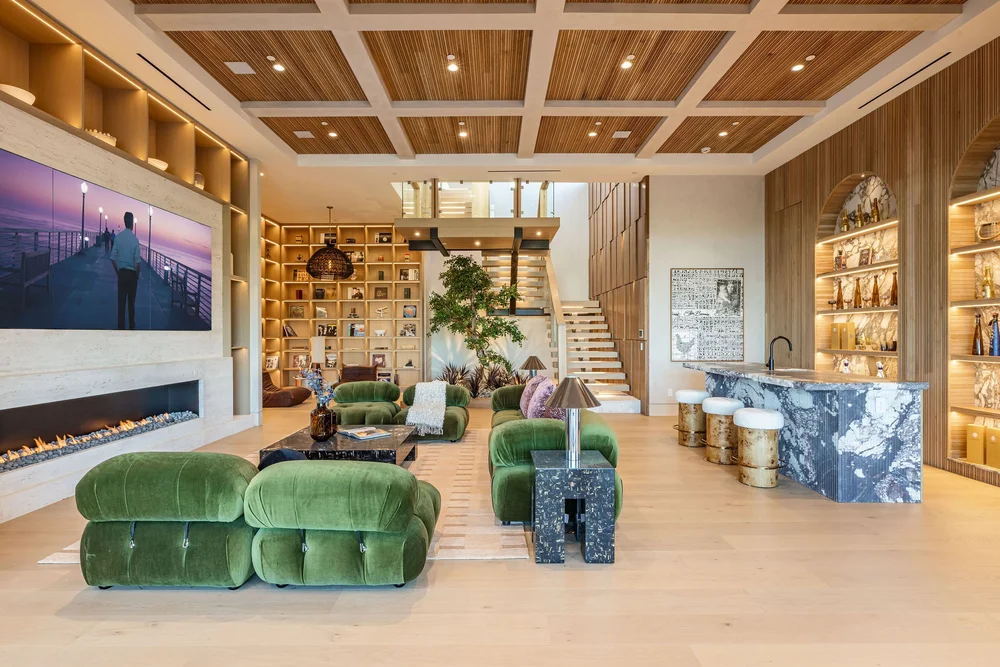
Green velvet detailing
White Venetian plaster
Box-mullioned glass
Wood slat detailing
Main kitchen and breakfast area
Multiple entertaining environments
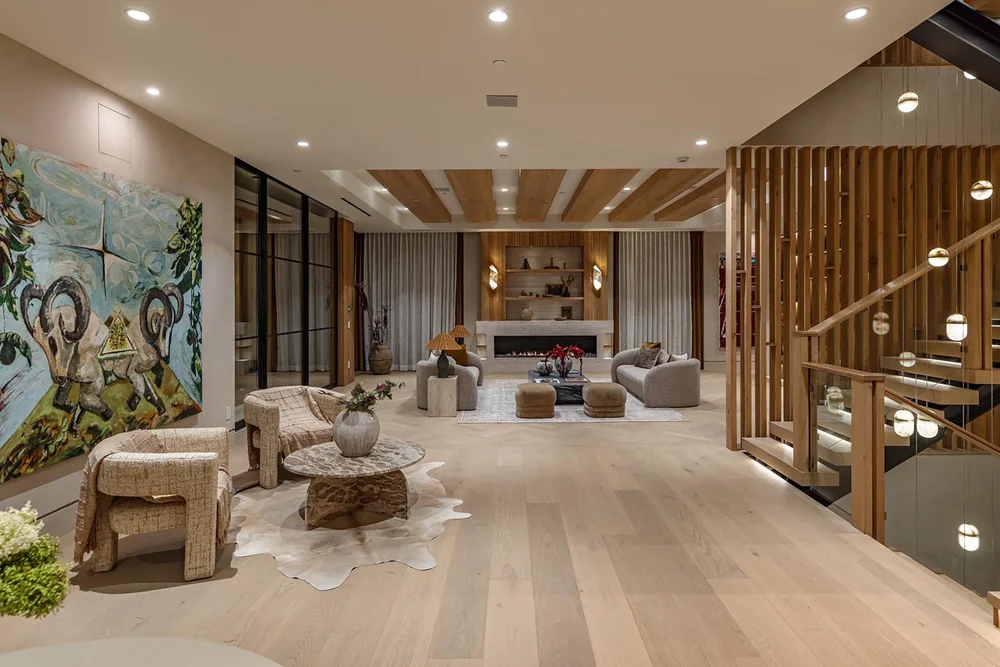
Sculptural S-curve staircase
Home theatre
Full bar
Indoor spa
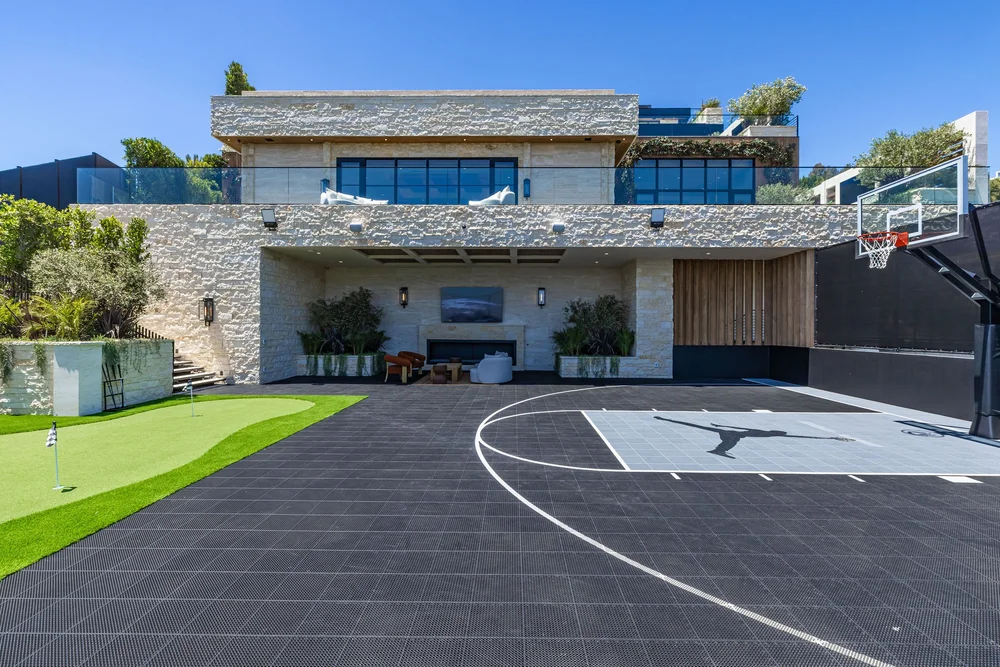
Basketball court
Home office
Rooftop terrace
Infinity-edge swimming pool
Waterfall and reflecting ponds
Sculptural fire features
Gym
Spa environments
Mini-golf / putting green
Extensive outdoor terraces
Sweeping views toward Downtown Los Angeles and the ocean
The Arrival Sequence
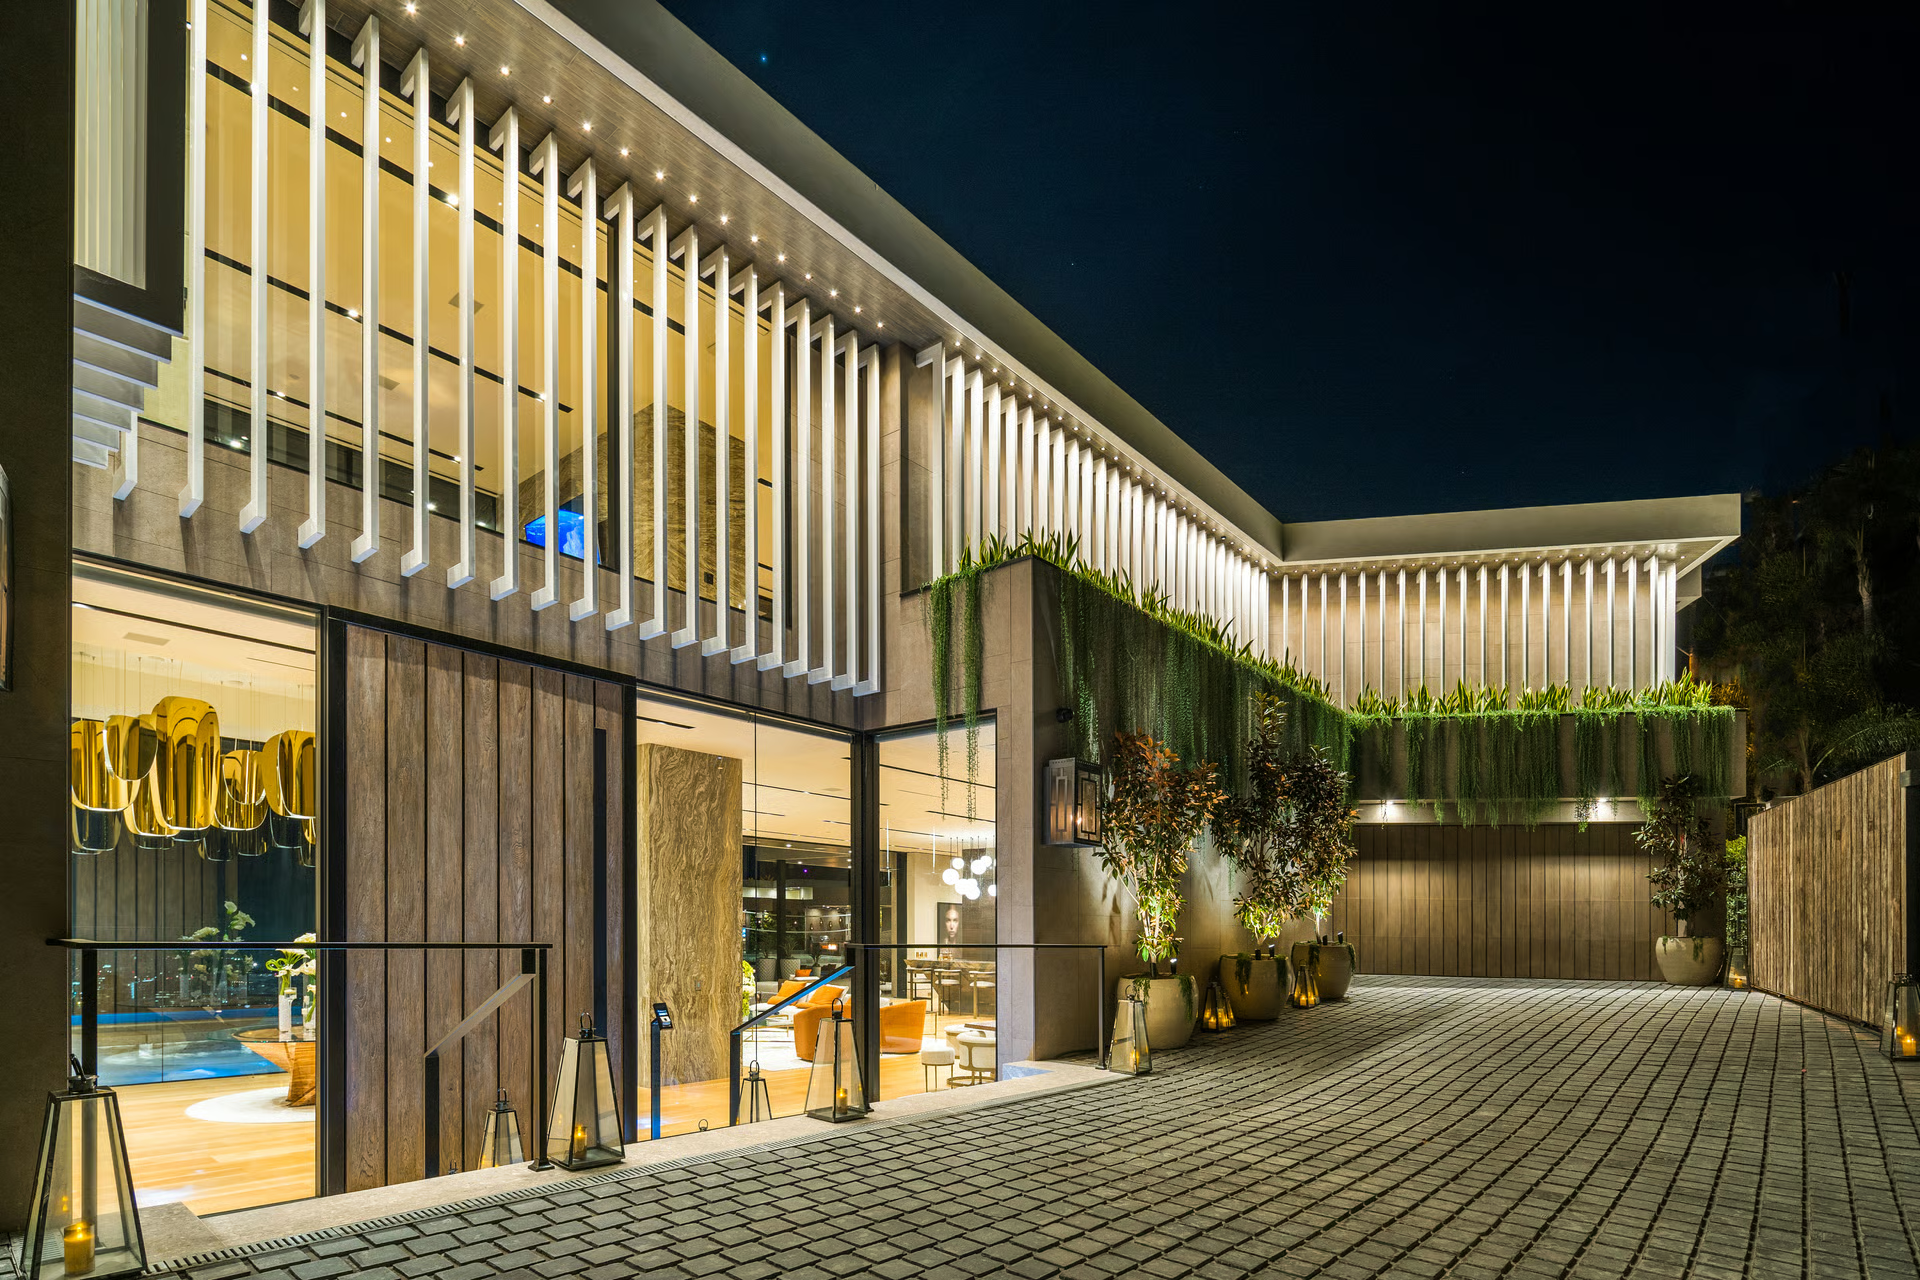
The entrance establishes the tone immediately.
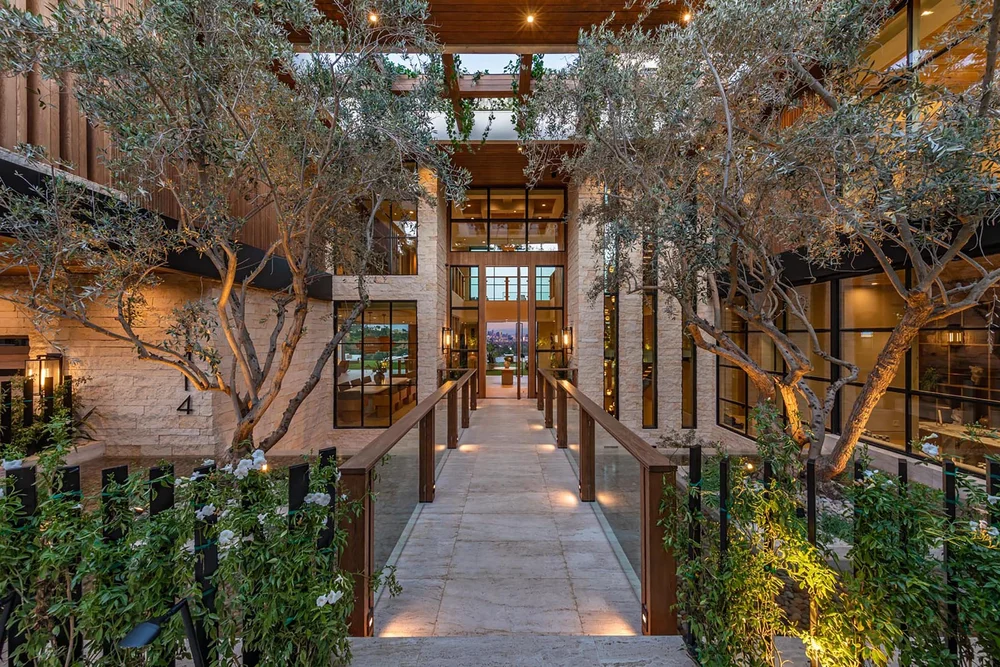
Visitors cross a bridge over a reflecting pond before entering an environment where glass, stone and wood establish the property's material language.
Water therefore becomes the first architectural threshold.
The approach is not simply:
driveway → front door.
It becomes:
landscape → water → bridge → architecture.
That creates a more ceremonial arrival while maintaining the restrained character of the residence.
The Hidden Lounge
One of the more intriguing architectural interventions is the approximately 500-square-foot lounge recessed beneath a courtyard.
Rather than presenting itself as a conventional basement, the space is concealed below the arrival landscape and wrapped in a sense of enclosure and stillness.
This is important because lower-level spaces in hillside architecture can easily become secondary.
Beverly Crest instead turns the lower level into a destination.
The result is a form of anti-basement architecture:
concealed,
immersive,
private,
and experiential.
Material Architecture
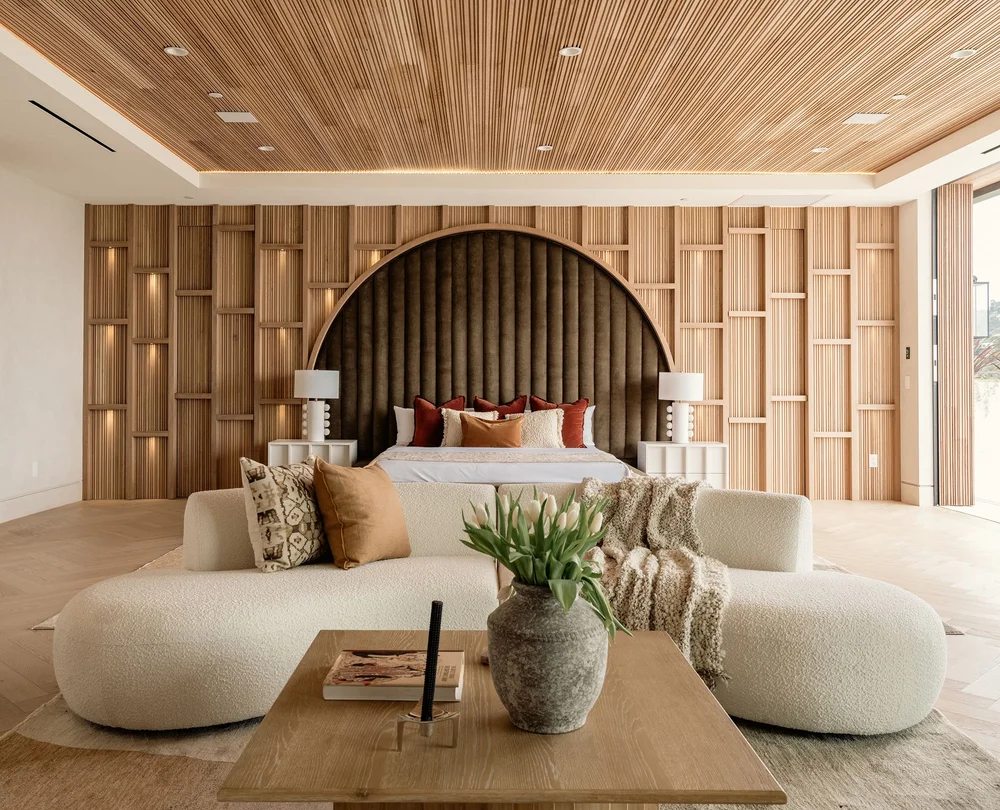
Beverly Crest deliberately avoids the coldness associated with some contemporary Los Angeles glass architecture.
Its palette is warmer.
Rich woods.
Natural stone.
Green velvet.
White Venetian plaster.
Wood slats.
Box-mullioned glass.
Gridded guardrails.
The effect is contemporary without becoming clinical.
This creates what can be described as warm modernism.
The architecture is sophisticated, but tactile.
Precise, but comfortable.
Contemporary, but not aggressively minimalist.
That distinction gives Beverly Crest a more residential character than a pure architectural showpiece.
The Architecture of Privacy
Privacy at Beverly Crest is achieved through geometry rather than simply distance.
The stepped configuration allows different portions of the residence to occupy different elevations, while the hillside itself becomes part of the property's natural separation.
The architecture can therefore open dramatically toward views while remaining selectively enclosed from its surroundings.
This creates a central contradiction:
open to the horizon, private to the neighbourhood.
The residence does not require complete visual isolation.
Instead, it controls what is revealed.
That is an increasingly important characteristic of contemporary ultra-luxury architecture.
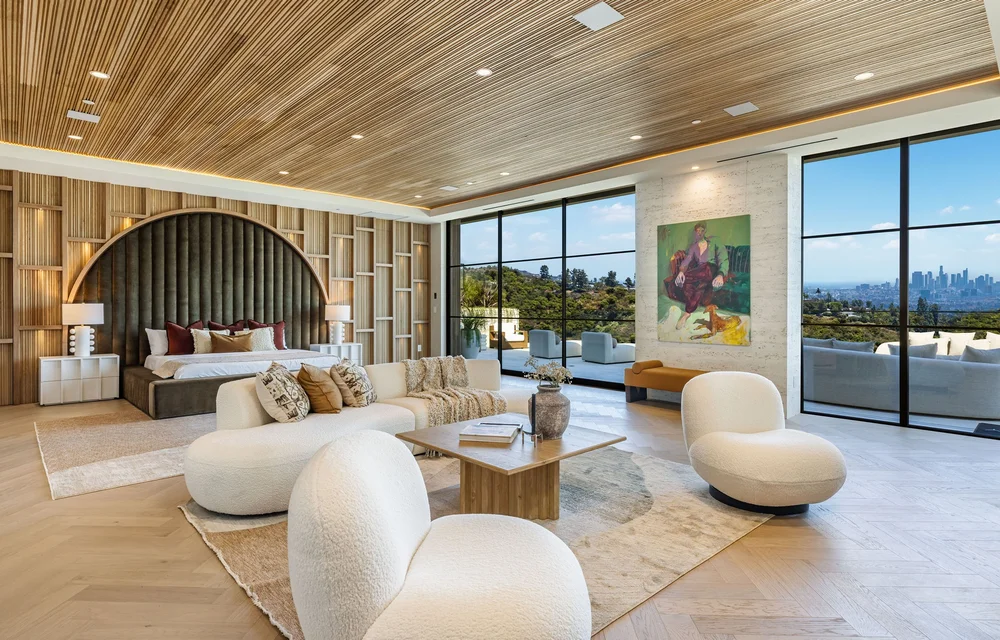
The Primary Suite Retreat
The primary suite introduces one of the project's most theatrical details.
The entrance to the primary bathroom is concealed behind wood paneling, with hidden doors integrated into the headboard wall.
This is architectural theatre at a small scale.
There is no oversized gesture.
No monumental staircase.
No excessive ornament.
Instead, the architecture rewards discovery.
A wall becomes a door.
A bedroom becomes a concealed passage.
The house develops moments that are visible only when activated.
This reinforces Beverly Crest's broader philosophy:
luxury through discovery rather than simply display.
Water as Architecture
Water is one of Beverly Crest's defining architectural elements.
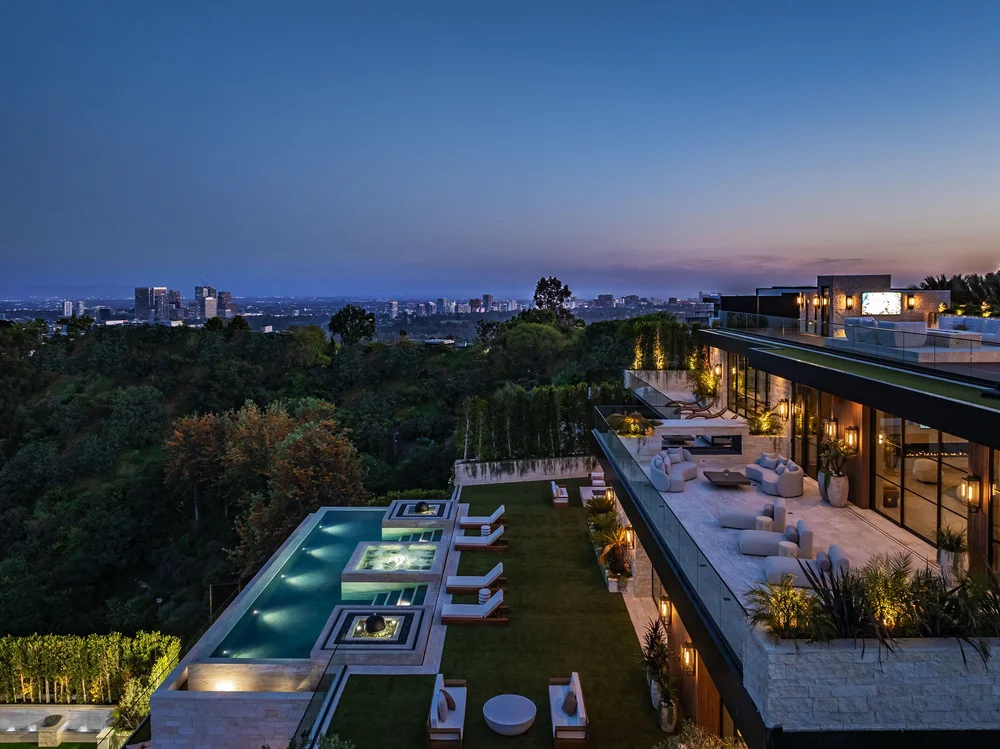
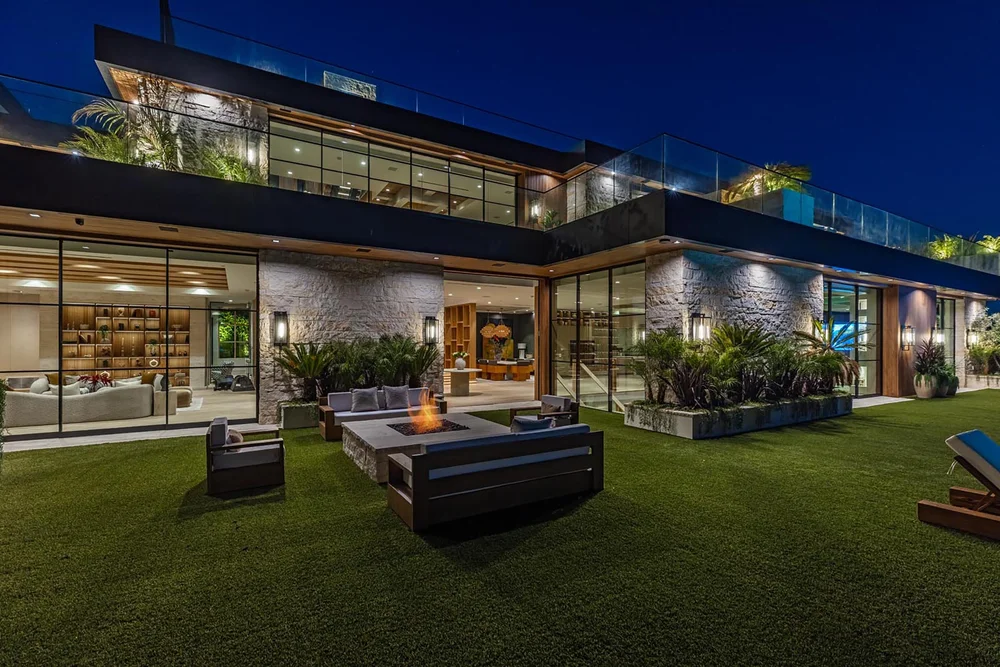
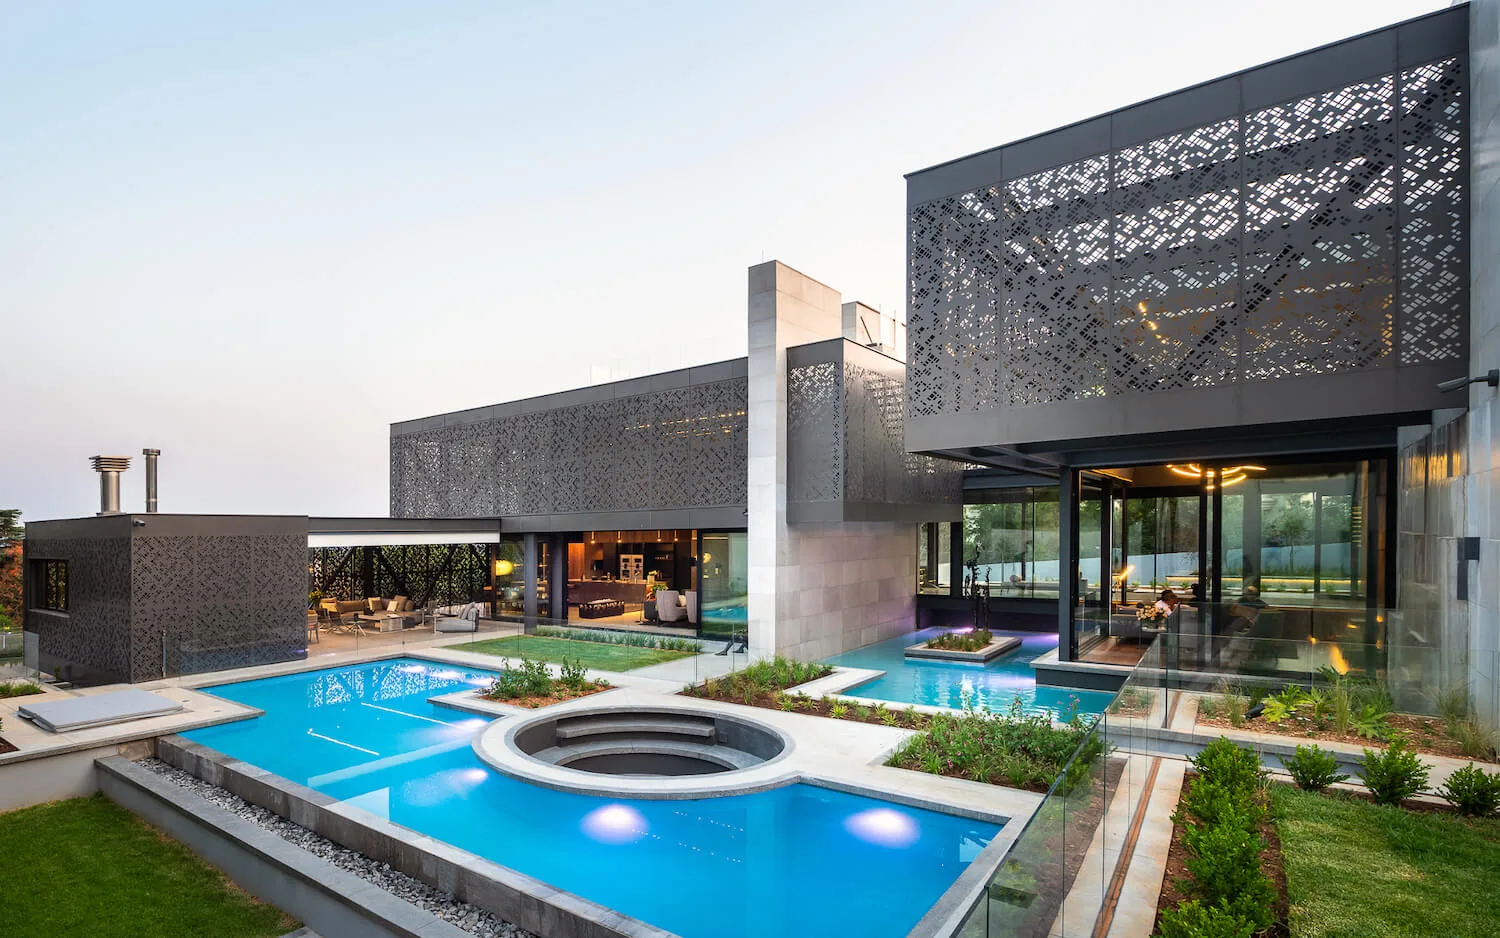
The main pool is framed by sculptural fire features and mirror-image steps, while spherical fountains, square fire rings and cascading water connect the pool environment to lower ponds beside the lounge.
The result is an unusually integrated water sequence:
reflecting pond,
pool,
infinity edge,
waterfall,
lower ponds.
Water therefore performs several functions simultaneously:
arrival + reflection + recreation + spectacle + landscape.
It also reinforces the stepped architecture.
The water follows the hill.
The house follows the hill.
The landscape follows the architecture.
Everything becomes part of the same descending composition.
The Architecture of Outdoor Living
Outdoor space is treated as essential architecture rather than residual garden.
Each elevation creates another opportunity for outdoor occupation.
Terrace.
Pool.
Spa.
Sports deck.
Putting green.
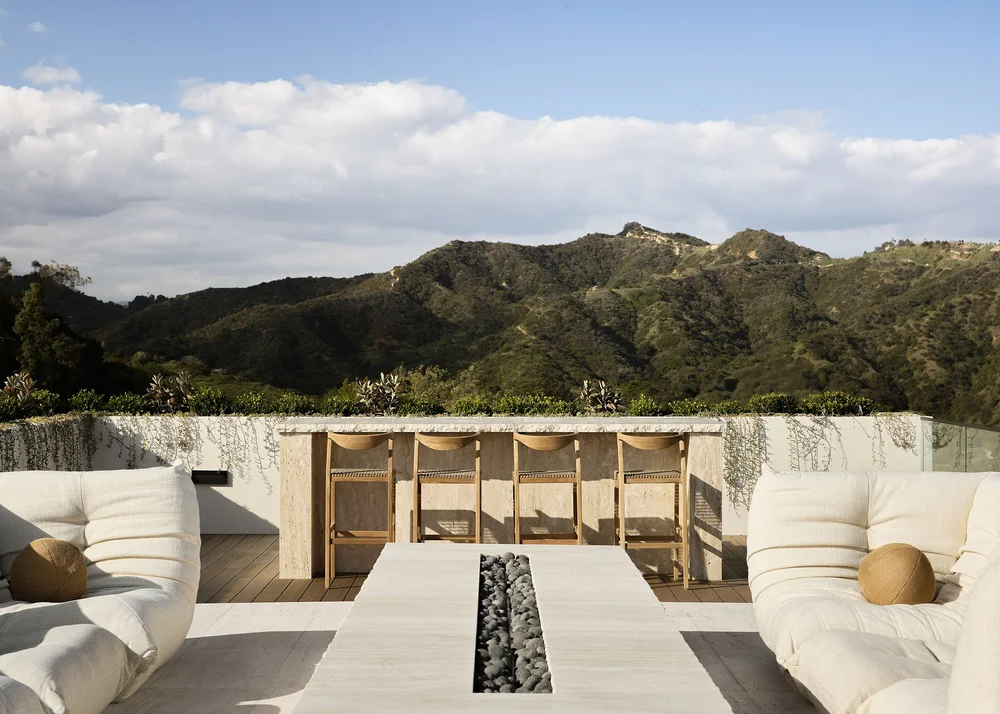
Rooftop lounge.
Fire features.
The architects describe the residence as opening its floors onto resort-style terraces, creating a sequence of outdoor experiences across the hillside.
This is particularly effective because the terraces are not all concentrated around one backyard.
They are distributed vertically.
The entire hillside becomes the outdoor living environment.
Entertainment Architecture
Beverly Crest is also designed as a substantial entertainment residence.
The lower level incorporates a lounge, full bar, home theatre, indoor spa and basketball court.
Elsewhere, the residence provides additional gathering spaces, terraces and recreational environments.
The entertainment programme consequently becomes part of the home's circulation.
A staircase is not merely a staircase.
It becomes a journey through the entertainment environment.
The lower level is not merely a service floor.
It becomes a private hospitality destination.
This is a sophisticated use of vertical planning.
Sports & Wellness
The inclusion of basketball, gym, spa and mini golf pushes Beverly Crest beyond conventional residential programming.
The residence effectively creates a private recreation club within its own architectural envelope.
Fitness.
Recovery.
Sport.
Outdoor recreation.
Pool.
Spa.
The result is a private lifestyle environment capable of supporting extended periods of occupation without requiring the owner to leave the property.
This reinforces the wider resort proposition.
The Rooftop Experience
At the opposite end of the vertical sequence is the rooftop terrace.
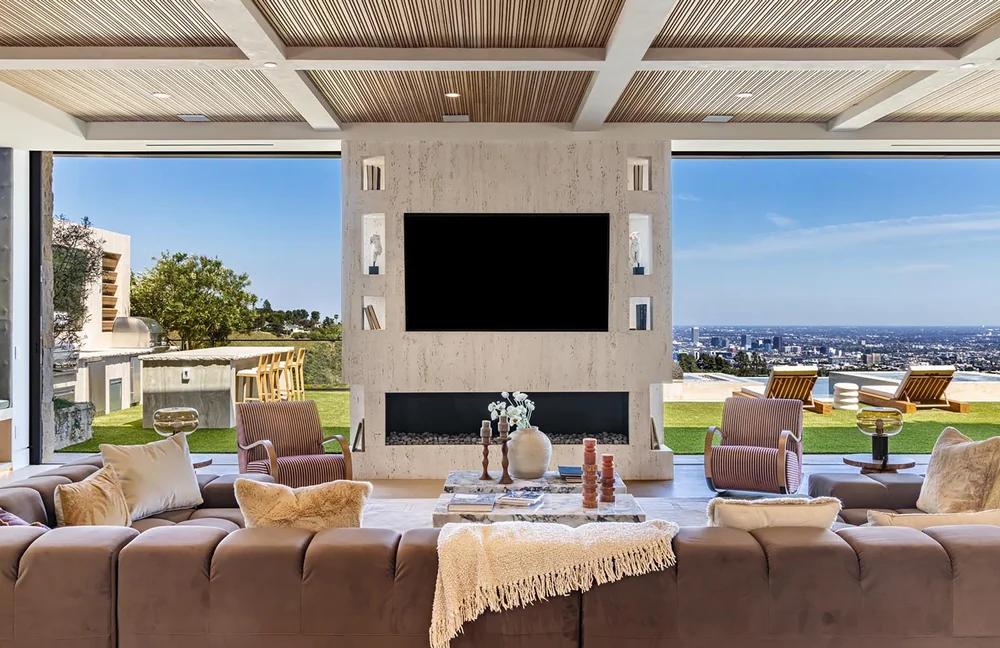
From here, the architecture opens toward a much larger geographic horizon, with views extending from Downtown Los Angeles toward the ocean.
The rooftop therefore acts as the culmination of the house's vertical journey.
The experience begins underground.
It moves through the principal living spaces.
It descends into entertainment.
It rises again.
And ultimately arrives at the horizon.
That gives the five-level organisation a clear experiential logic.
Architecture as Constraint
Perhaps the strongest architectural argument for Beverly Crest is that its greatest limitation became its greatest design opportunity.
The site did not provide an easy flat platform.
Geology and code restricted conventional vertical stacking.
The solution was not to conceal the problem.
It was to make the problem visible through architecture.
The hillside becomes terraces.
The terraces become rooms.
The rooms become outdoor environments.
The outdoor environments become views.
The constraint becomes the identity.
That is what gives Beverly Crest its sense of place.
It is difficult to imagine transferring the design unchanged to a flat parcel.
And that is precisely the point.
The Beverly Hills Proposition
Beverly Crest represents a different interpretation of Beverly Hills luxury.
The traditional ultra-prime formula might emphasise:
land,
privacy,
scale,
formal architecture,
gardens.
Beverly Crest proposes:
topography + architecture + views + wellness + entertainment + landscape.
Its luxury is therefore experiential rather than purely monumental.
The residence does not simply occupy Beverly Hills.
It uses the physical characteristics of Beverly Hills to determine its architectural identity.
Scarcity & Market Position
The most important component of Beverly Crest's value proposition is not simply its approximately 12,000 square feet.
It is the combination of:
Beverly Hills location,
2025 completion,
steep ridgeline site,
five-level terraced architecture,
expansive views,
resort-style outdoor environments,
infinity pool,
water features,
spa,
gym,
basketball court,
putting green,
theatre,
bar,
rooftop terrace,
and highly integrated indoor-outdoor planning.
Individually, many of these elements exist elsewhere.
Together, they create a considerably narrower category.
The property is therefore best understood not as another large Los Angeles contemporary mansion, but as a site-specific architectural trophy.
The Value of Architectural Scarcity
There is an important difference between expensive and scarce.
A large residence can be expensive because it contains substantial square footage.
Beverly Crest derives a significant portion of its architectural distinction from the difficulty of reproducing its underlying conditions.
A similarly sized residence could be constructed.
A similarly amenitised residence could be constructed.
A similarly styled residence could be constructed.
But reproducing:
the same hillside,
the same ridgeline condition,
the same views,
the same zoning envelope,
the same terraced response,
and the same completed architectural solution
would be considerably more difficult.
That is where architectural scarcity becomes relevant to trophy-market positioning.
The Five-Level Experience
The house can ultimately be understood as five interconnected architectural layers:
Level One — Arrival
Reflecting pond, bridge, entry and landscape.
Level Two — Living
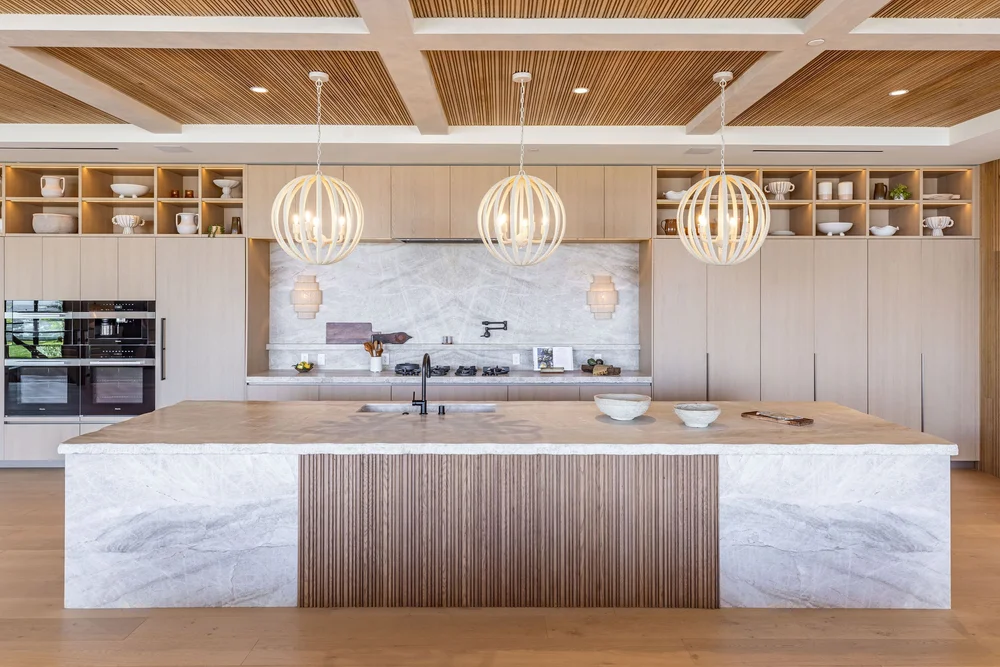
Kitchen, breakfast, entertaining and principal residential spaces.
Level Three — Retreat
Lounge, library-oriented spaces and private experiential environments.
Level Four — Resort
Bar, theatre, spa, basketball and recreational programming.
Level Five — Horizon
Rooftop terrace, views and elevated outdoor living.
The architecture therefore becomes a vertical resort.
Not simply:
upstairs / downstairs.
But:
arrival → living → retreat → recreation → horizon.
The Architecture of Controlled Spectacle
Beverly Crest does not rely entirely on monumental scale to create impact.
Its spectacle is distributed.
A bridge.
A reflecting pond.
A concealed bathroom.
An S-curve staircase.
A basketball court.
A theatre.
A marble and wood material palette.
An infinity pool.
Fire features.
Waterfalls.
A putting green.
A rooftop terrace.
Expansive views.
Each becomes a chapter.
The overall effect is cumulative.
The residence does not need one defining object.
The entire sequence becomes the object.
KeyPrice Architectural Assessment
| Category | Assessment |
|---|
| Architectural Distinction | Exceptional |
| Architectural Identity | Exceptional |
| Site & Landscape Relationship | Exceptional |
| Topographical Integration | Exceptional |
| Indoor-Outdoor Integration | Very High |
| Privacy | Very High |
| New Construction | Exceptional |
| Wellness Architecture | Very High |
| Entertainment Architecture | Exceptional |
| Water Architecture | Exceptional |
| Material Expression | Very High |
| Resort Experience | Exceptional |
| Technology Integration | High |
| Trophy Appeal | Very High |
| Reproduction Difficulty | Exceptional |
| International Prestige | Very High |
| Architectural Scarcity | Exceptional |
KEYPRICE POSITION
ULTRA ELITE COLLECTION — EXCEPTIONAL
Architectural Scarcity: Exceptional
Architectural Identity: Exceptional
Topographical Integration: Exceptional
Trophy Appeal: Very High
Site & Landscape Relationship: Exceptional
Experiential Luxury: Exceptional
Resort Architecture: Exceptional
Water Architecture: Exceptional
Entertainment Architecture: Exceptional
Wellness Architecture: Very High
Privacy: Very High
New-Construction Position: Exceptional
KeyPrice Position
Beverly Crest represents a distinctive form of contemporary Beverly Hills luxury in which architecture is generated by landscape.
Its defining achievement is not simply the amount of space.
It is the way the space has been distributed across the hillside.
The residence transforms a difficult ridgeline parcel into a sequence of architectural experiences:
bridge + water + terrace + living + retreat + entertainment + sport + wellness + pool + rooftop + horizon.
This is what separates Beverly Crest from a conventional large contemporary residence.
It is not simply a mansion placed on a hill.
It is a mansion constructed as a response to the hill.
The result is a property where architecture, landscape and lifestyle become inseparable.
The pool becomes part of the terrain.
The terraces become part of the circulation.
The water becomes part of the arrival.
The hillside becomes part of the building.
And the views become part of the interior experience.
That may ultimately be Beverly Crest's strongest architectural proposition.
It does not attempt to overcome its site.
It makes the site the reason the architecture exists.
This is the architecture of terraced luxury, private resort living and landscape-driven contemporary Beverly Hills.
EXPERIENCE THE RESIDENCE
Courtesy: Whipple Russell Architects
Architectural source: Whipple Russell Architects — Beverly Crest