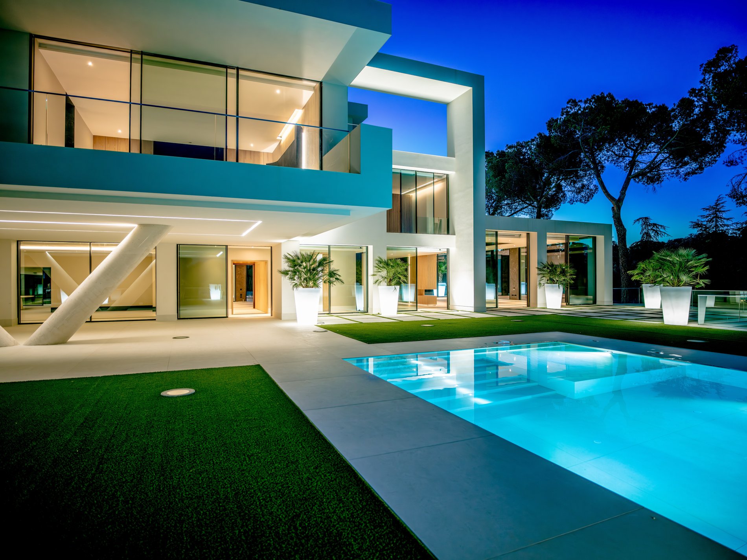
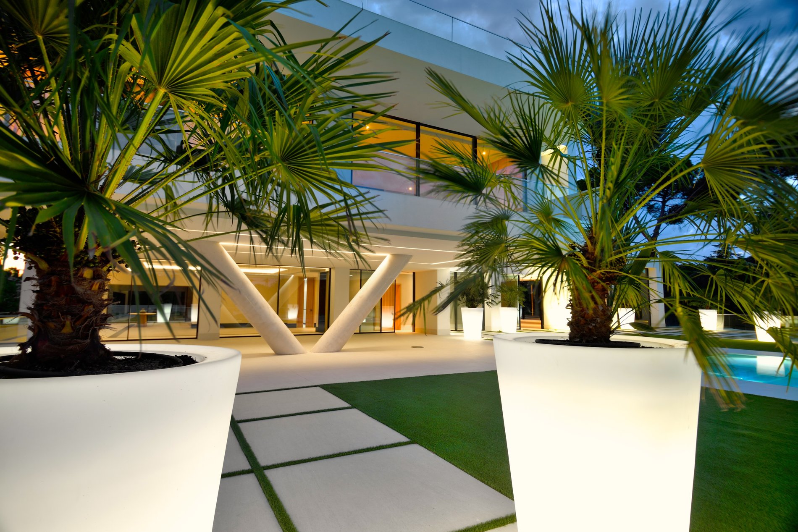
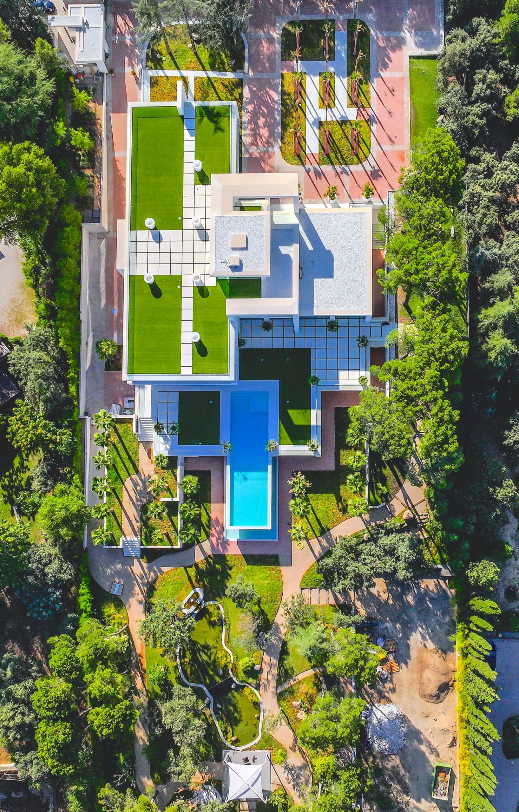
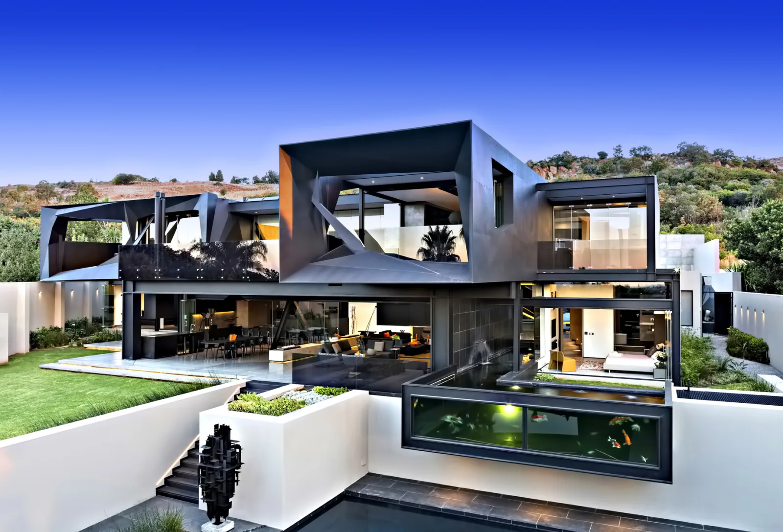
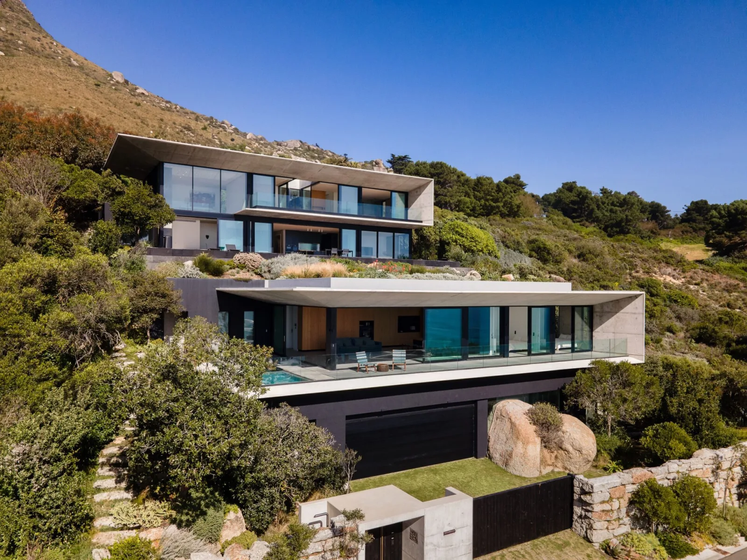
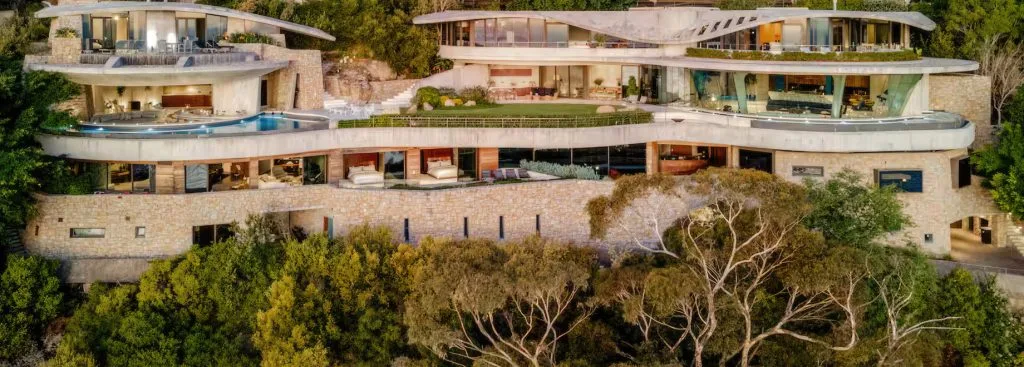
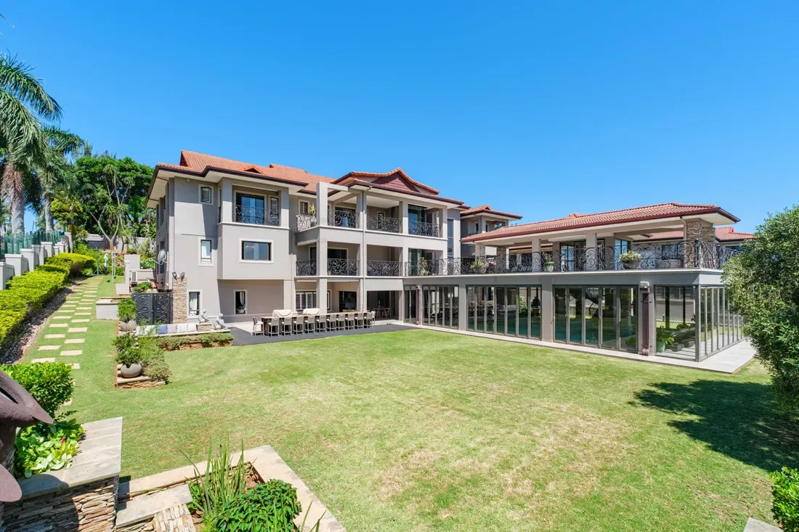
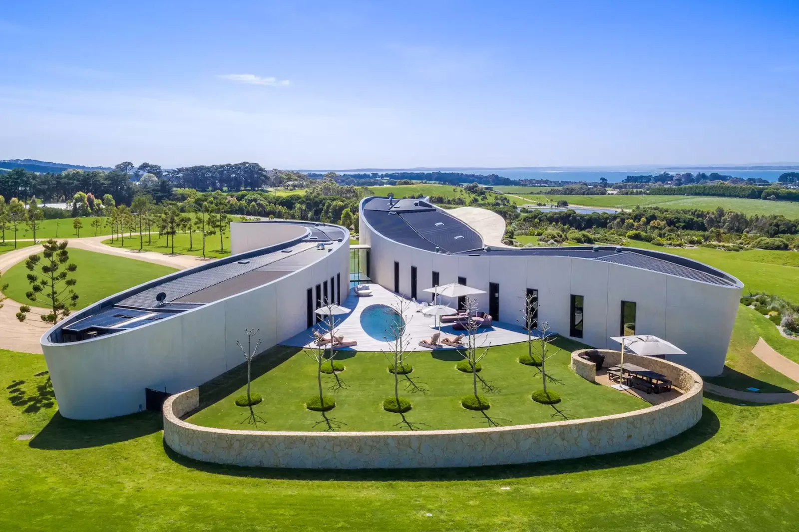
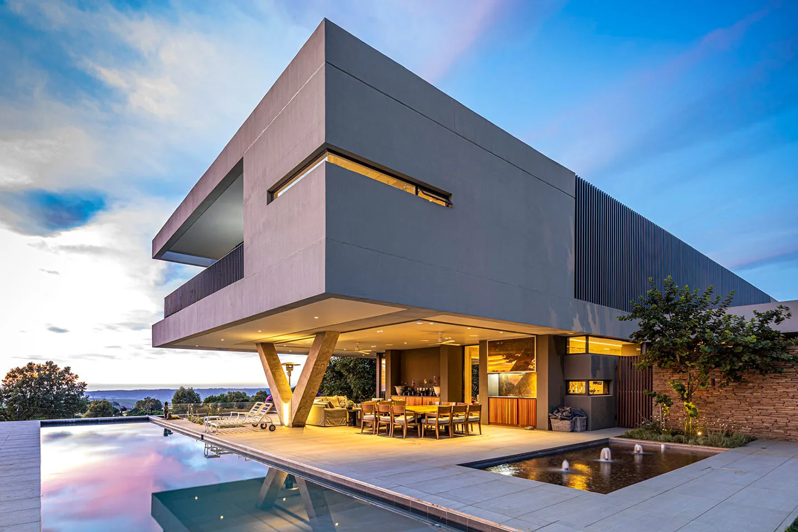
An Architecture of Privacy, Water & Contemporary Luxury - In La Moraleja, one of Madrid's most exclusive residential enclaves, Villa Serenity presents a contemporary interpretation of luxury living shaped by architectural scale, landscape, bespoke detailing and an extensive collection of private amenities.
An Architecture of Privacy, Water & Contemporary Luxury - In La Moraleja, one of Madrid's most exclusive residential enclaves, Villa Serenity presents a contemporary interpretation of luxury living shaped by architectural scale, landscape, bespoke detailing and an extensive collection of private amenities.
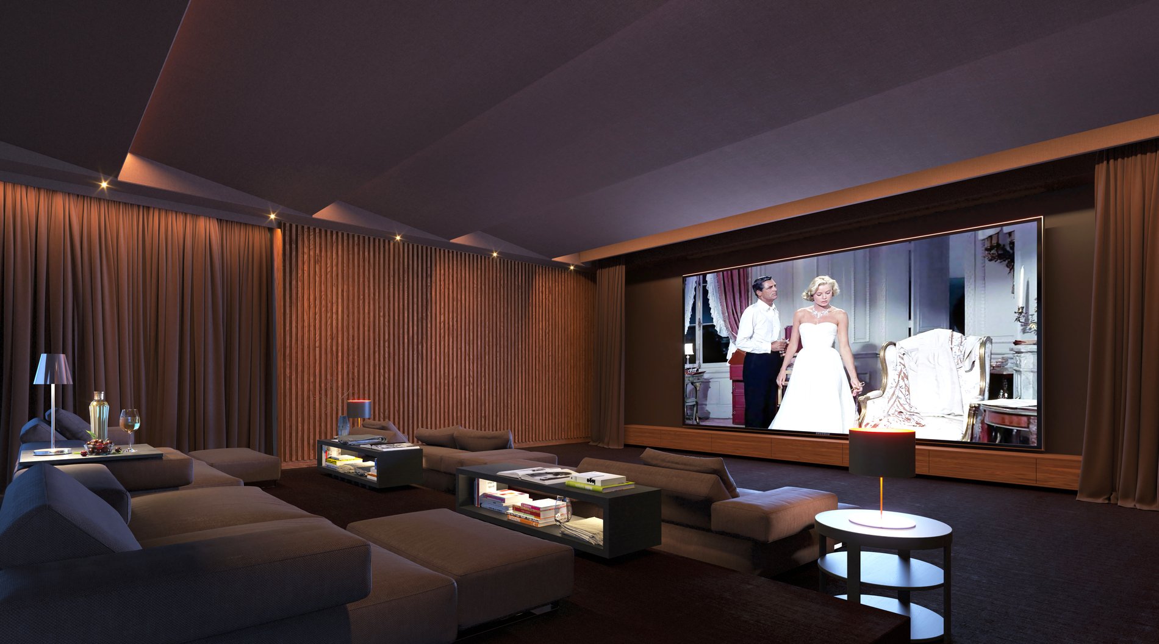
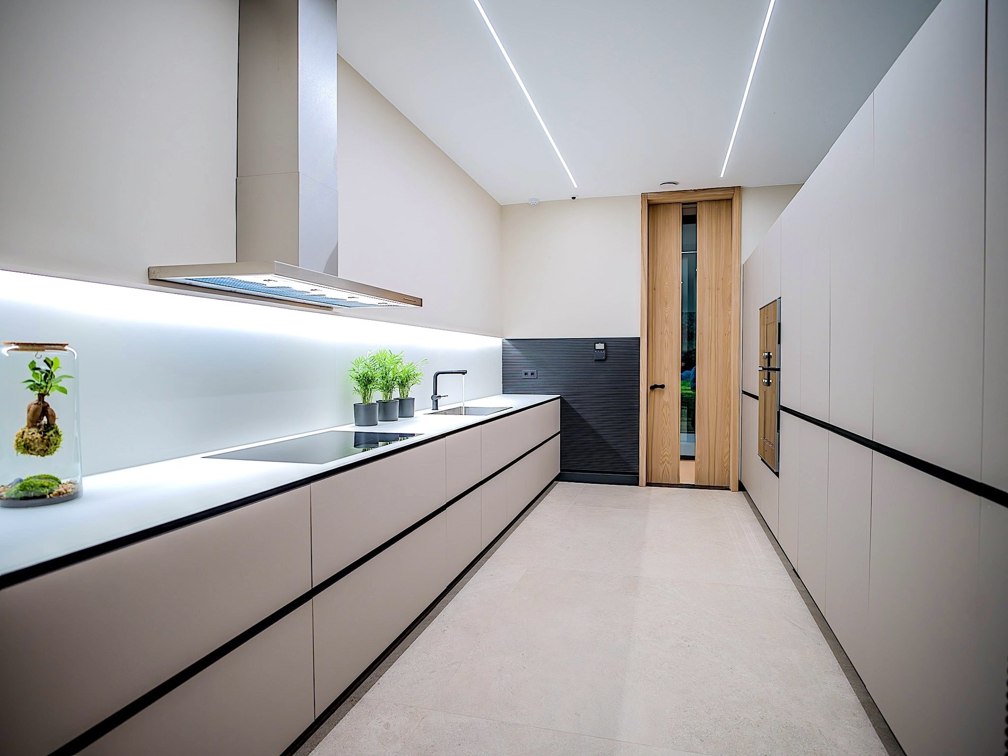
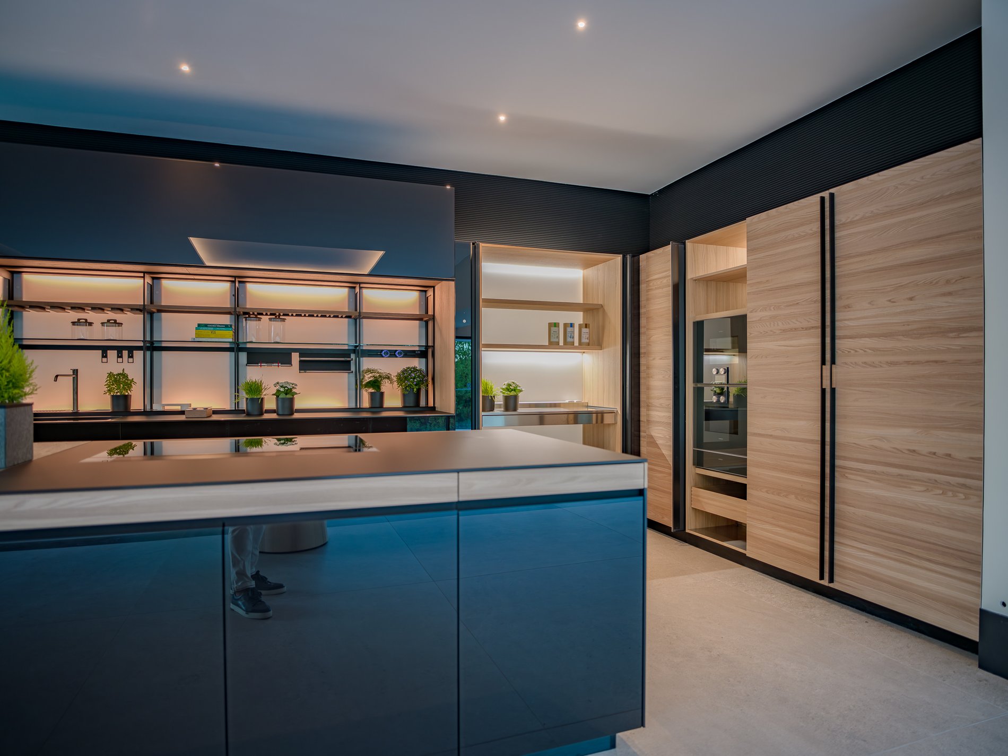
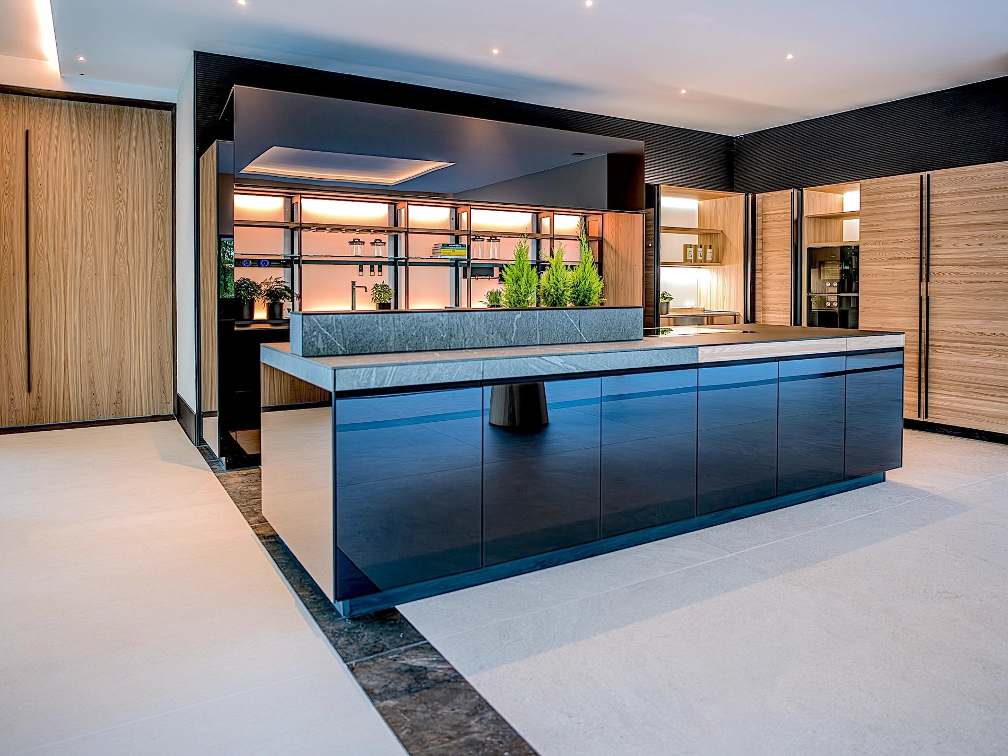
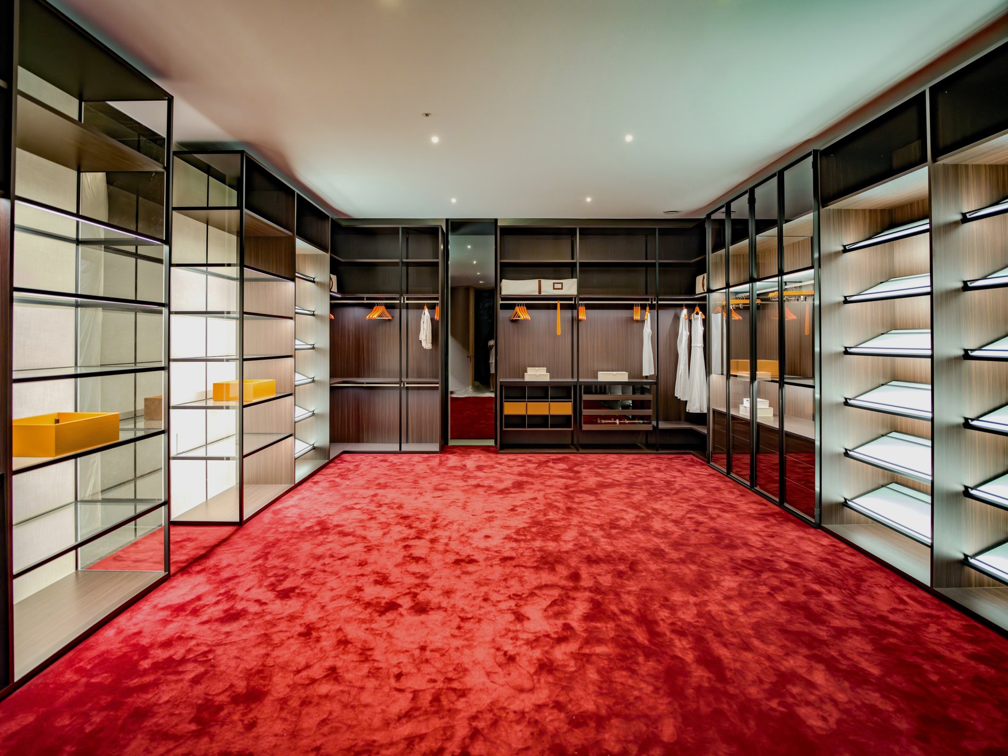
The published description identifies high ceilings, generous volumes, extensive glazing, noble materials and bespoke details, complemented by elements from leading Italian designers. Two designer kitchens, an exceptional principal suite with a dedicated dressing room, an indoor swimming pool, spa facilities and an approximately 120-square-metre private cinema contribute to the property's distinctive residential proposition.
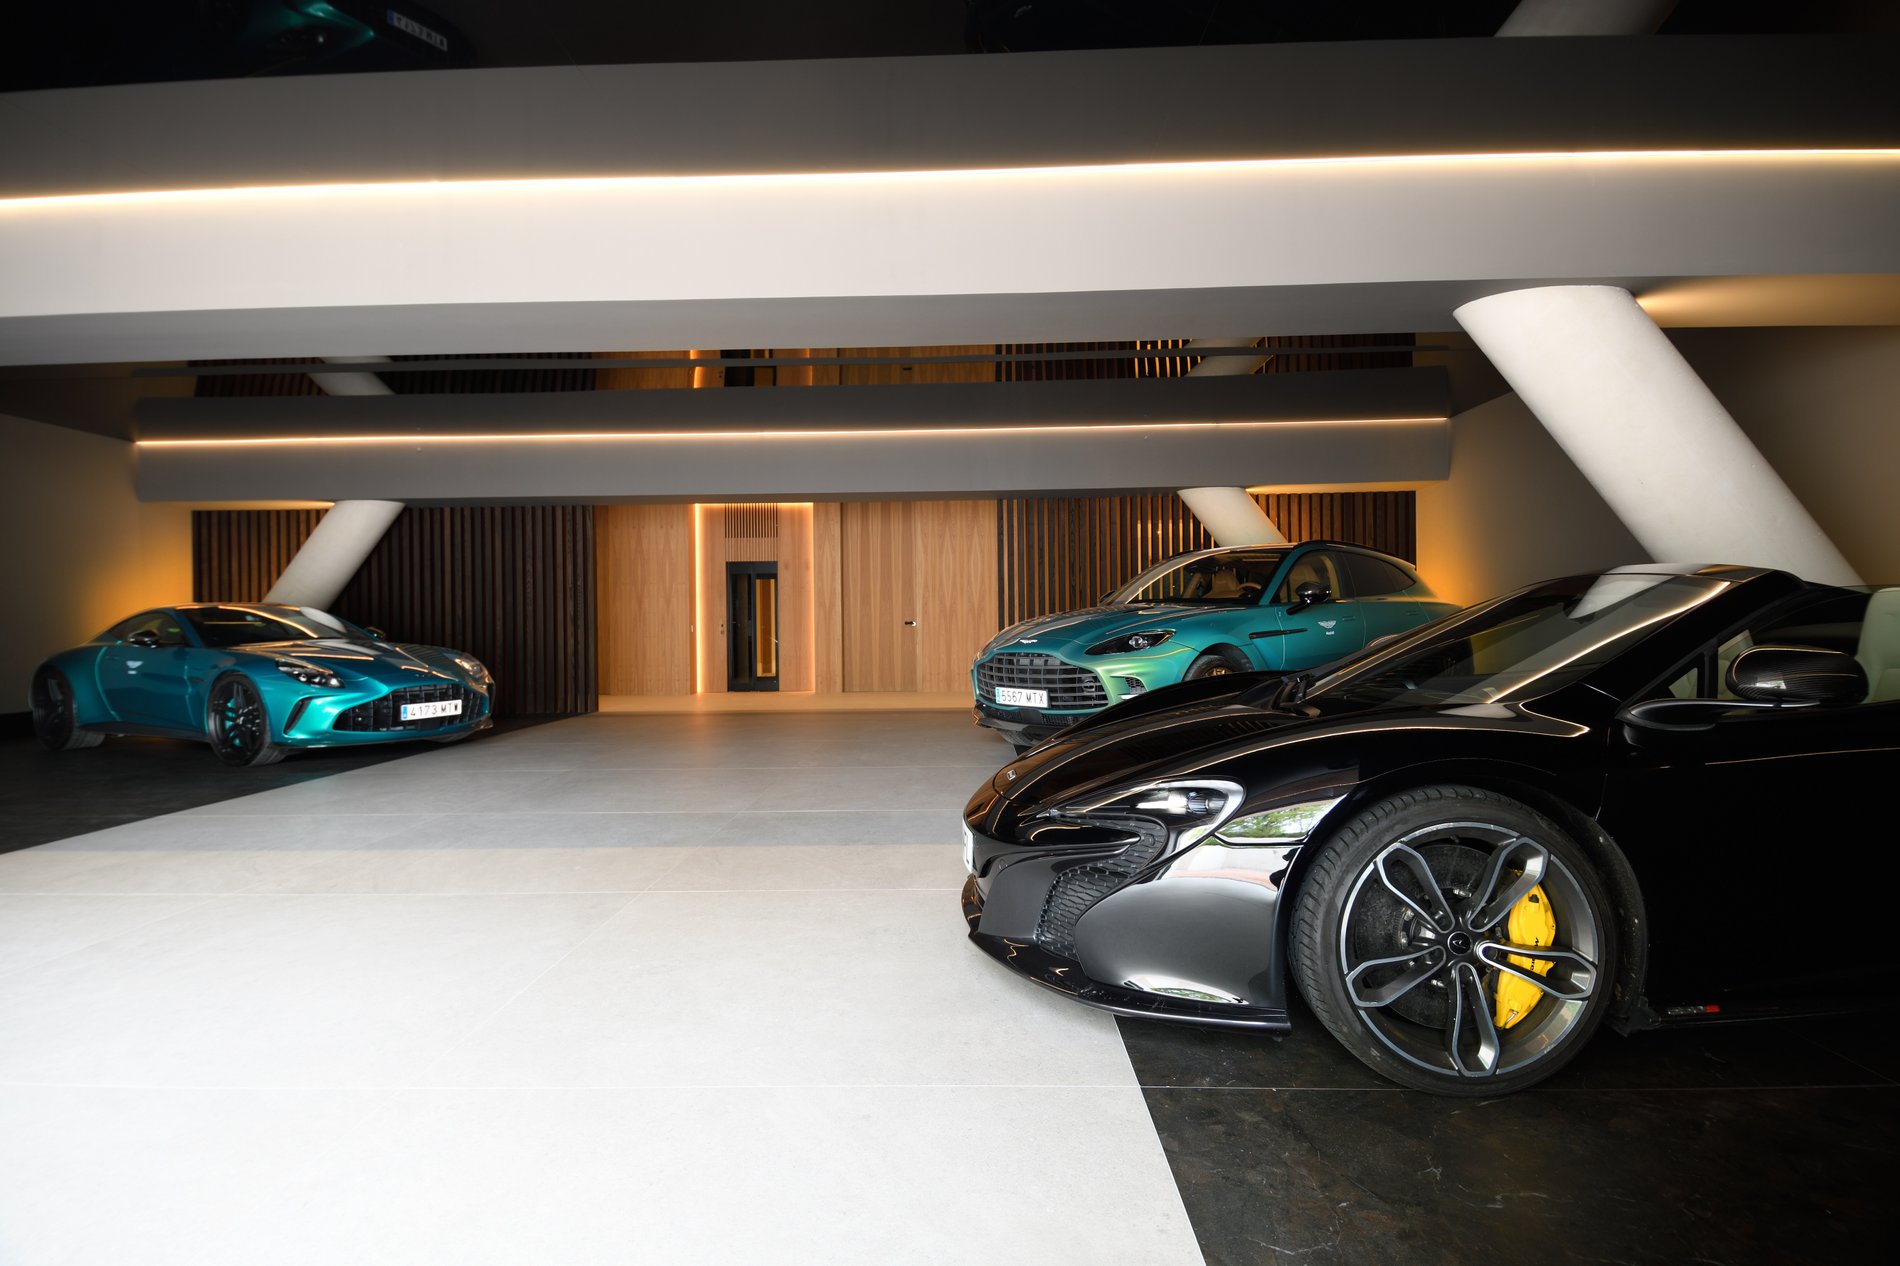
Beyond the principal living spaces, the villa incorporates a gym, sauna, steam room, jacuzzi, wine cellar, library, office, games room and a substantial garage conceived as a setting for collectible automobiles.
The result is a residence designed around the relationship between architecture, landscape and an unusually comprehensive private lifestyle.
Its defining architectural idea is the creation of a secluded residential environment within an established metropolitan setting.
Rather than relying exclusively on scale or decorative luxury, the property brings together expansive interior volumes, landscaped outdoor spaces and dedicated leisure environments to create a self-contained residential experience.
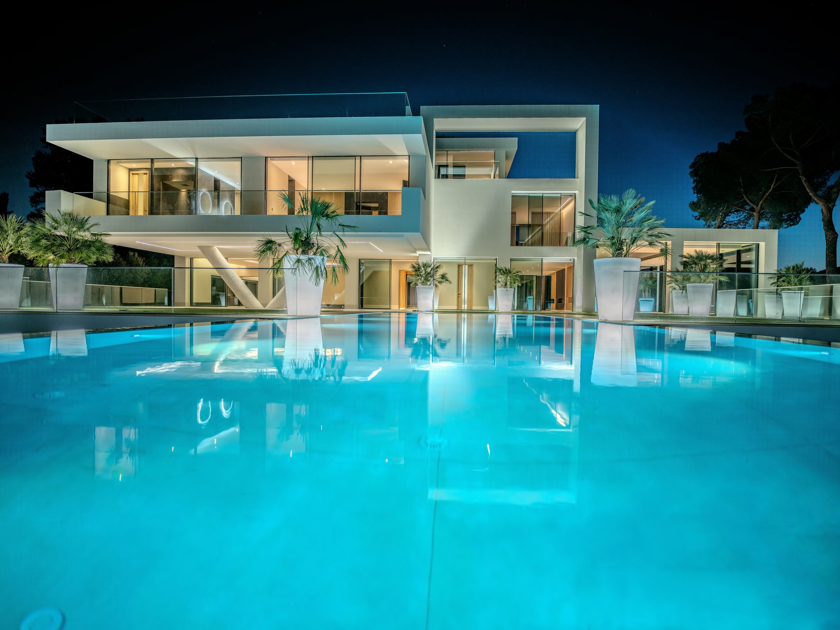
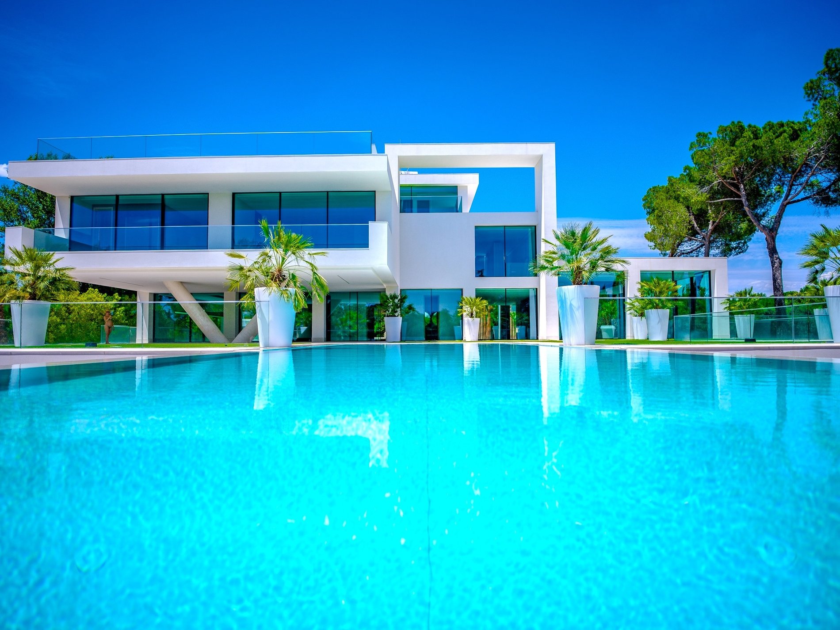
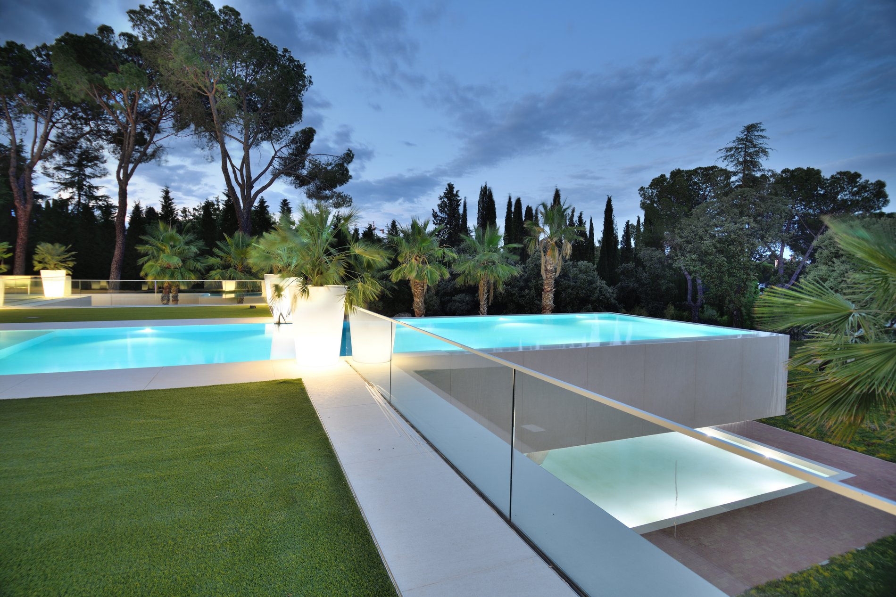
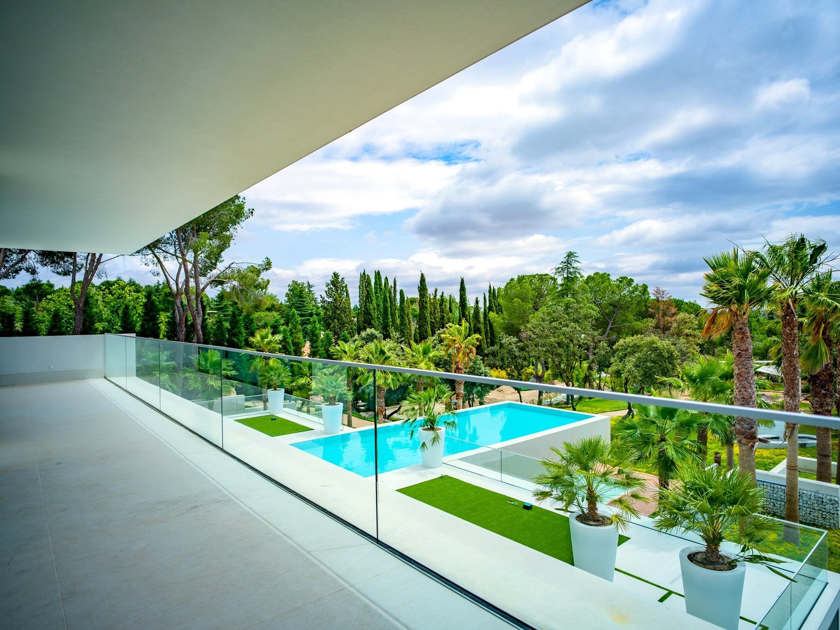
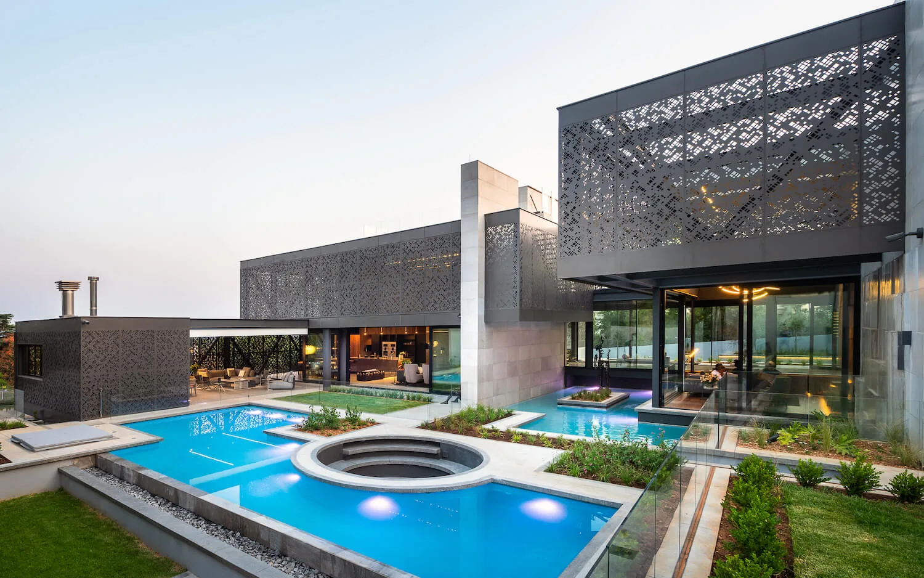
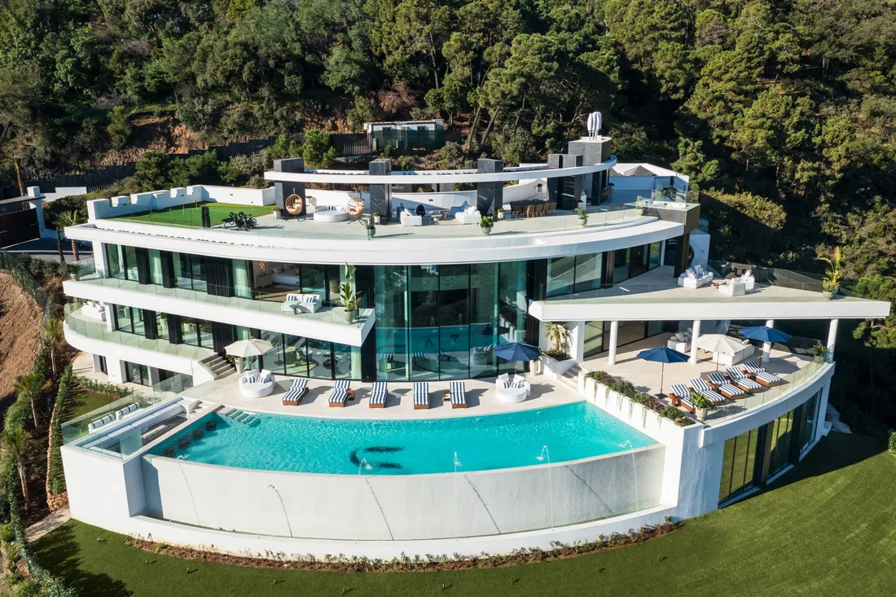
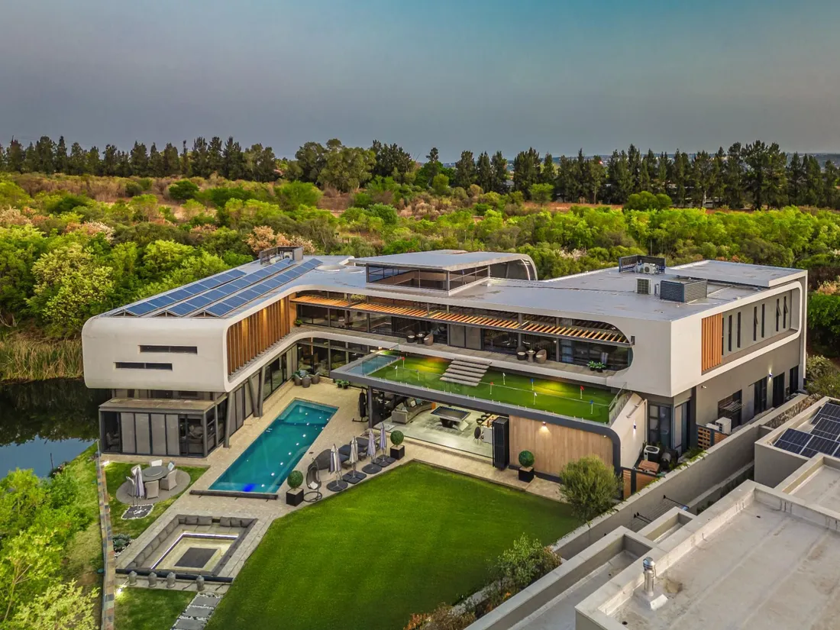
Water becomes a recurring element. The outdoor pool and biological pond establish visual interest within the garden, while the indoor swimming pool extends the wellness programme into the interior. Extensive glazing connects the villa's principal spaces with the surrounding vegetation, allowing landscape and natural light to contribute to the experience of the architecture.
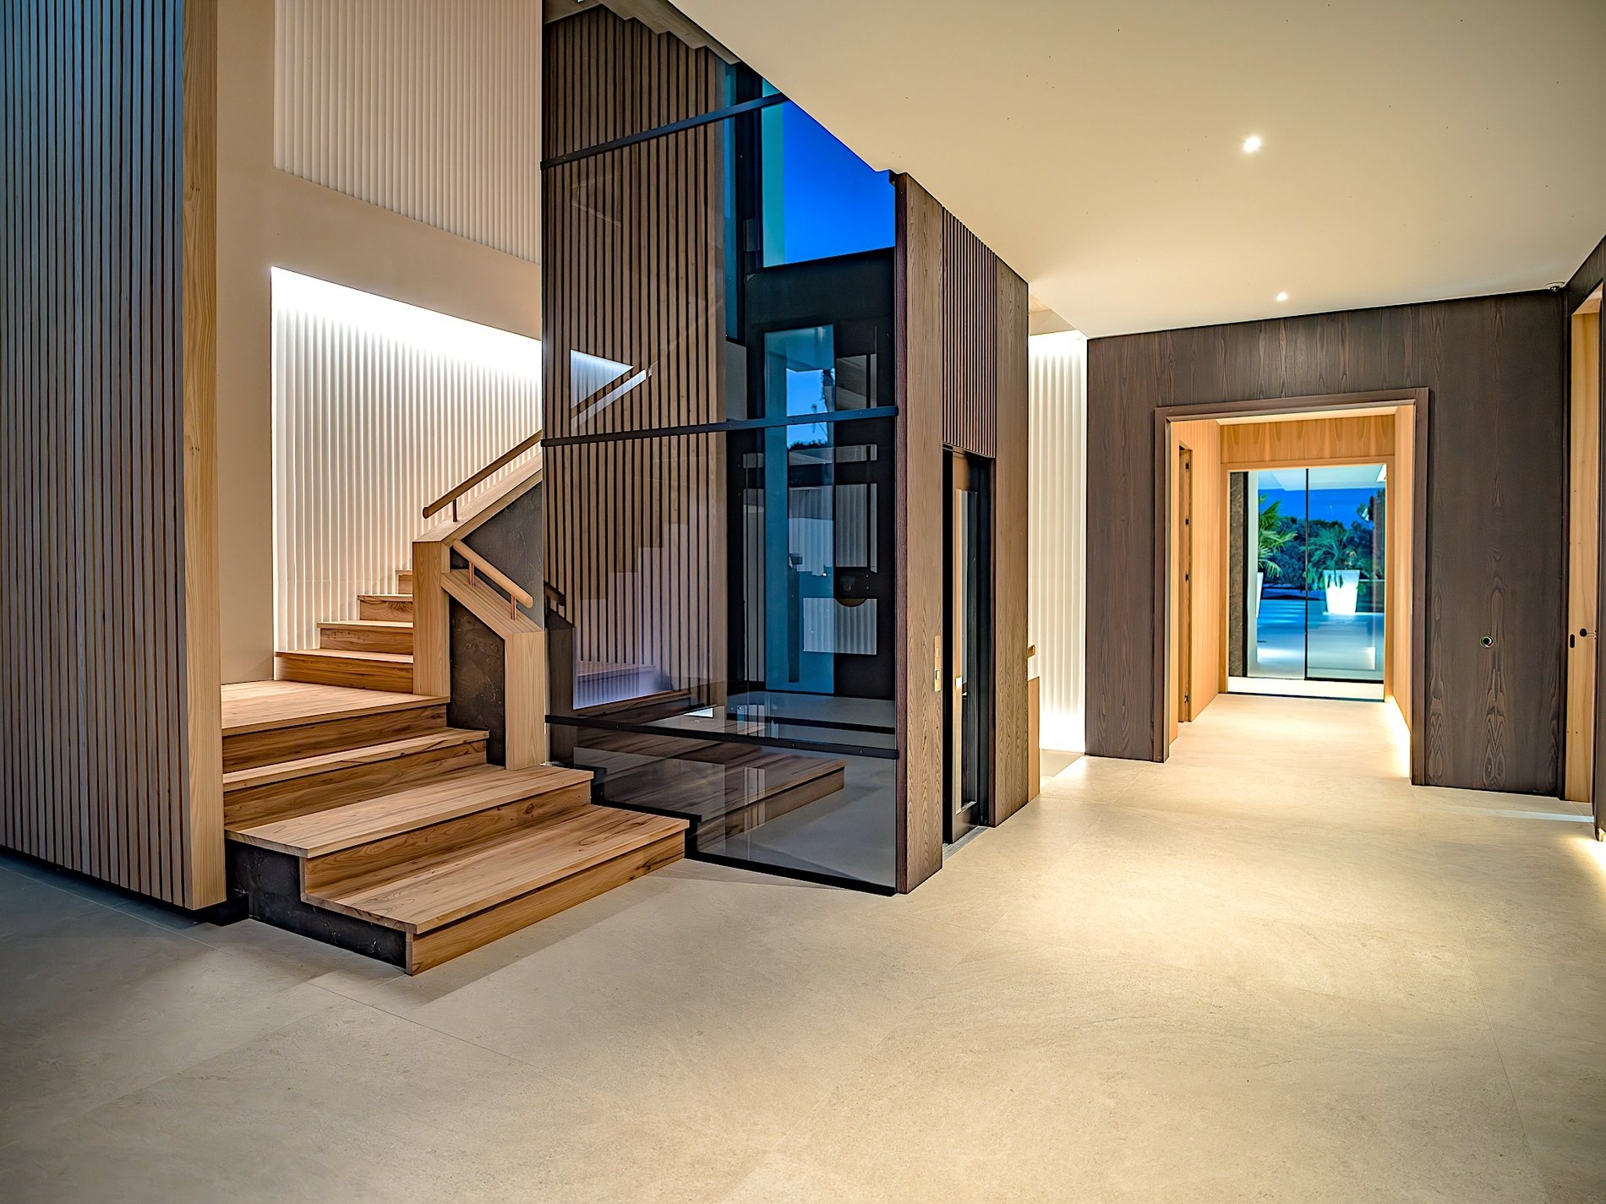
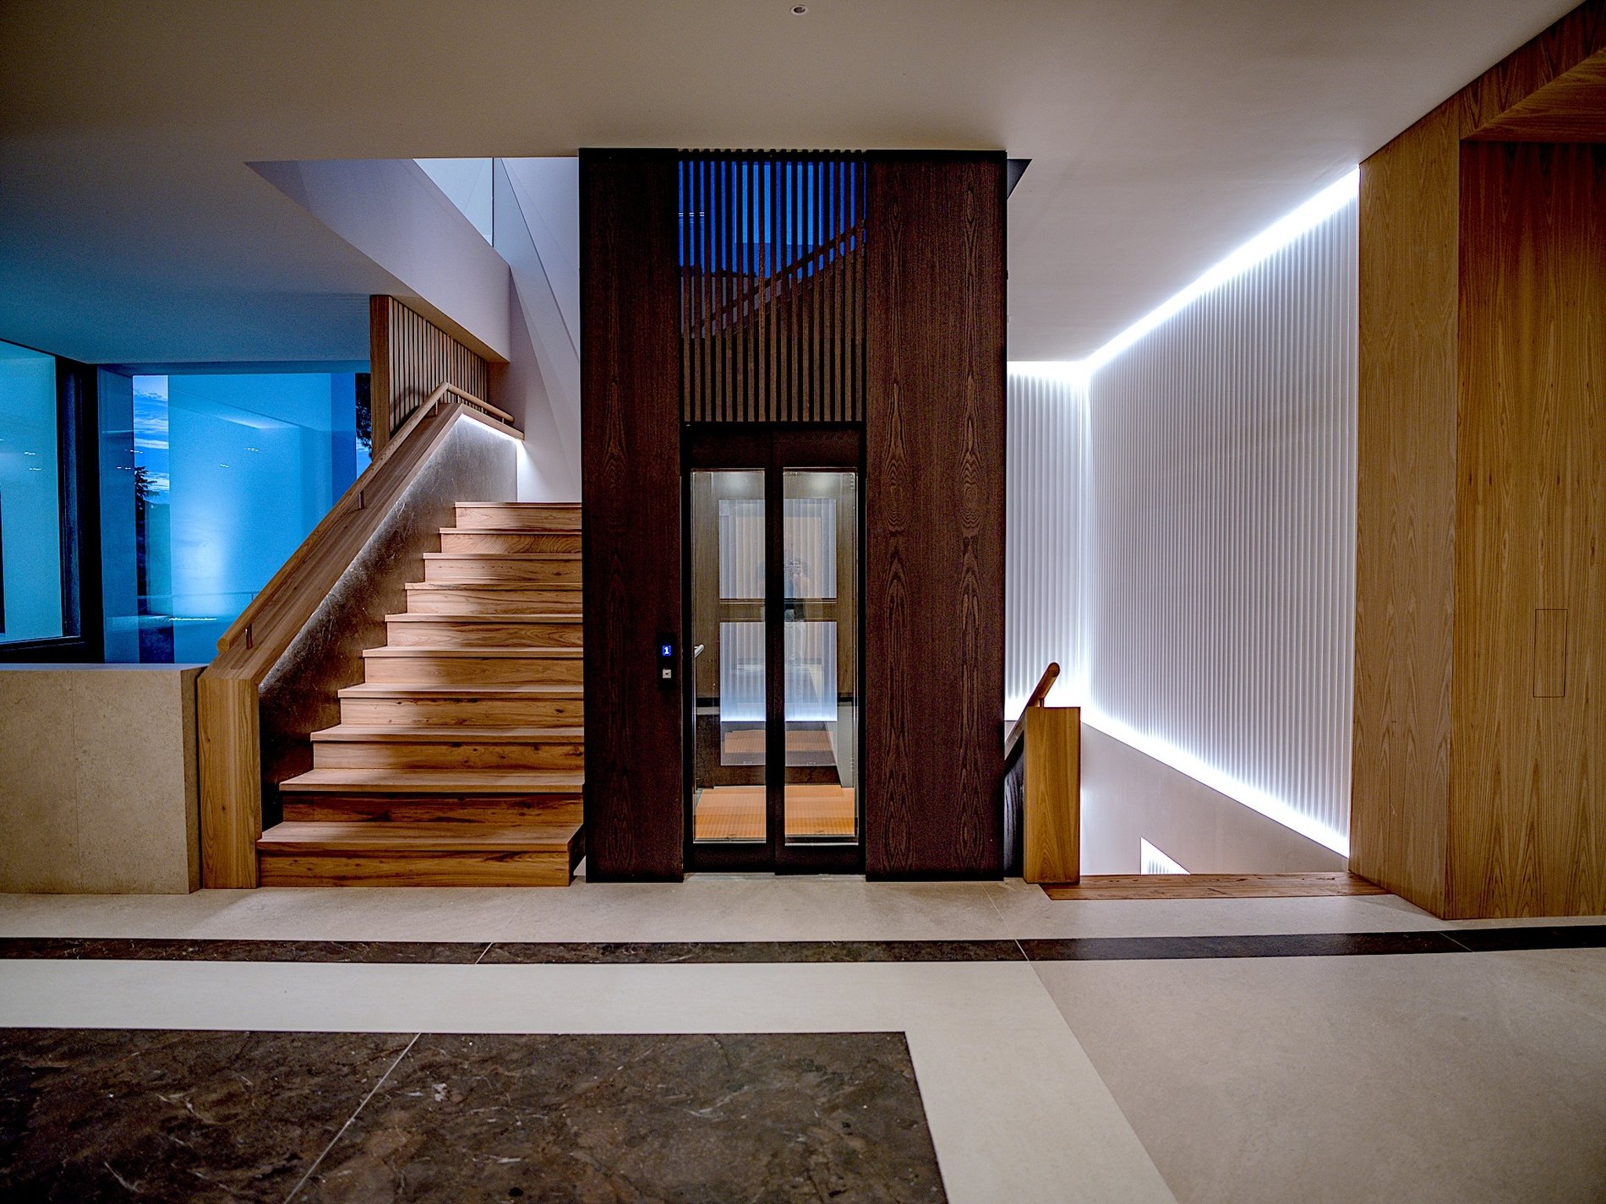
The four-level arrangement accommodates a broad range of residential functions, while the lift provides vertical circulation between the floors. The combination of private suites, entertainment spaces and wellness facilities reflects an approach to contemporary luxury in which the home operates as both a private retreat and a destination for entertaining.
This is the essence of Villa Serenity.
Not simply a large villa, but an attempt to consolidate architecture, landscape, wellness, entertainment and privacy within a single residential estate.
If architecture is defined by the experience it creates, rather than simply the space it occupies, what makes Villa Serenity distinctive?
If architecture leads — what would you be prepared to invest to secure this property?
EXPERIENCE THE RESIDENCE
For buyers seeking a substantial contemporary residence in Madrid, Villa Serenity offers a combination of extensive grounds, high-specification interiors and private lifestyle amenities within the established residential setting of La Moraleja.
Its principal features include an outdoor swimming pool, biological pond, indoor pool, spa, private cinema, gym, wine cellar, extensive garage facilities and landscaped outdoor living areas.
The residence sits within a market where location, privacy, land, architectural execution and the quality of the finished specification can all influence a property's appeal to international luxury buyers.
KeyPrice Estimated Market Value — 2026
Indicative Architectural-Market Positioning: €22 million – €27 million
KeyPrice Indicative Midpoint: €25 million
Villa Serenity occupies an exceptional position within Madrid's prime residential market. Its appeal extends beyond its reported 2,903 square metres of living space and approximately 10,400-square-metre plot to encompass the prestige of La Moraleja, contemporary architectural design, bespoke interiors and an extensive collection of private lifestyle amenities.
The KeyPrice estimate considers five principal drivers of residential value: location desirability, architectural authorship, development quality, material and technical specification, and the property's potential appeal to high-net-worth international buyers.
Market positioning and buyer appeal
Villa Serenity's scale and specification target a relatively narrow market of buyers seeking an exceptional private residence rather than a conventional luxury home. That exclusivity can support premium positioning, but the eventual price also depends on buyer demand, competing properties, marketing strategy and the time available to achieve a transaction.
Market reference and KeyPrice perspective
A particularly relevant reference is the reported 2025 sale of Villa Serenity itself. Spanish property publication El Confidencial reported on 1 July 2025 that the residence had sold for €25 million, identifying Hita & Partners as the architectural practice behind the project. T
Villa Serenity's market proposition lies in the convergence of a prestigious address, substantial private land, contemporary architectural design and an unusually comprehensive residential programme.
For KeyPrice, the premium is not simply a function of construction cost or square metres. It reflects the combined desirability of the setting, the quality of the architecture, the distinction of the finished residence and the experience it offers its owner.
KeyPrice Indicative Market Value — 2026: €25 million midpoint, within an editorial range of €22 million–€27 million.
This is a market-positioning estimate for architectural and editorial purposes, informed by the reported 2025 transaction and published property characteristics. It is not a formal valuation, and the range should not be interpreted as a guaranteed asking price or achievable sale price.
Architectural Significance
Villa Serenity brings together several established principles of contemporary luxury residential design.
1. Architecture and landscape
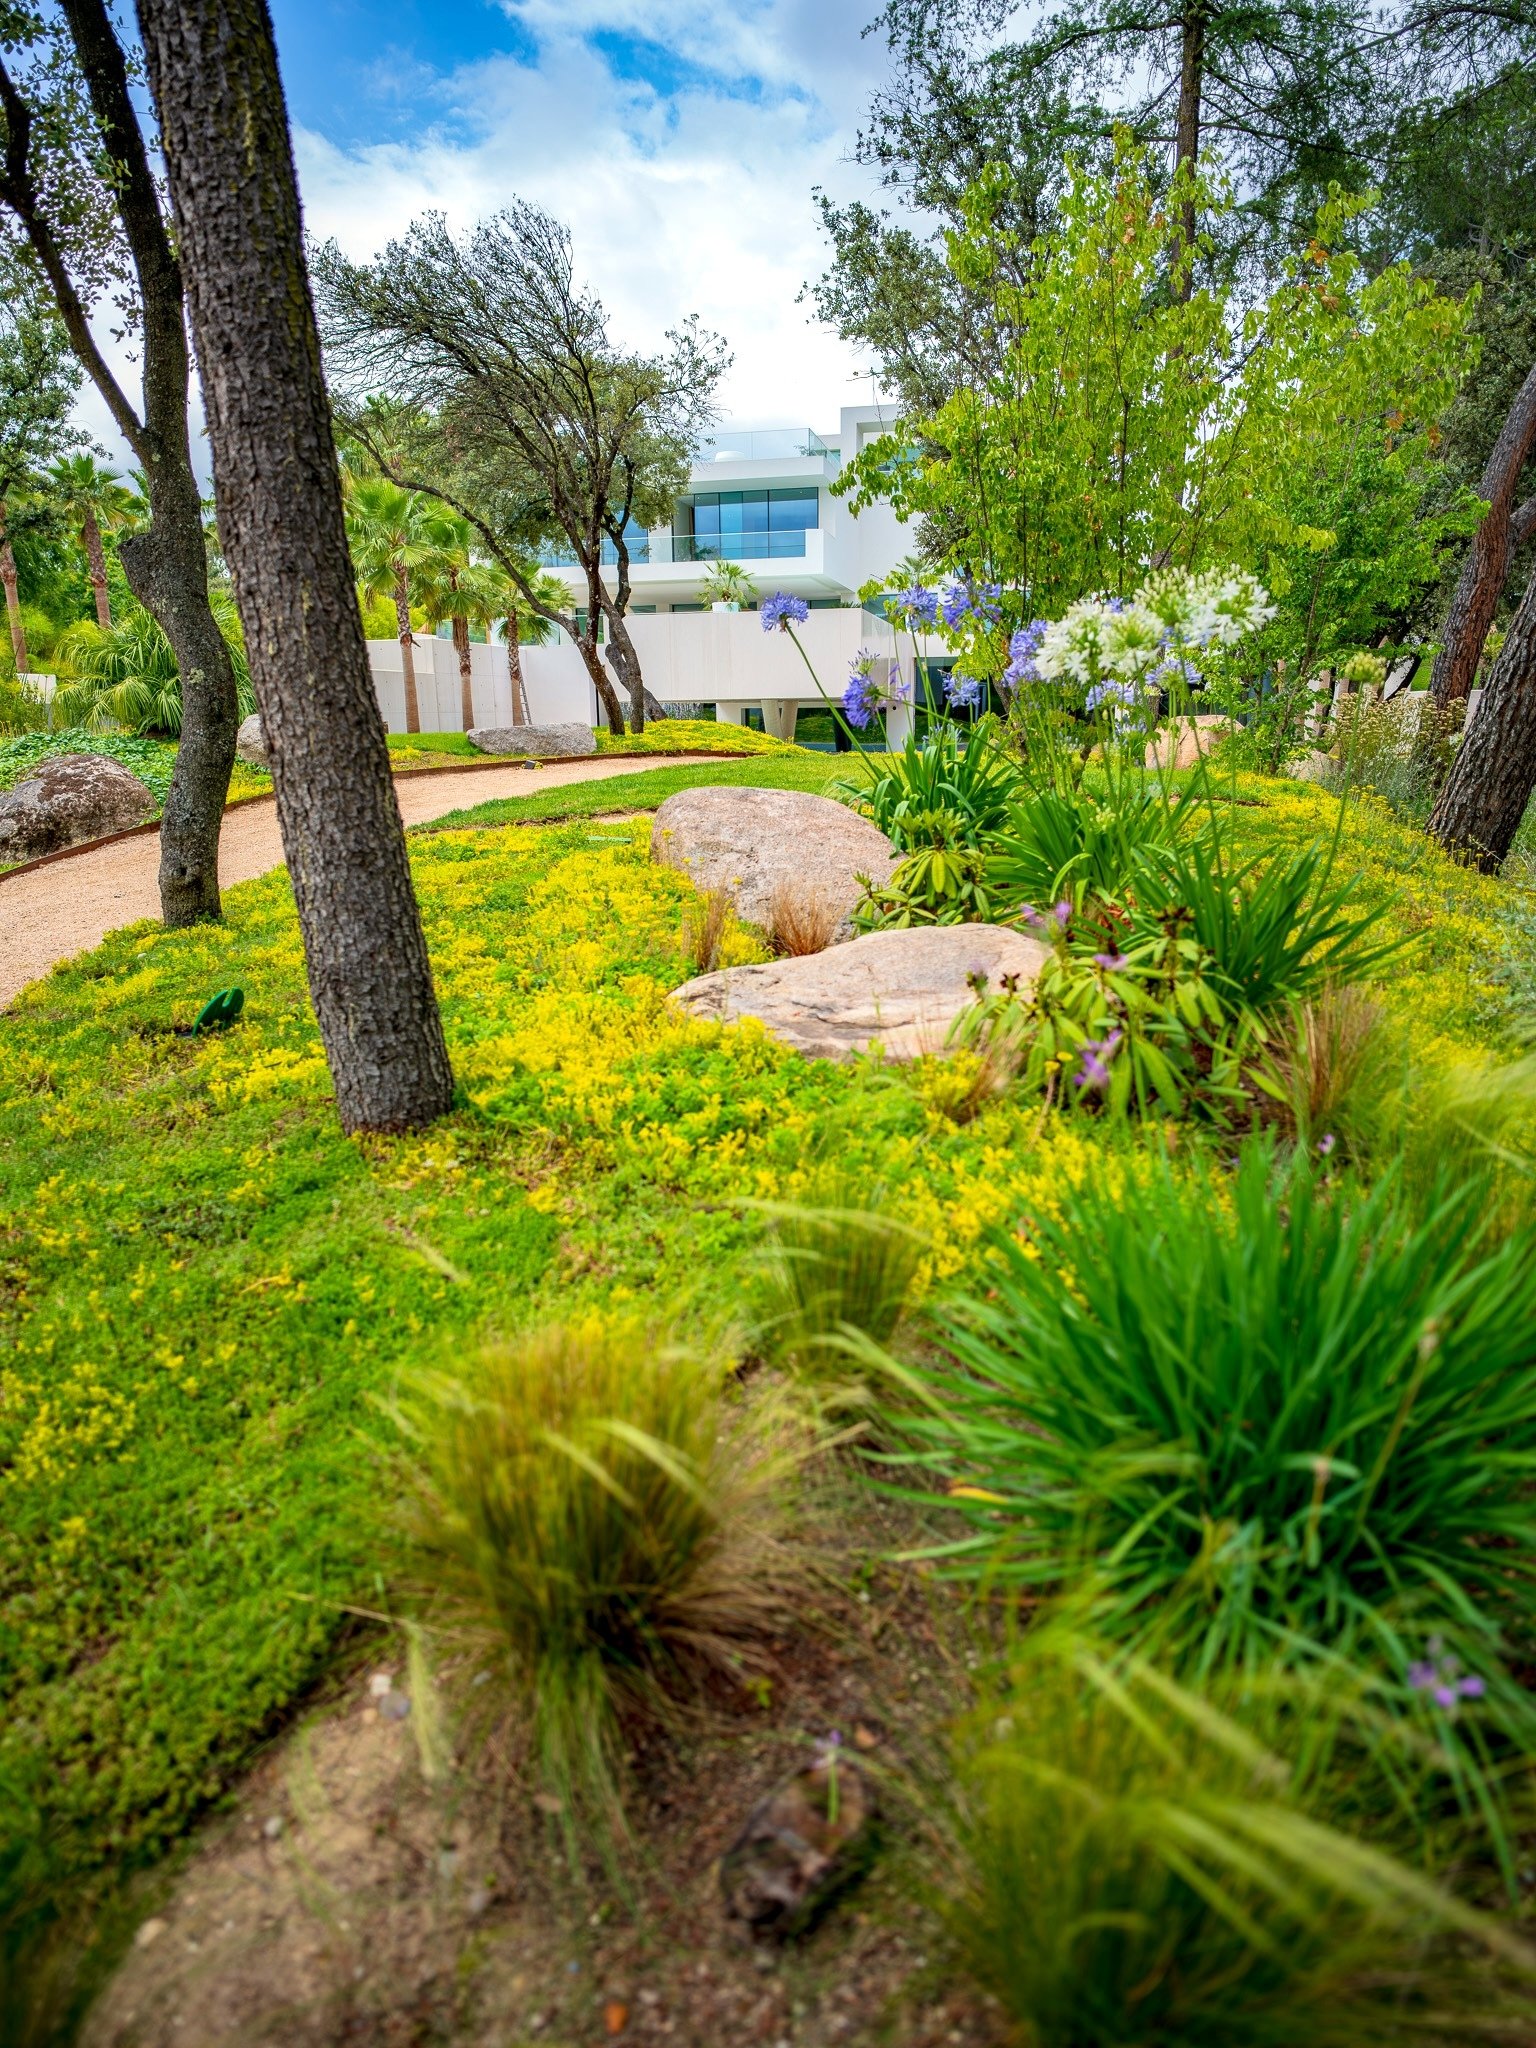
The landscaped grounds, outdoor swimming pool and biological pond establish the exterior environment as a central component of the property's identity. The reported views towards Madrid add a wider metropolitan dimension to an otherwise private residential setting.
The architectural question is how effectively the buildings, gardens, water features and views are integrated into a coherent composition. The quality of that relationship depends on the actual site planning, orientation, planting design and visual connections between the principal interior spaces and the landscape.
2. Volume, light and materiality
High ceilings, generous interior volumes, extensive glazing and bespoke detailing establish the intended architectural language.
These elements can contribute to a sense of openness and spatial continuity, while carefully selected materials and designer furnishings can introduce texture, refinement and individuality.
Their ultimate success depends on proportion, construction quality, detailing and how consistently the material palette is executed throughout the residence.
3. Vertical organisation
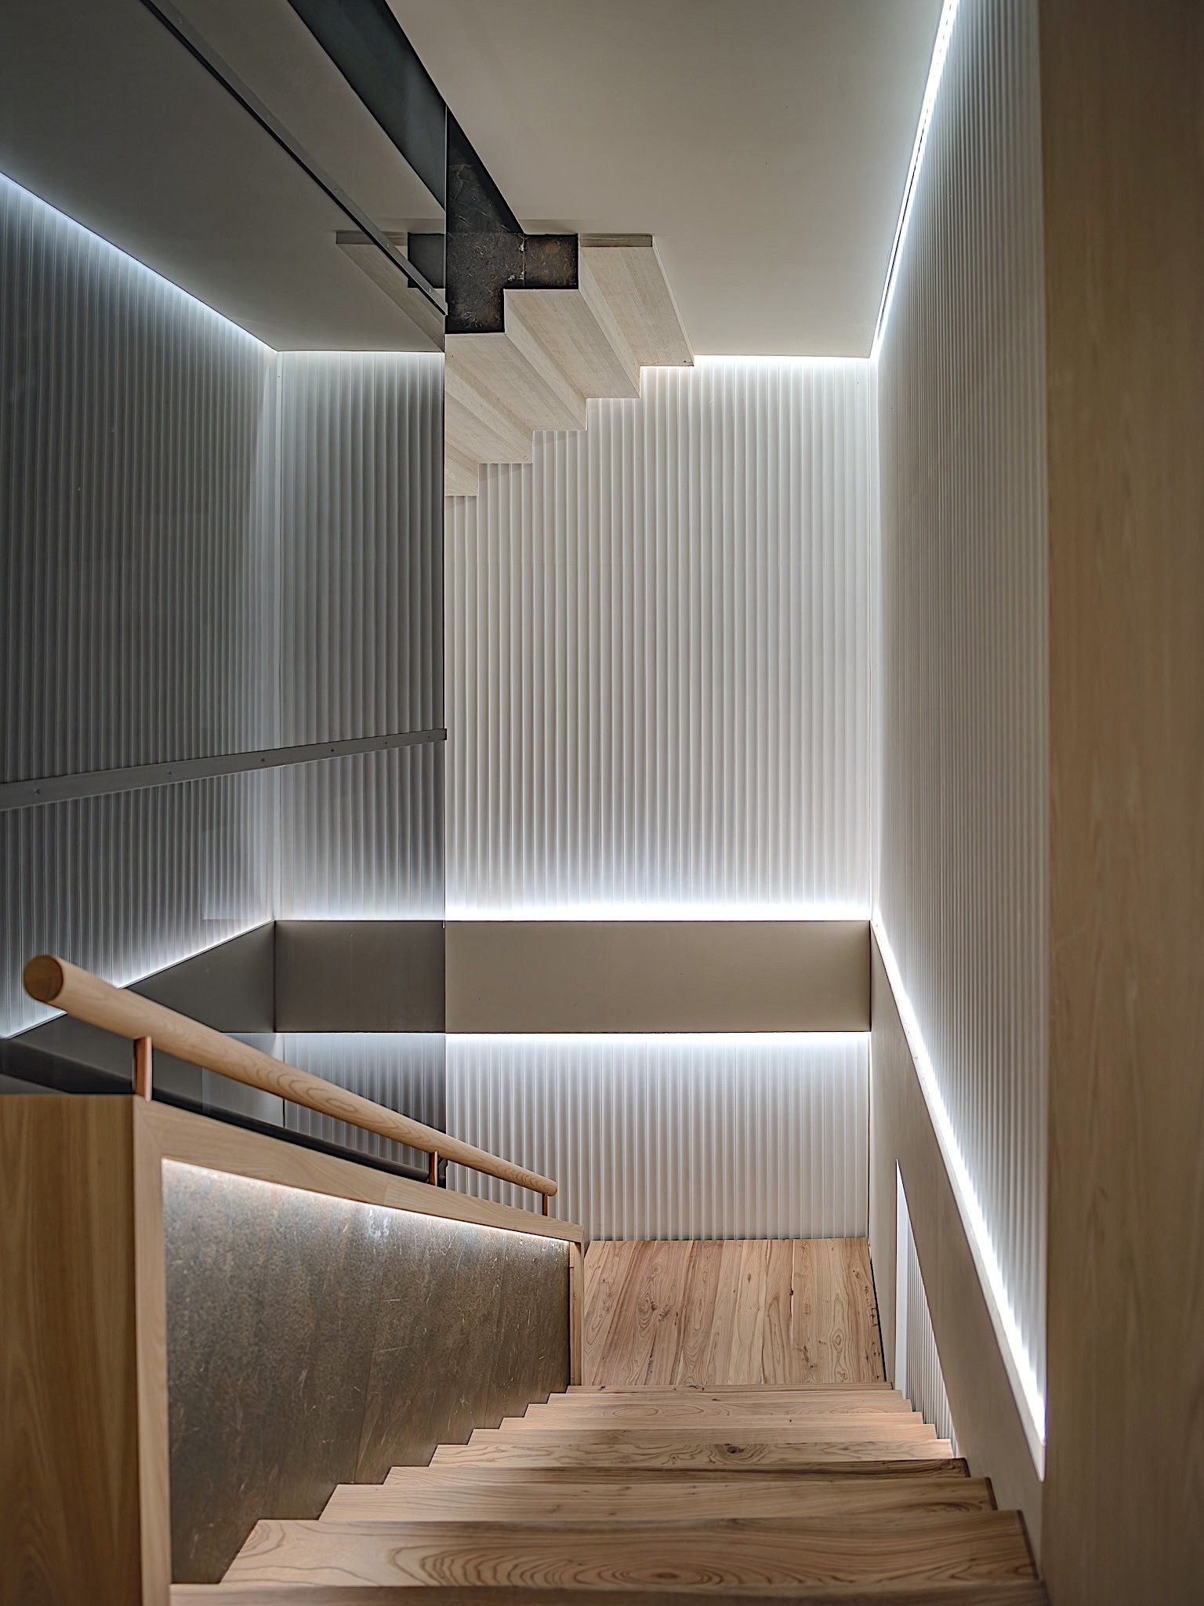
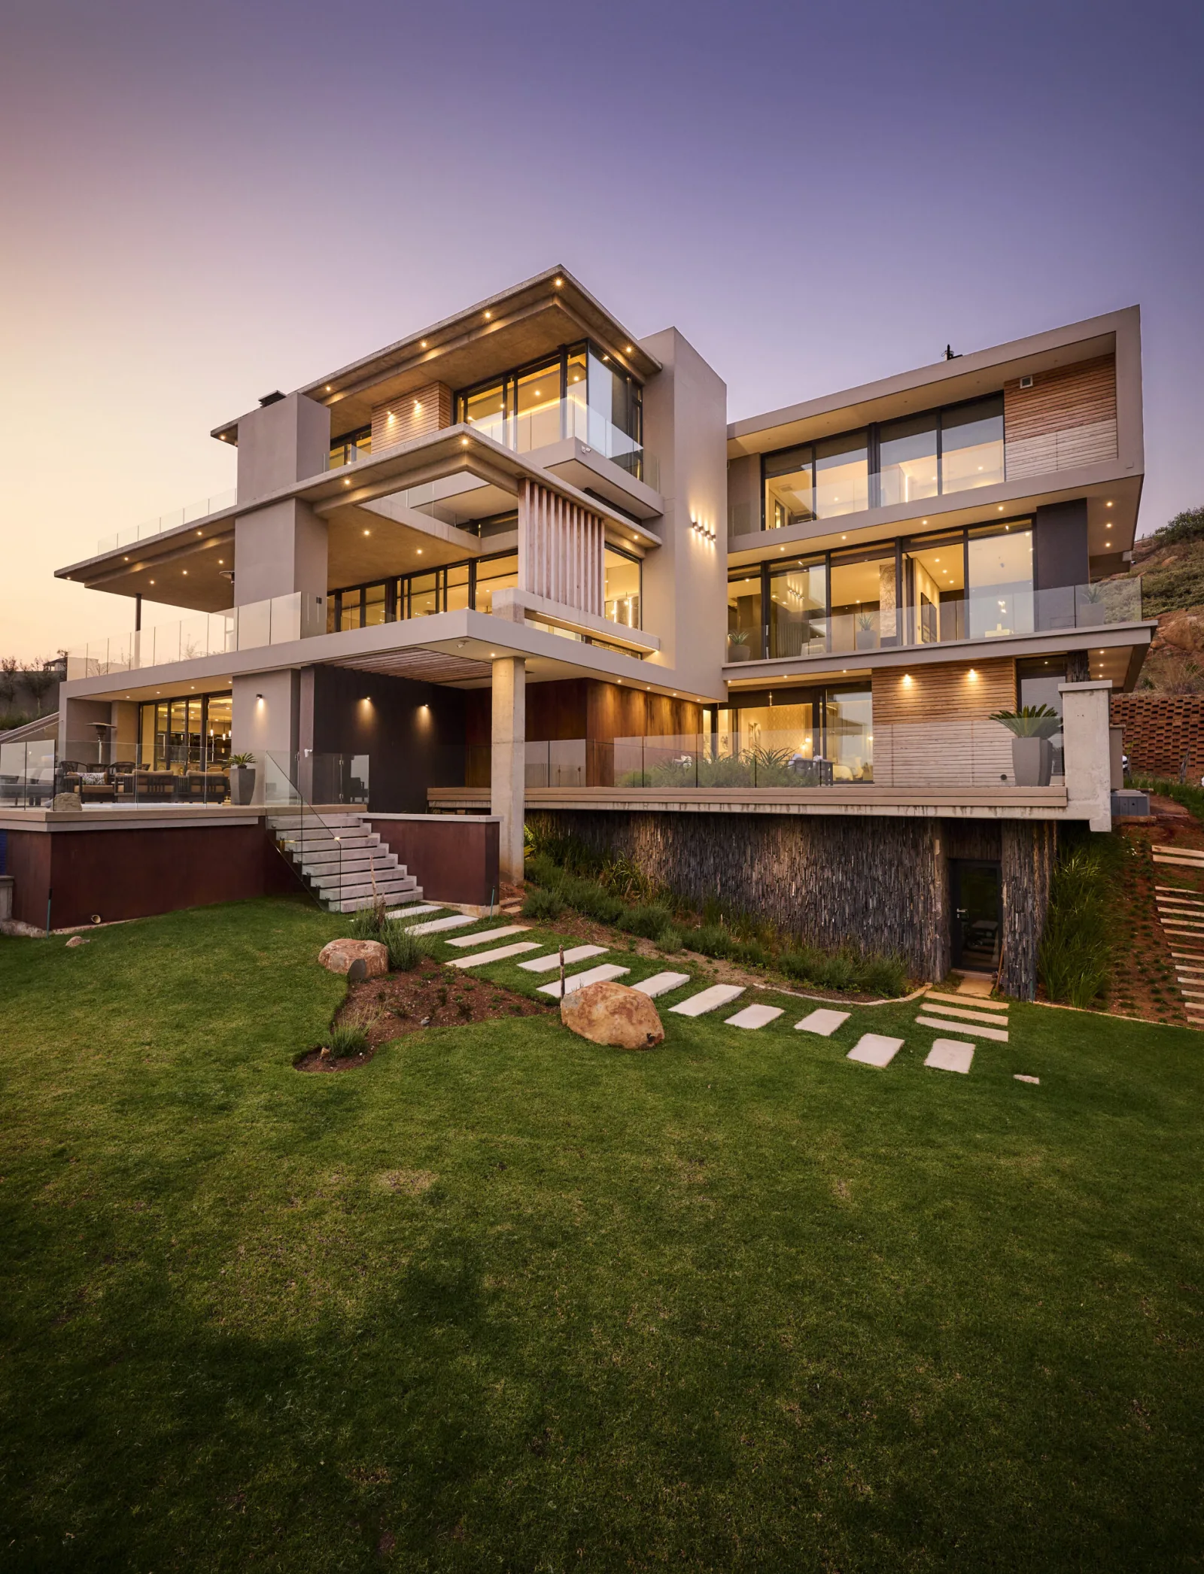
The villa is distributed across four levels and served by a lift. This arrangement allows a substantial residential programme to occupy a single estate while accommodating distinct functions and degrees of privacy.
For a property of this scale, the relationship between vertical circulation, service routes, private suites and entertainment spaces is particularly important. A successful layout should make the residence feel coherent and intuitive rather than simply expansive.
4. Wellness as architecture
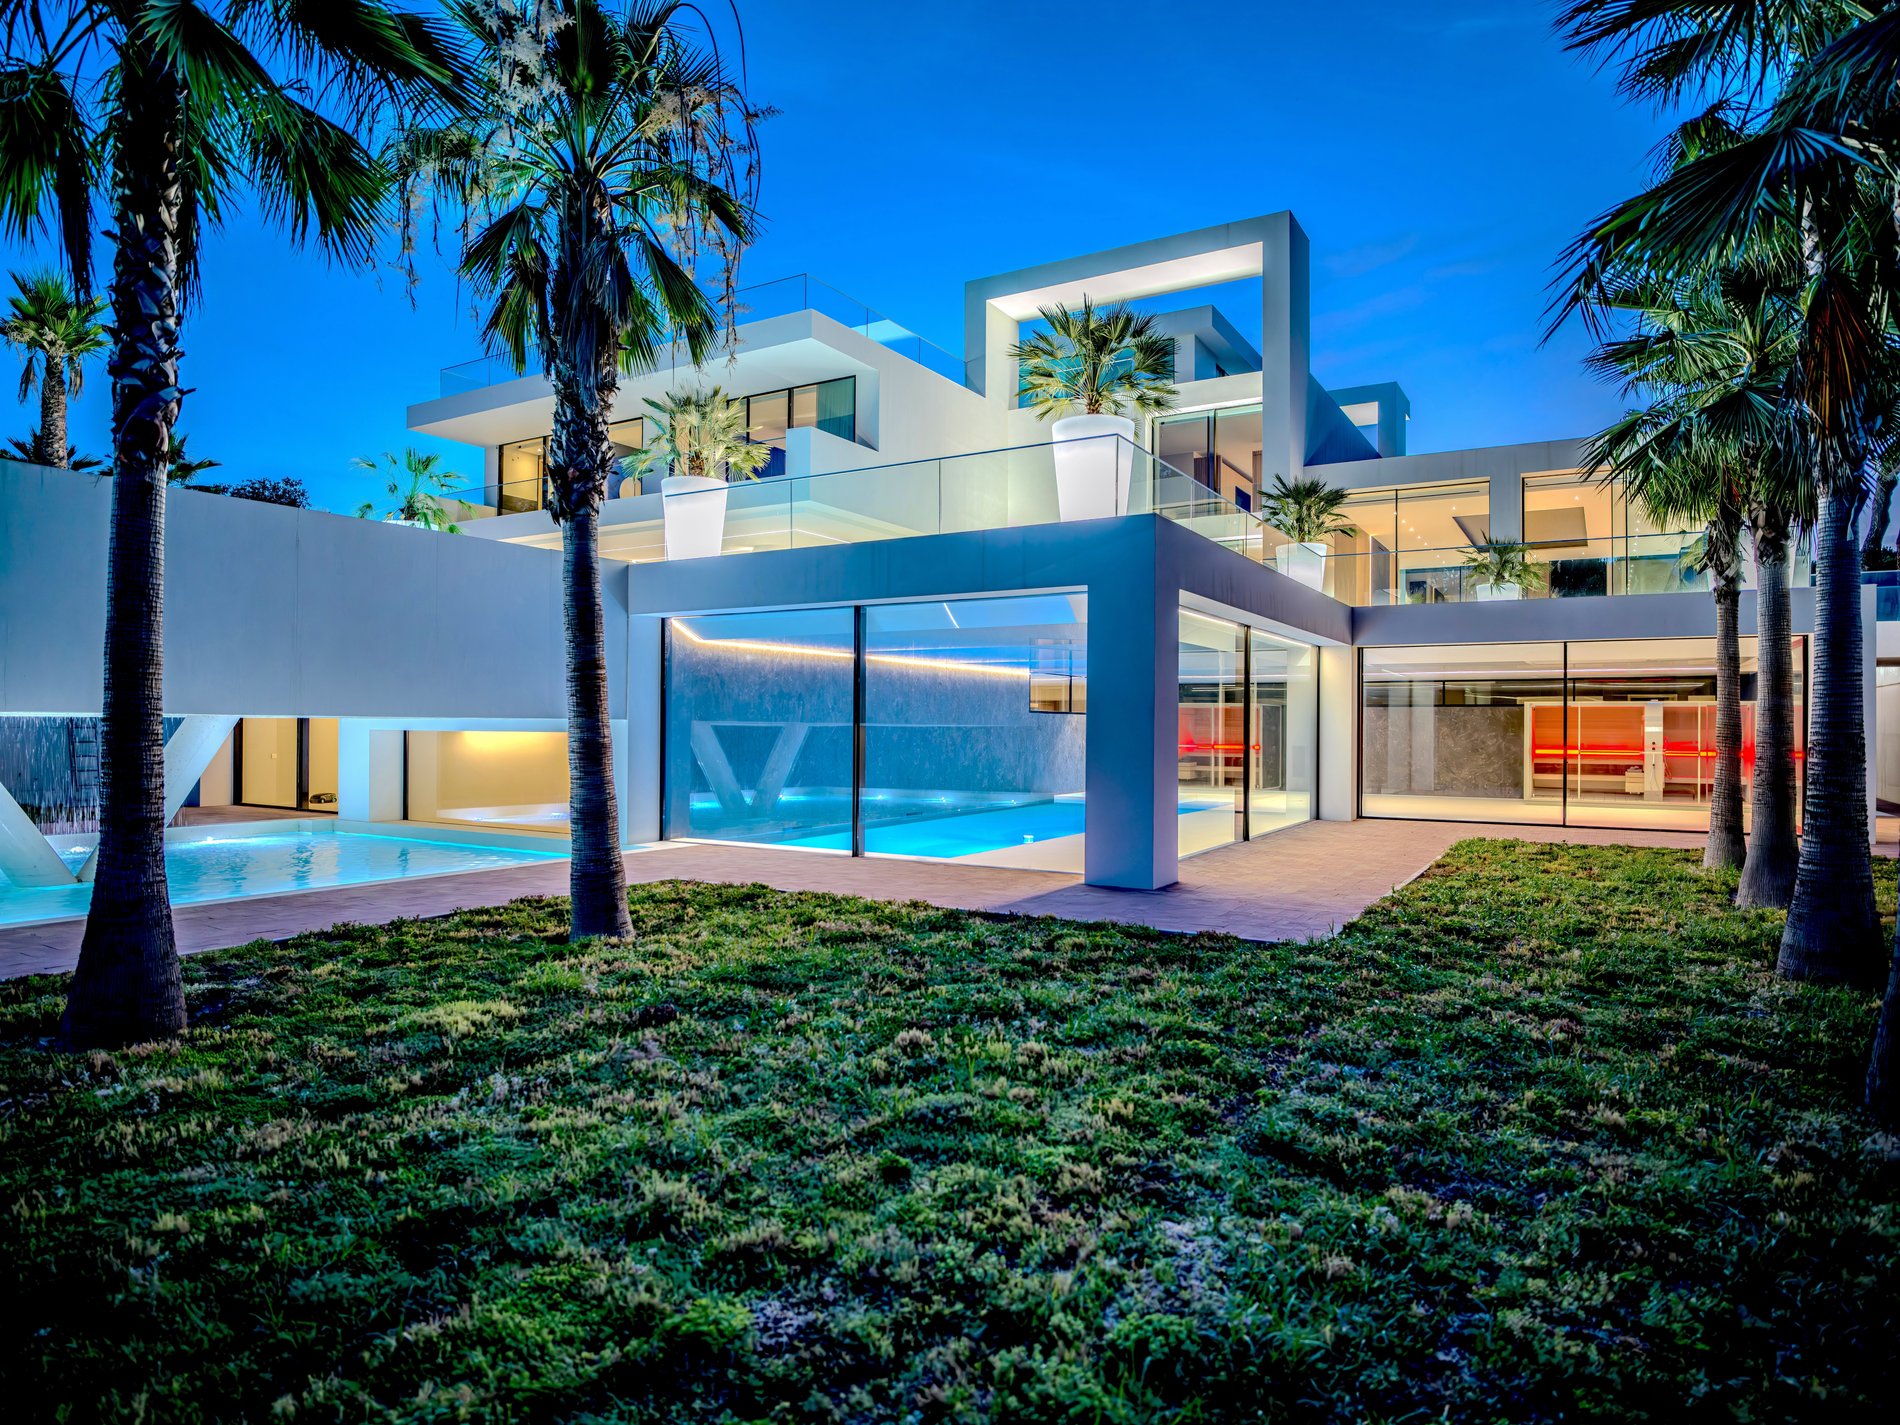
The indoor swimming pool, spa, sauna, steam room, jacuzzi and gym position wellness as an integral part of the residential programme.
Rather than treating these facilities as secondary amenities, the property incorporates them into a broader concept of private living. Their architectural value depends on environmental control, ventilation, moisture management, acoustic separation and the quality of the transition between wellness areas and the rest of the home.
5. Entertainment and collecting
The approximately 120-square-metre cinema, games room, wine cellar and substantial garage extend the villa's programme beyond conventional domestic accommodation.
The garage is particularly notable as a space intended for collectible automobiles, where lighting, access, environmental conditions and display potential can be as important as parking capacity.
Together, these facilities suggest a residence designed to support entertaining, collecting and leisure without relying on external venues.
6. Contemporary luxury and privacy
The combination of extensive grounds, multiple living environments and a broad amenity programme reflects a model of luxury in which privacy and autonomy are central to the residential experience.
In La Moraleja, where the setting itself forms part of the property's appeal, the relationship between the house and its grounds is especially significant.
The strongest architectural proposition is therefore not the accumulation of amenities alone, but the extent to which those amenities are integrated into a coherent, well-resolved home.
KeyPrice Architectural Assessment
KeyPrice Architecture+ — Contemporary Luxury Residential Architecture
Villa Serenity merits architectural consideration for its scale, extensive private grounds and combination of residential, leisure and wellness facilities.
Its principal architectural interest lies in the integration of four levels of accommodation with landscaped outdoor spaces and a comprehensive collection of specialist amenities. The outdoor pool, biological pond and indoor swimming pool create a recurring relationship with water, while extensive glazing and generous interior volumes are intended to connect the principal living spaces with their surroundings.
The property also illustrates how contemporary luxury residences increasingly incorporate functions that might once have been distributed across separate facilities: cinema, wellness, fitness, collecting, wine storage and multiple forms of entertaining.
From a market perspective, the villa's recent completion, reported floor area, large plot and extensive specification provide a substantial basis for positioning it within Madrid's prime residential segment.
However, the relationship between architectural investment and market value is not automatic. The extent of any premium depends on the quality of execution, the property's exact location, the relevance of its amenities to prospective buyers and the evidence provided by competing properties and completed transactions.
For KeyPrice, architectural value extends beyond construction cost or floor area. It also encompasses the clarity of the design concept, the quality of the material palette, the organisation of space, the relationship between interior and exterior environments and the distinctiveness of the resulting residential experience.
Villa Serenity provides a compelling subject for examining these principles within Madrid's luxury residential market. Its final architectural and financial assessment should nevertheless distinguish the published description from features verified through technical documentation and physical inspection.
Project Credits
Property: Villa Serenity
Year completed: 2024, as stated in the listing
Architect / Designer: Hita & Partners
Interior Visualization & Concepts: B8 Architecture and Design Studio.
KeyPrice Architecture+ Conclusion
Villa Serenity represents an ambitious proposition for contemporary luxury living in La Moraleja, bringing together extensive grounds, substantial interior space, bespoke detailing and a comprehensive programme of private amenities.
Its architectural proposition emerges from the relationship between house and landscape, the organisation of a four-level residence and the integration of swimming, wellness, entertainment and collecting into a single residential environment.
The property's reported scale and specification place it within a segment of the market where conventional price-per-square-metre analysis alone may be insufficient. Land, privacy, architectural execution, specialist facilities and the preferences of a relatively narrow buyer pool can all influence the final market position.
A reliable KeyPrice valuation should therefore combine comparable-sales analysis with a detailed review of the architecture, site, construction quality and technical specification. Until that work has been completed, a numerical valuation would be speculative rather than evidence-led.
For KeyPrice, the central question is not simply how much a property costs to build or how many square metres it contains.
It is whether the architecture, setting and quality of execution create a residential experience distinctive enough to command a premium in the market.
When architecture becomes the defining feature of the property, what is that experience worth?