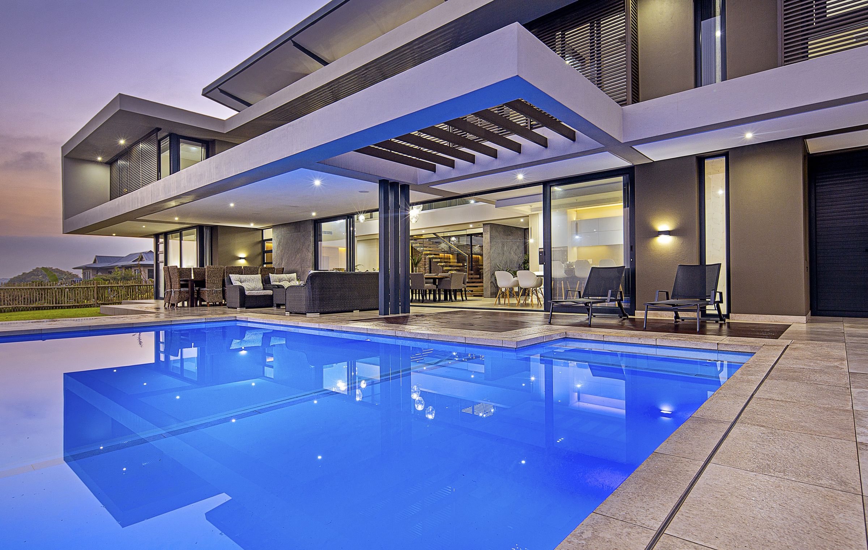
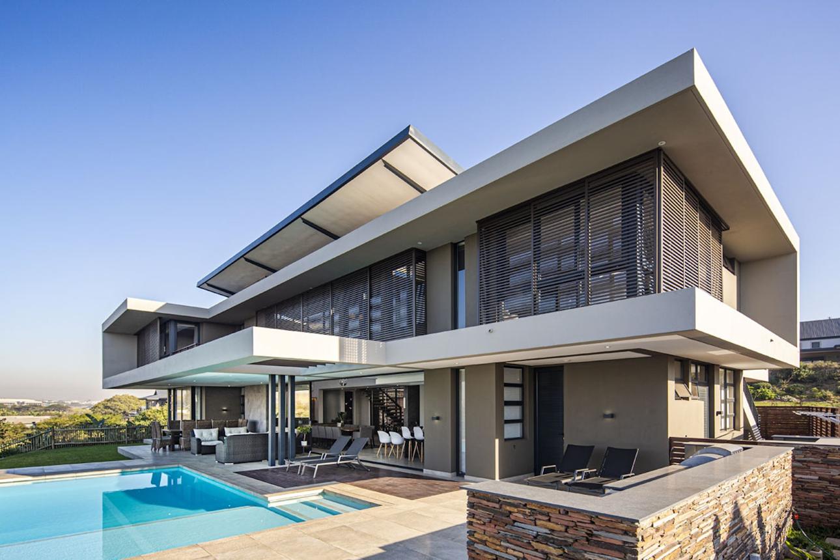
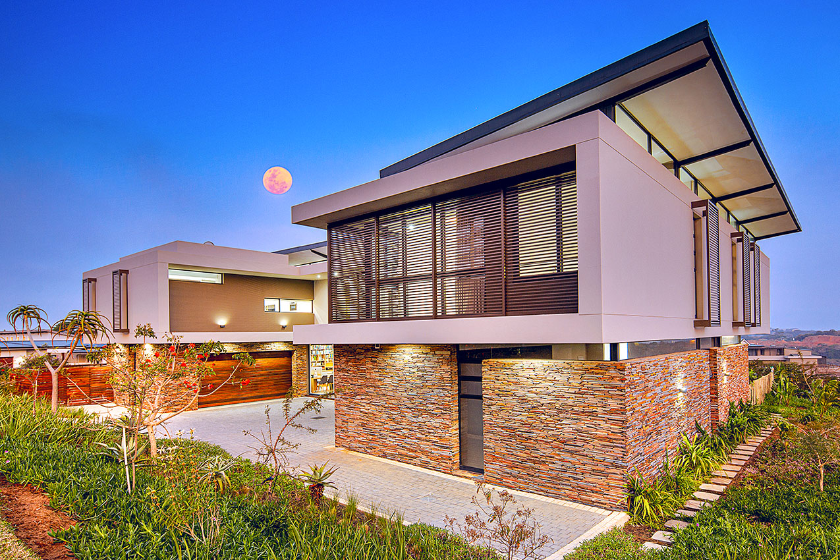
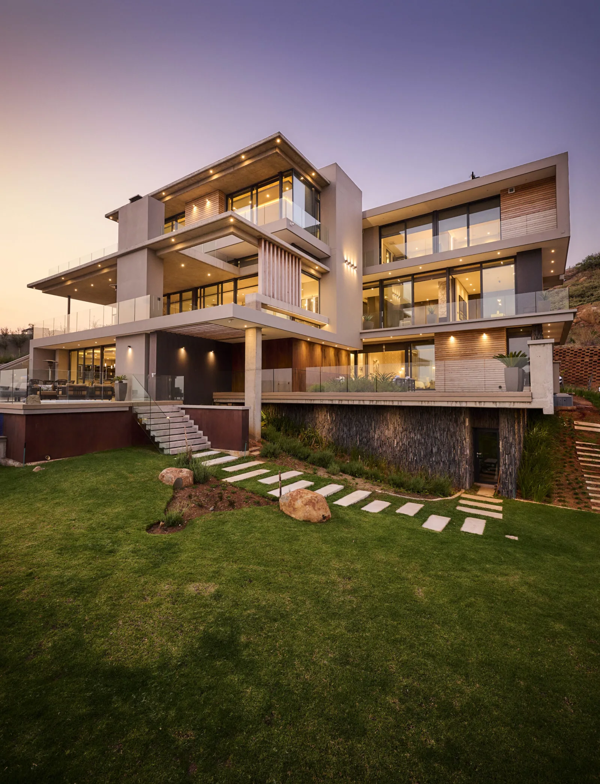
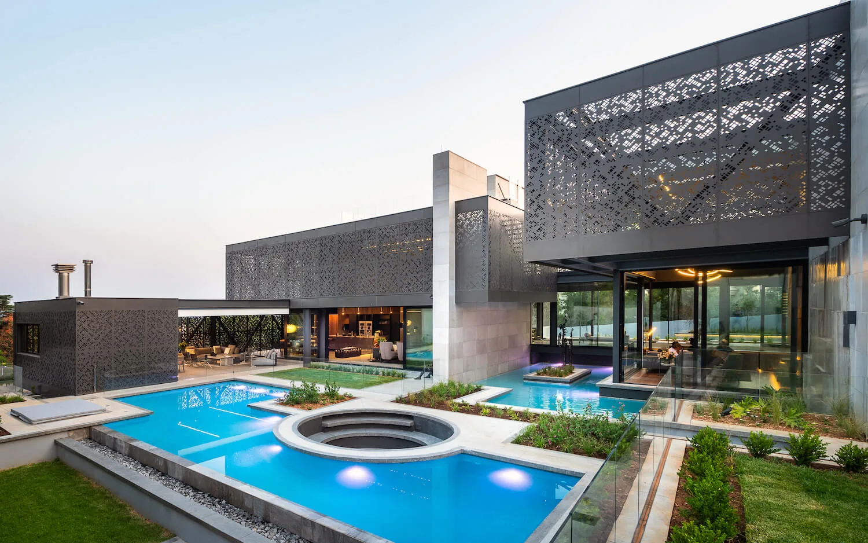
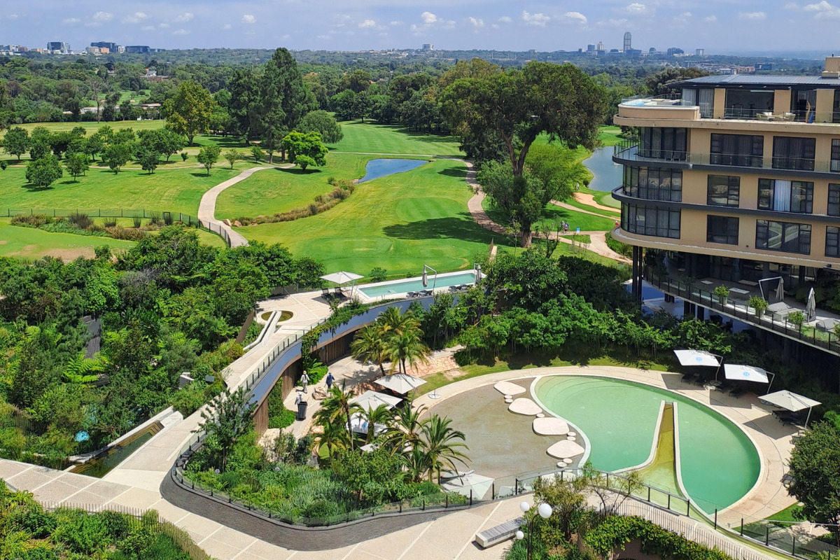
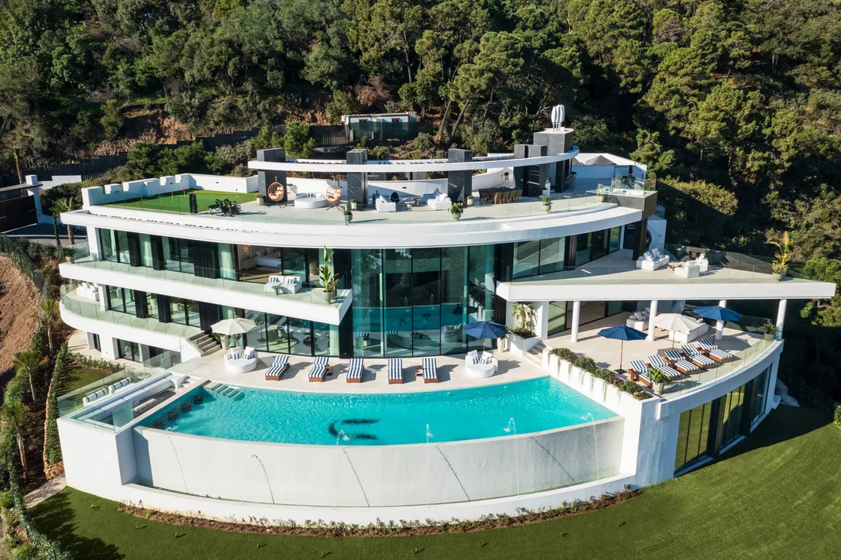
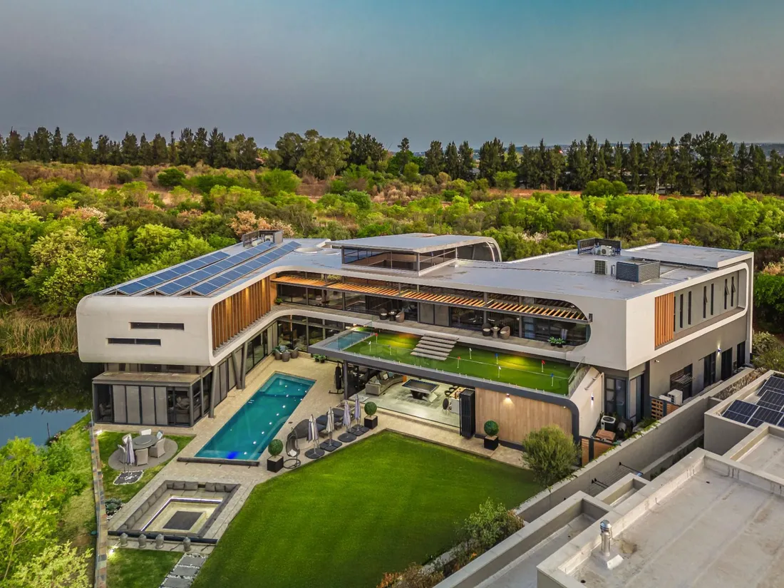
An Architecture of Movement, Light & Coastal Living - At Simbithi Eco Estate on KwaZulu-Natal's North Coast, Fuchsia House by Metropole Architects presents a contemporary interpretation of family living shaped by sculptural roof forms, carefully controlled natural light, expansive interior volumes and views across the surrounding golf course towards the distant sea. Designed for a recently retired couple with a large, close-knit extended famil...
An Architecture of Movement, Light & Coastal Living - At Simbithi Eco Estate on KwaZulu-Natal's North Coast, Fuchsia House by Metropole Architects presents a contemporary interpretation of family living shaped by sculptural roof forms, carefully controlled natural light, expansive interior volumes and views across the surrounding golf course towards the distant sea. Designed for a recently retired couple with a large, close-knit extended family, the residence responds to a brief that combines generous shared spaces with the practical requirements of multigenerational living.
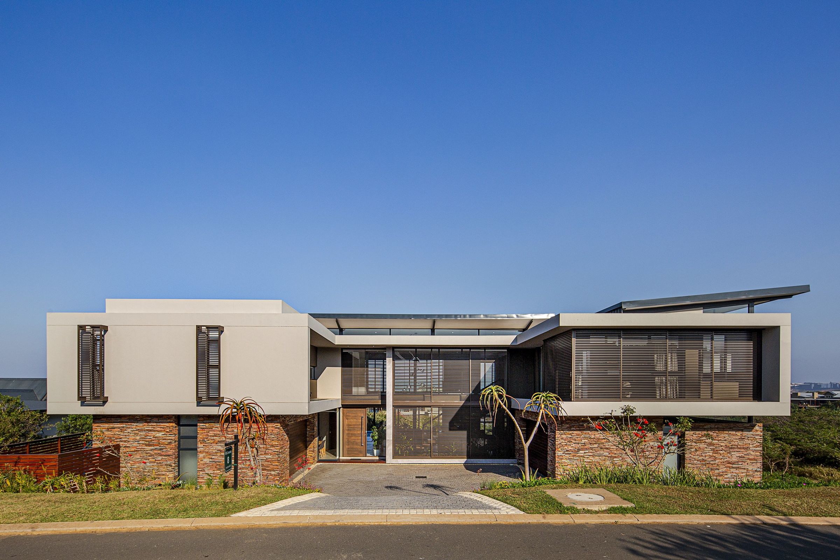
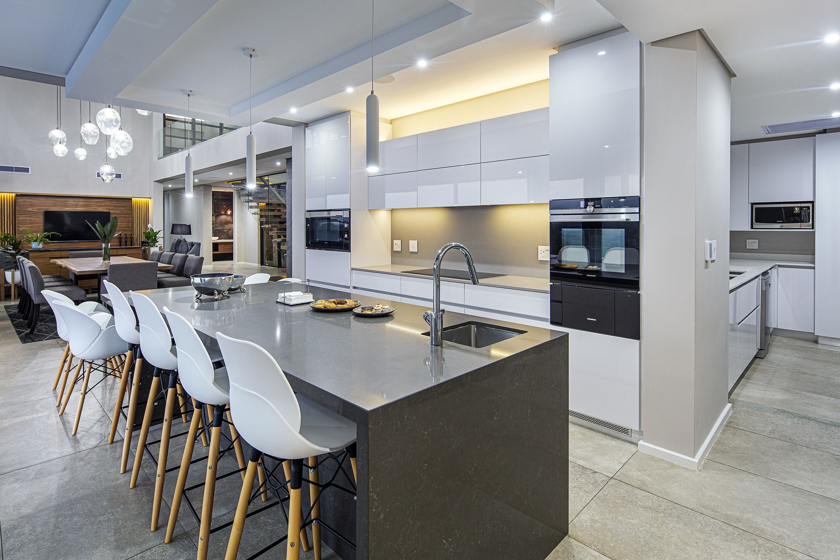
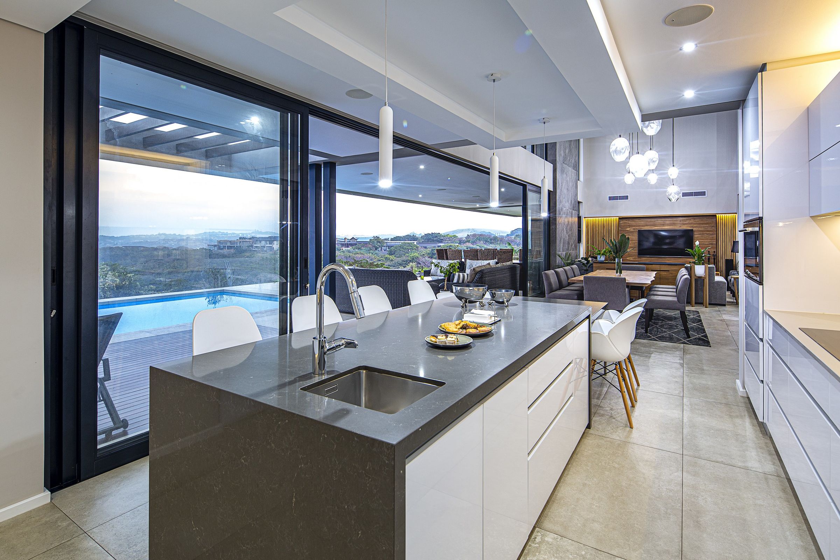
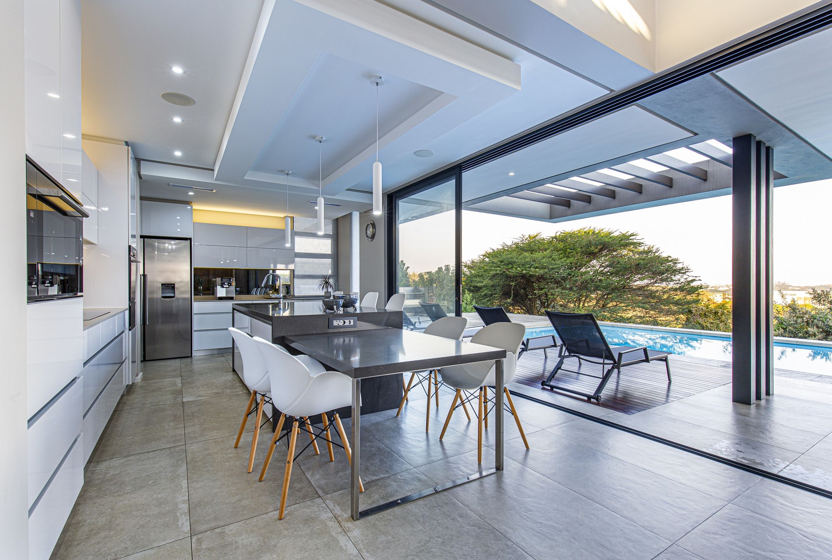
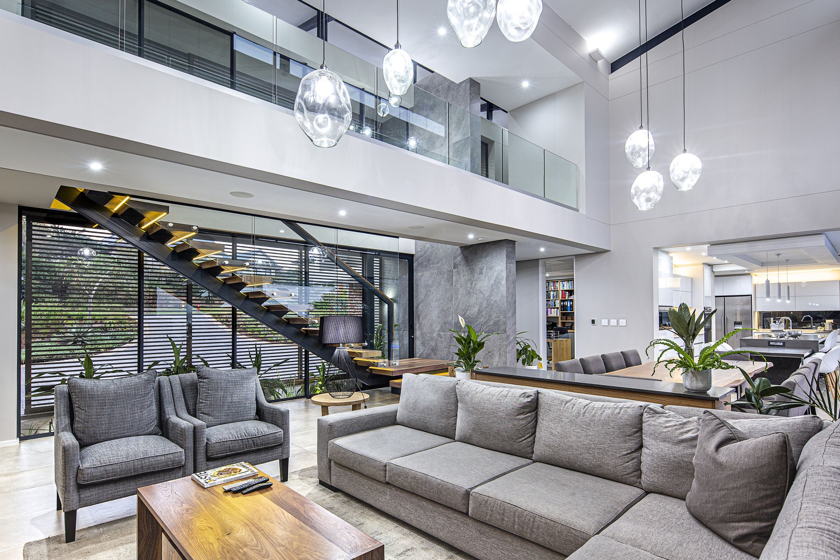
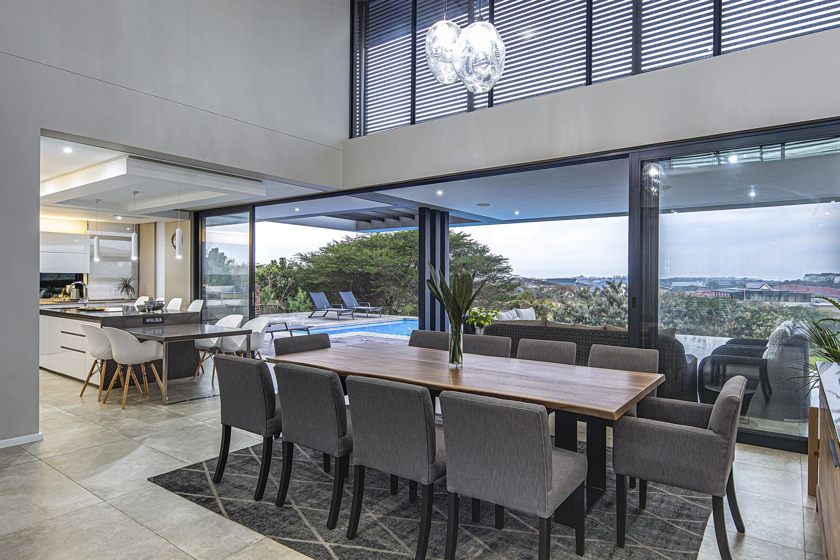
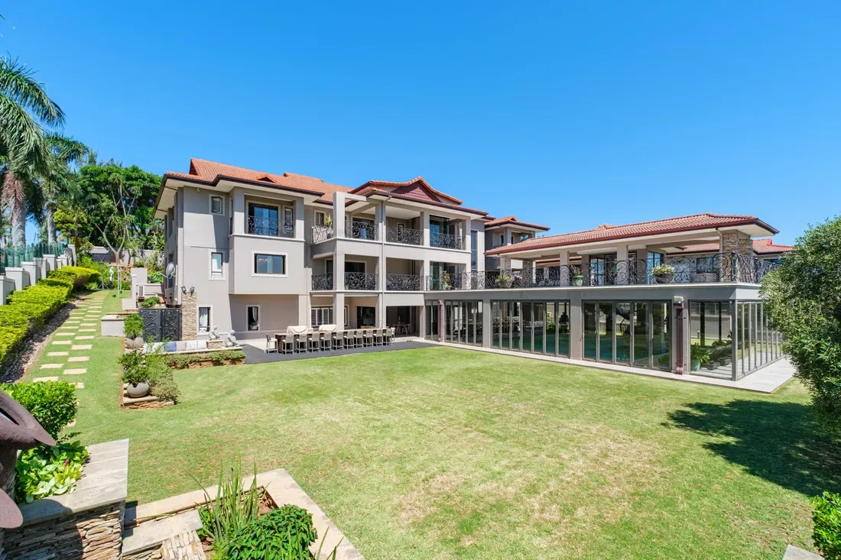
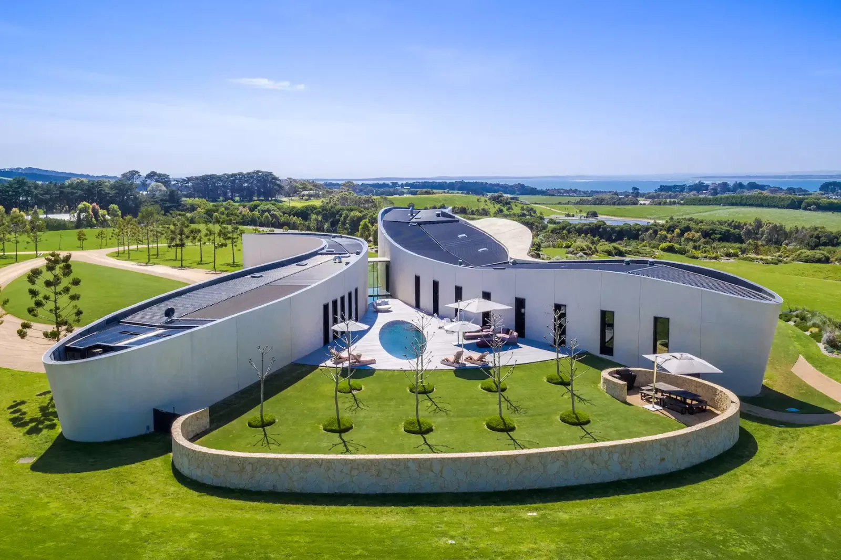
The published architectural description identifies a spacious, three-sided entrance courtyard, four garages, guest parking and an entrance sequence that opens towards the swimming pool and wider landscape. The principal living spaces bring together a double-height dining and lounge area, an open-plan kitchen, a separate scullery and laundry, and guest accommodation.
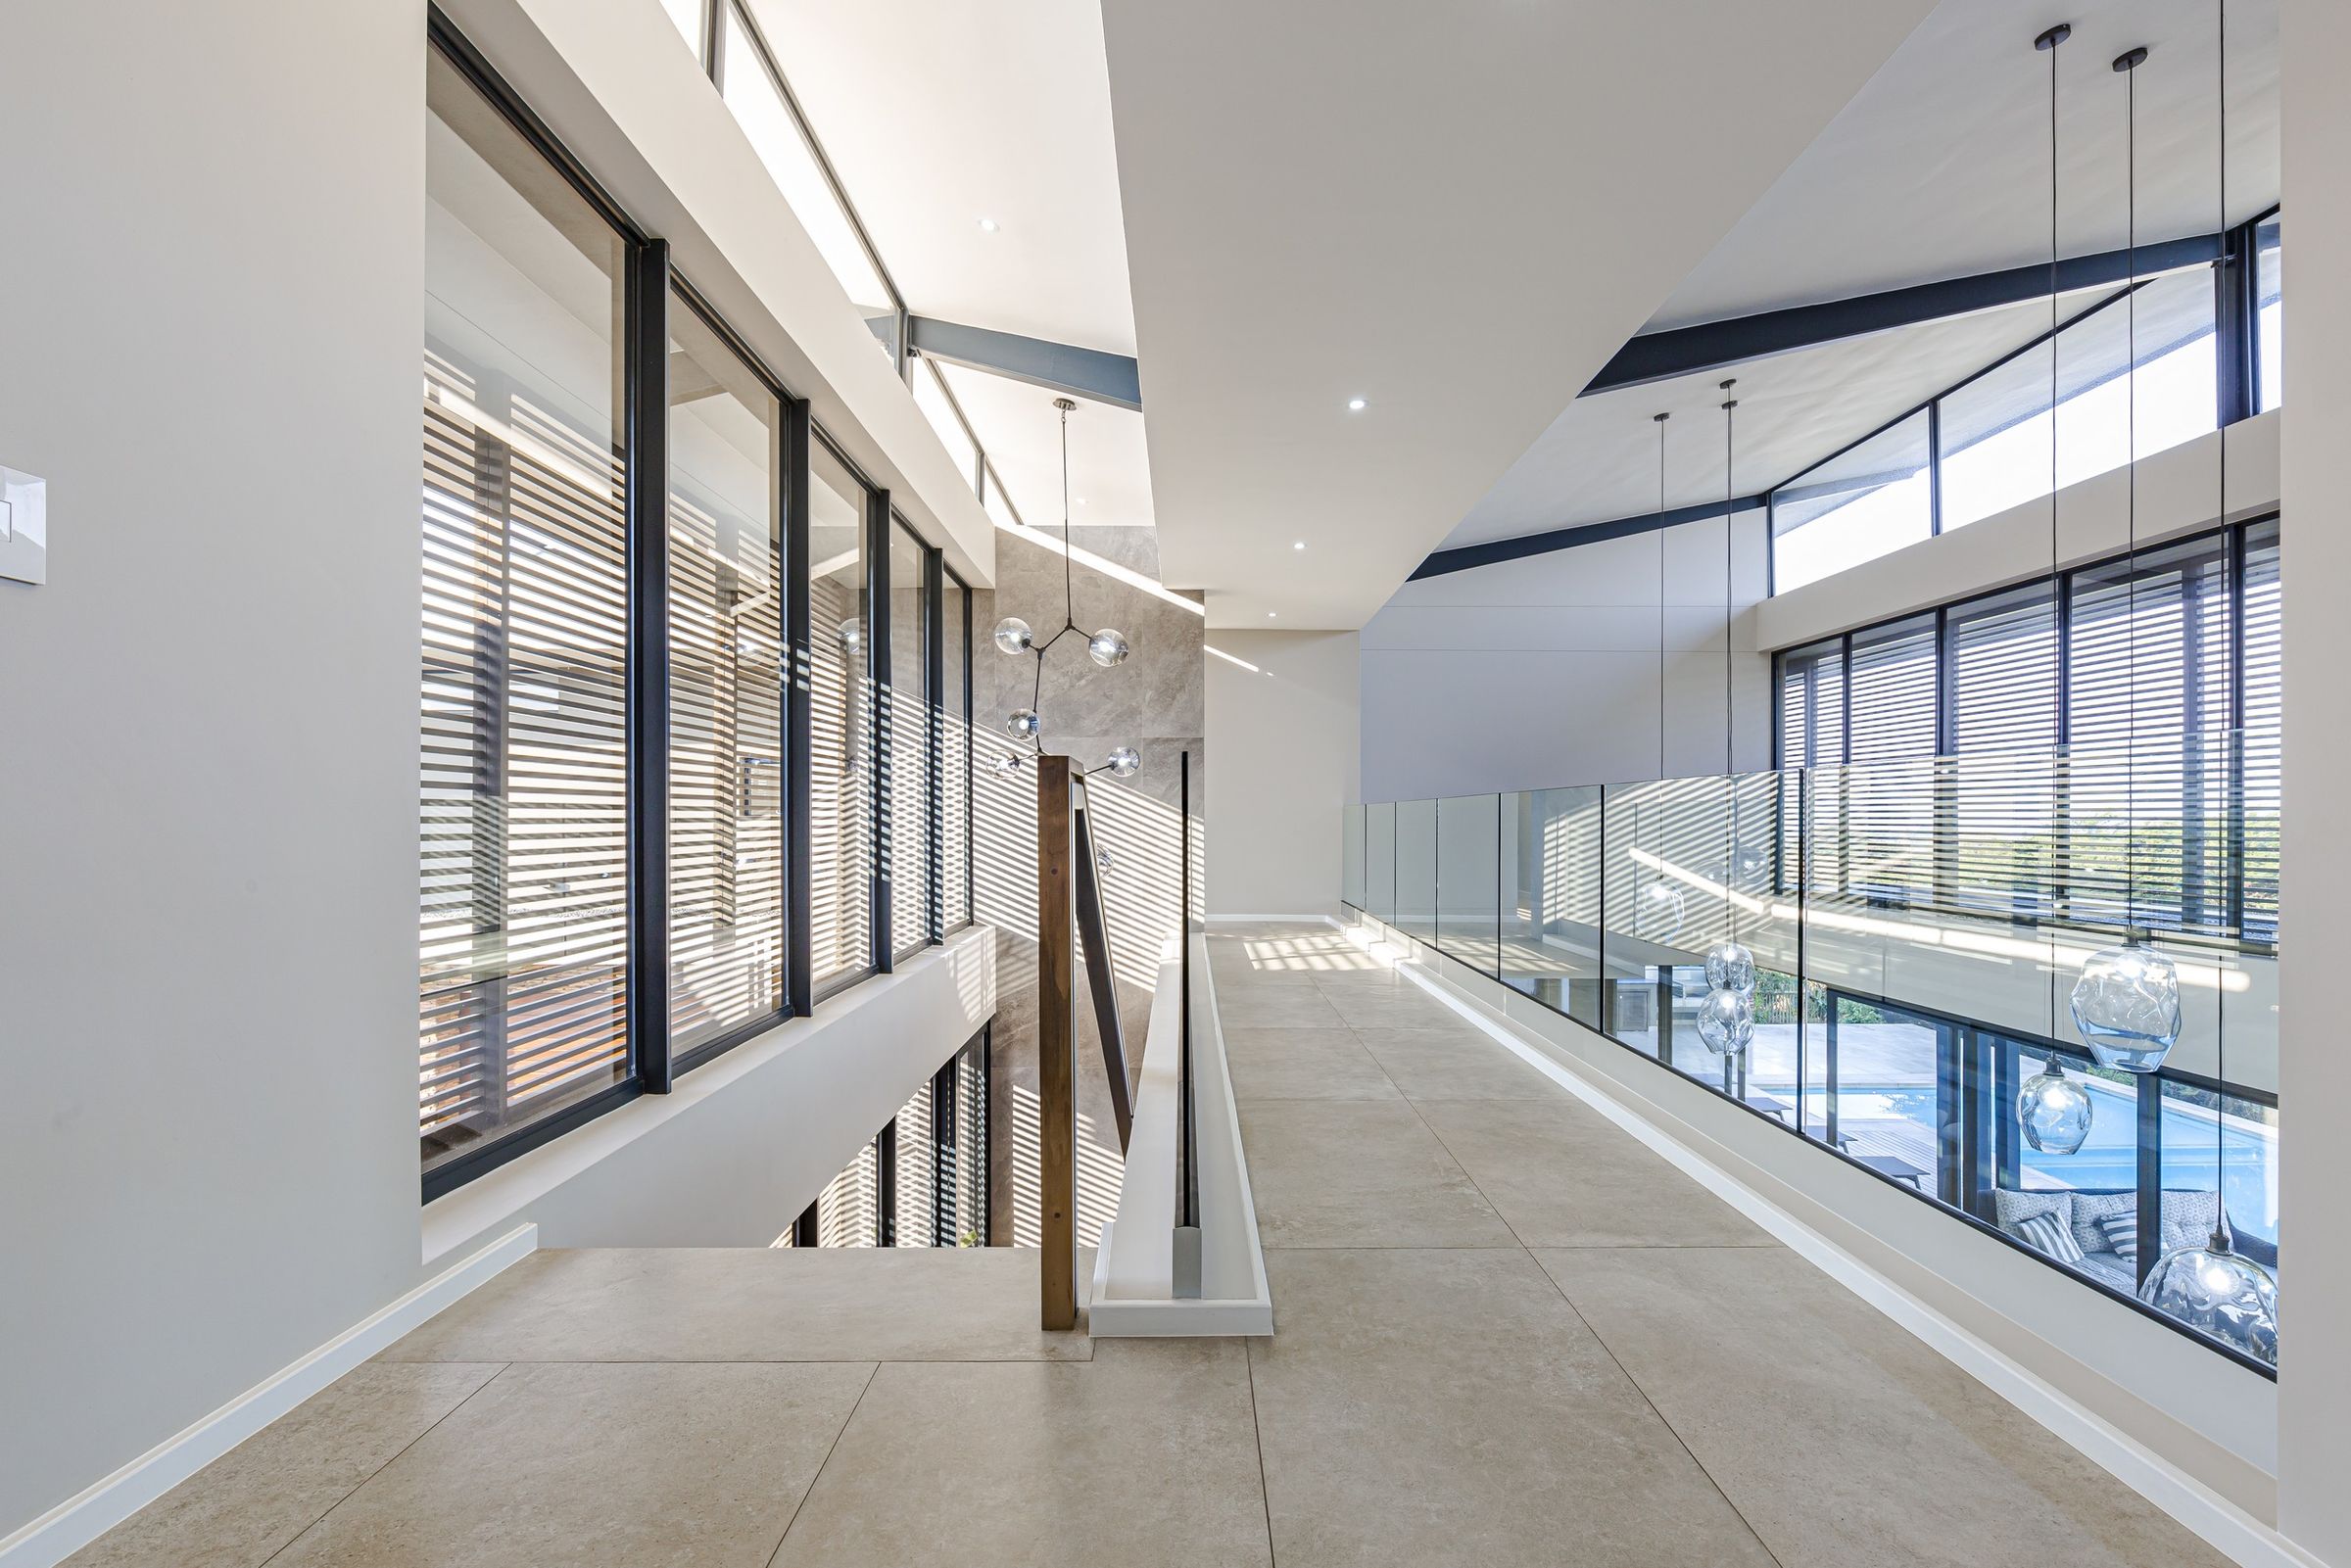
Above, private bedroom suites, family rooms and a television lounge are organised around the central volume. A nine-metre bridge connects the upper-level spaces, transforming circulation into a defining architectural experience rather than simply a functional route through the house.
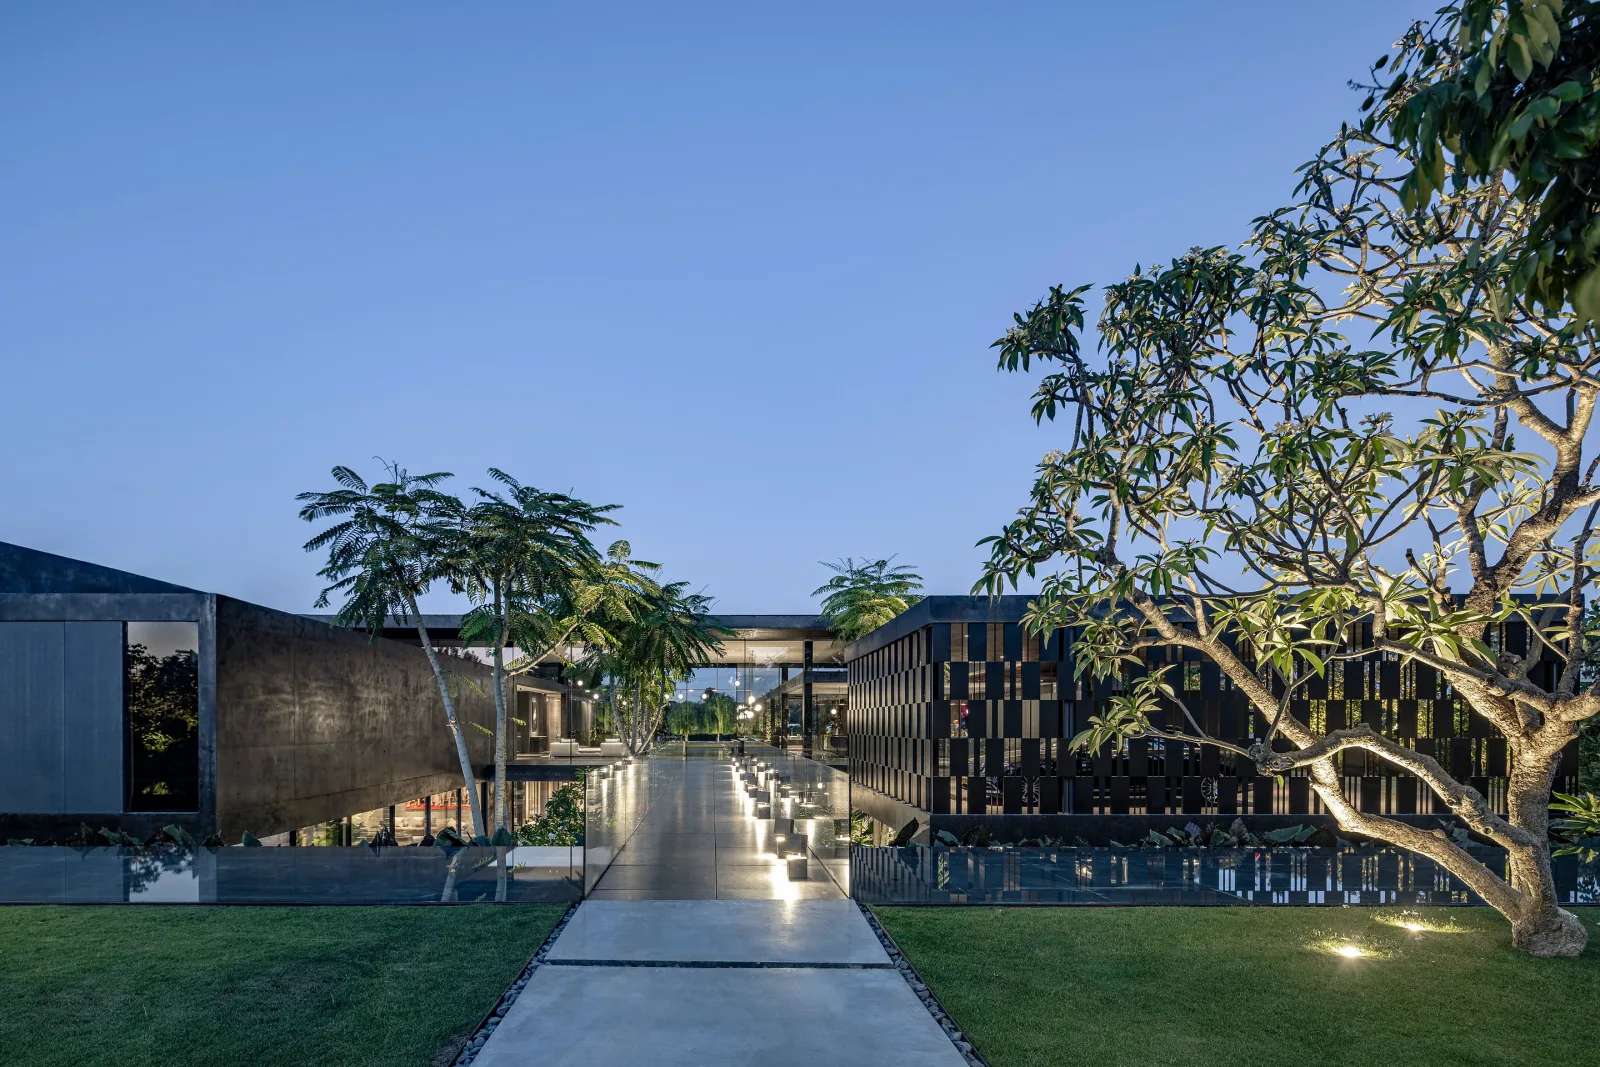
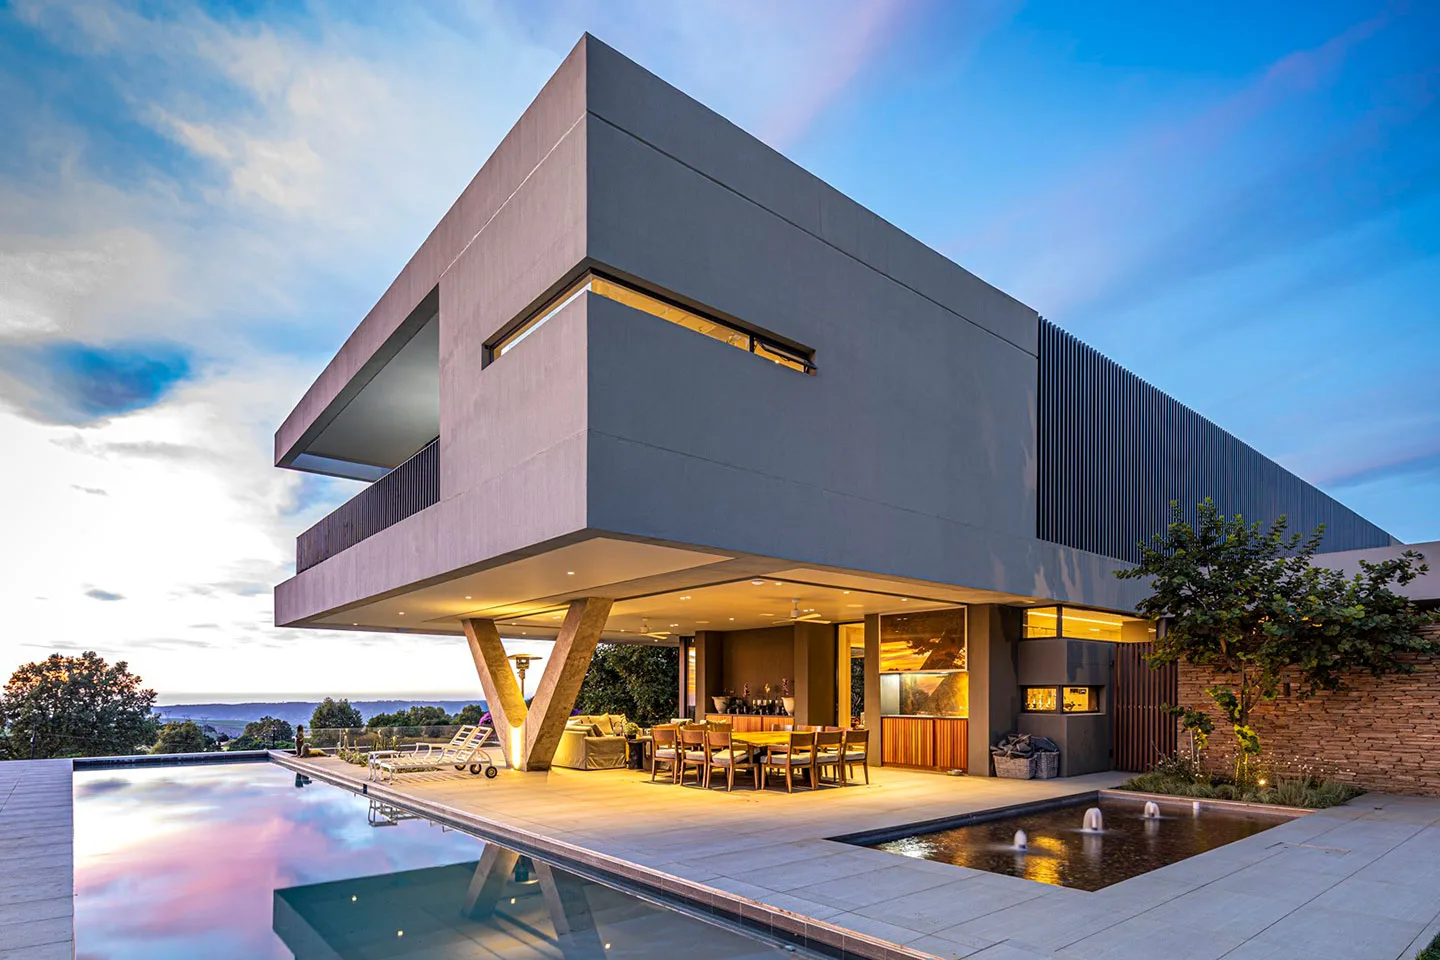
The roof composition is equally significant. An upswept, lightweight butterfly roof draws daylight into the deeper interior spaces, while heavier concrete roof elements provide shade to bedrooms and outdoor living areas. Aluminium screens introduce a changing pattern of light and shadow as the sun moves across the building.
Completed in October 2018, Fuchsia House demonstrates how contemporary South African residential architecture can combine expressive form, climatic response and the everyday demands of family life.
The result is a residence designed around the relationship between architecture, landscape and movement.
Its defining architectural idea is the creation of a dynamic, light-filled home that opens towards its views while maintaining a clear organisation of family, guest and private spaces.
Architecture as an experience
Rather than relying exclusively on scale or decorative luxury, Fuchsia House develops its identity through the sequence of spaces encountered by its occupants.
Arrival begins in the courtyard, where the surrounding architectural forms frame the approach to the entrance. The front door then establishes a strong visual connection with the pool, golf course and distant coastal horizon. This progression from enclosed arrival to expansive outlook gives the house a sense of spatial release.
Light becomes one of the project's principal architectural materials. The double-height living area creates a generous internal volume, while the butterfly roof draws daylight into the centre of the home. Aluminium screening moderates the afternoon sun and produces shifting shadow patterns across the circulation spaces, giving the architecture a changing visual character throughout the day.
The nine-metre bridge is particularly revealing. It links the upper-level accommodation while maintaining a visual relationship with the living space below. Movement through the house becomes part of the experience of its volume, structure and changing light.
The roof forms reinforce this sense of movement. The contrast between the upswept roof and the heavier concrete elements creates a composition that appears to lift towards the surrounding views, while the shaded outdoor areas remain connected to the interior.
This is the essence of Fuchsia House.
Not simply a contemporary coastal residence, but an architectural response to the challenges of family living, restricted site area, solar exposure and the desire to maintain a strong relationship with the landscape.
If architecture is defined by the experience it creates, rather than simply the space it occupies, what makes Fuchsia House distinctive?
If architecture leads — what premium would you be prepared to invest in a home where light, movement and landscape define the experience?
KeyPrice Estimated Market Value — 2026
Indicative Architectural-Market Positioning: R16 Million – R30 Million
KeyPrice Indicative Midpoint: R20.5 Million
The KeyPrice assessment considers Fuchsia House's architectural design by Metropole Architects, its location within Simbithi Eco Estate on KwaZulu-Natal's North Coast, its distinctive roof composition, double-height living spaces, nine-metre bridge, aluminium screening and relationship with the surrounding golf course and distant coastal views. The published project documentation identifies the residence as completed in October 2018.
Current asking prices within Simbithi Eco Estate provide useful market context. Published listings include substantial contemporary residences marketed around R18 million–R20 million, with larger or particularly well-appointed properties advertised at approximately R25 million–R35 million. These are asking prices rather than confirmed achieved transaction values, and the properties differ in size, specification, views and amenities.
The proposed R16 million–R30 million range reflects the potential contribution of architectural authorship, construction execution, estate positioning, spatial quality and overall residential presentation. Metropole Architects' distinctive contemporary design language provides an additional point of differentiation, although architectural authorship alone does not establish a measurable market premium. The final market position would depend on the property's actual floor area, erf size, condition, finishes, current specification and comparable sales.
The estimate is a KeyPrice editorial market estimate, not a formal professional valuation or verified transaction value. It remains indicative because the available project documentation does not establish all the property's specifications, current condition or recent comparable transactions for closely matched architect-designed residences.
The premium lies not simply in the size of the house.
It lies in the combination of architectural intent, the reputation of the design practice, construction quality, spatial experience and the desirability of its coastal estate setting.
For KeyPrice, this is where architectural value becomes distinct from conventional property value.
Market positioning and buyer appeal
Fuchsia House occupies an architectural niche within KwaZulu-Natal's premium coastal residential market. Its appeal lies in the combination of design authorship, the Simbithi setting, golf-course outlooks, distant sea views and a carefully developed spatial concept.
For buyers who prioritise architectural individuality, the butterfly roof, double-height interior, bridge and screened façades may distinguish the property from more conventional estate homes. For family buyers, the separation of private suites, guest accommodation and shared living areas provides a practical dimension to that design.
However, architectural distinction does not automatically translate into a measurable market premium. That premium depends on the property's condition, construction quality, ongoing ownership costs, buyer demand and the prices achieved by comparable homes.
Market reference and KeyPrice perspective
The relevant market context is the wider Simbithi Eco Estate residential segment, where asking prices vary significantly according to floor area, plot size, views, accommodation, specification and position within the estate.
A rigorous KeyPrice assessment would distinguish between three different measures:
Architectural value: the design's spatial quality, material expression, environmental response and distinctiveness.
Property market value: the price supported by comparable evidence, location, condition and current demand.
Replacement and construction cost: the cost of recreating the residence, which is not necessarily equivalent to its resale value.
For KeyPrice, the central question is not simply how much the building cost to construct. It is whether its architectural qualities, setting and execution create a demonstrable premium in the market.
Architectural Significance
Fuchsia House brings together several established principles of contemporary residential architecture, interpreted through the climate and landscape of South Africa's North Coast.
1. Architecture and landscape
The residence is positioned on a gently sloping, relatively compact site within a gated golf estate. According to the published description, the design maximises the permitted building area while accommodating the family's requirements and establishing views from the entrance towards the pool, fairway and distant sea.
This is an exercise in balancing site constraints with visual openness. Rather than treating the landscape as a backdrop, the architecture uses the outlook to organise the experience of arrival and the principal living spaces.
The success of this approach rests on the relationship between building orientation, glazing, shading and the placement of outdoor living areas. The pool provides a visual transition between the residence and the golf-course setting, while the distant coastal views extend the perceived depth of the site.
2. Volume, light and materiality
The double-height dining and lounge area establishes the principal internal volume. Light materials and restrained contemporary forms provide a visual counterpoint to the heavier concrete roof elements.
The architectural strategy relies on contrast: openness against enclosure, lightweight roof forms against solid concrete, and uninterrupted interior volumes against the fine linear patterns of the aluminium screens.
These decisions give the building its identity without requiring an elaborate decorative language. Their effectiveness ultimately depends on proportion, detailing, construction quality and the consistency of execution across the interior and exterior.
3. Vertical organisation and movement
One of the project's most distinctive elements is the nine-metre bridge connecting the upper-level spaces around the central double-height volume. The suspended staircase and bridge create a sequence of movement that keeps the upper and lower levels visually connected.
The circulation becomes an architectural feature in its own right. As occupants move through the house, they encounter changing perspectives, framed views and shifting patterns of light.
This approach is particularly relevant to a family residence: it allows different household activities to occupy distinct areas without entirely disconnecting them from the shared life of the home.
The design challenge is to ensure that visual openness does not compromise acoustic privacy or the sense of retreat expected from bedroom and family spaces. These aspects require physical inspection to assess fully.
4. Climate-responsive design
The butterfly roof is more than a sculptural gesture. Its upswept form is described as drawing natural light into the deeper interior spaces, while heavier concrete roof elements shade the view-facing bedrooms and outdoor areas. Aluminium screens moderate the effects of the afternoon sun.
Together, these components express a climate-conscious design intention suited to a coastal environment where solar exposure, glare, rain and humidity influence residential comfort.
The architectural assessment should nevertheless distinguish design intent from measured performance. Energy consumption, thermal comfort, waterproofing, ventilation and maintenance requirements cannot be established from photographs and project descriptions alone.
5. Family living and spatial flexibility
The original brief was developed for a recently retired couple with a large extended family. The resulting arrangement combines guest accommodation, private bedroom suites, family rooms, a television lounge and generous shared living areas.
This programme gives the house a broader purpose than visual impact alone. It is designed to accommodate different generations, changing patterns of occupation and periods of entertaining without making every activity dependent on a single central space.
The four-garage arrival courtyard also provides a practical transition between the outside world and the private interior.
The measure of success is whether these spaces function as naturally as they appear in the architectural composition.
6. Contemporary luxury and privacy
Fuchsia House represents a particular interpretation of coastal luxury: less dependent on a long inventory of specialist amenities and more focused on spatial quality, architectural expression and outlook.
The residence uses the building itself to establish distinction. Double-height spaces, the bridge, roof geometry and controlled views contribute to the experience, while the gated estate setting provides a wider residential context.
The strongest proposition is therefore the integration of form and function. The architecture seeks to make everyday movement, daylight and the relationship with the landscape part of the value of living in the house.
KeyPrice Architectural Assessment
KEYPRICE ARCHITECTURE+ · CONTEMPORARY LUXURY RESIDENTIAL ARCHITECTURE
Fuchsia House merits architectural consideration for the clarity of its design concept, the relationship between its roof forms and interior volumes, and the integration of family accommodation within a constrained coastal estate site.
Its principal architectural interest lies in the interaction of five elements: the double-height living space, the nine-metre bridge, the upswept butterfly roof, the screened façades and the views towards the golf course and distant sea.
The house demonstrates how circulation can become part of the architectural experience, how daylight can shape internal space, and how shading elements can contribute to both environmental response and visual identity.
It also illustrates an important principle in contemporary South African residential design: luxury need not be expressed solely through the scale of the building or the number of amenities it contains. It can emerge from the precision of the spatial arrangement, the quality of natural light and the way a home responds to its site.
From a market perspective, the architectural authorship and distinctive composition may support differentiation within Simbithi Eco Estate. The extent of any financial premium, however, requires evidence from comparable properties and completed transactions.
For KeyPrice, architectural value extends beyond construction cost or floor area. It encompasses the coherence of the design, the quality of execution, the performance of the building and the distinctiveness of the experience it creates.
Fuchsia House provides a compelling subject for examining these principles in the context of KwaZulu-Natal's coastal residential architecture. A complete financial assessment should nevertheless distinguish the published architectural narrative from characteristics verified through technical documentation and physical inspection.
Project Credits
Project: Fuchsia House
Architectural practice: Metropole Architects
Design architect: Nigel Tarboton
Project architect: David Louis
Project technician: Sasha-Leigh Fulton
Interior design: Metropole Architects and client
Structural engineers: Davies Lister James Engineers
Contractor: Sygnatur Projects
Photography: Grant Pitcher
Construction commenced: July 2017
Completion: October 2018
Project credits and dates are based on the published project information
KeyPrice Architecture+ Conclusion
Fuchsia House represents a considered proposition for contemporary coastal living, bringing together expressive architecture, natural light, family-oriented planning and a strong visual relationship with the surrounding landscape.
Its architectural identity emerges from the interplay between the butterfly roof, the double-height living volume, the bridge connecting the upper floor and the aluminium screens that modulate daylight. These elements create a residence in which movement, light and views become integral to the experience of the home.
The project also demonstrates how a relatively constrained site can accommodate a substantial family programme without abandoning architectural clarity. The separation of private suites and shared living spaces, combined with the entrance courtyard and four garages, reflects an effort to reconcile practical requirements with a distinctive architectural composition.
For the luxury residential market, its appeal lies in the combination of location, design authorship and spatial character. Yet a distinctive architectural identity does not, by itself, establish a particular market value. The financial assessment must account for the property's actual dimensions, condition, specification, comparable sales and the preferences of prospective buyers.
For KeyPrice, the most meaningful assessment therefore considers both what the architecture achieves and how effectively those qualities translate into a desirable, functional and enduring residential asset.
Fuchsia House is more than a collection of contemporary forms. It is an exploration of how architecture can shape the experience of family life through light, movement, privacy and landscape.
When architecture becomes the defining feature of a property, what is that experience worth?
Editorial note: This review is an architectural and market-positioning analysis, not a formal property valuation. No numerical market estimate has been assigned because the available project sources do not establish sufficient property-specific valuation evidence.