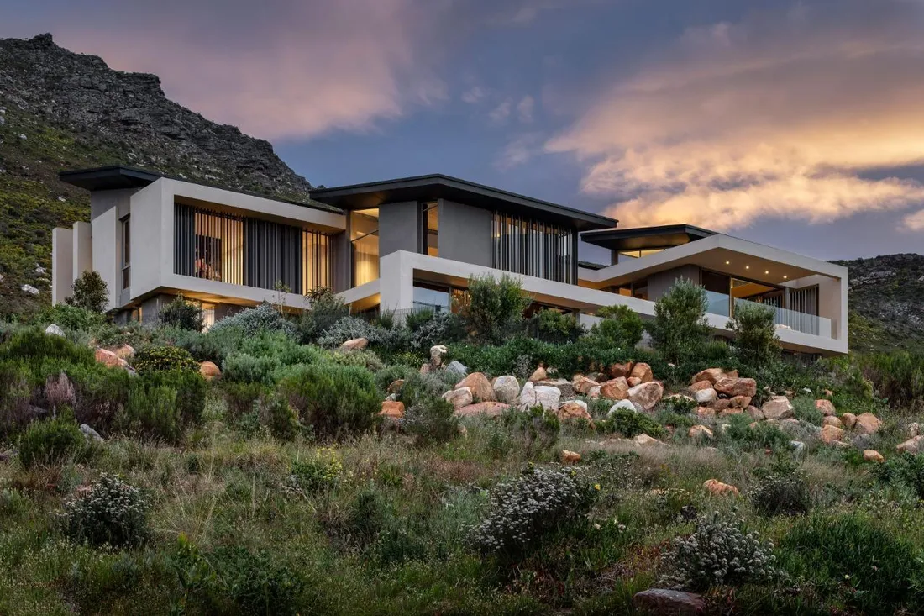
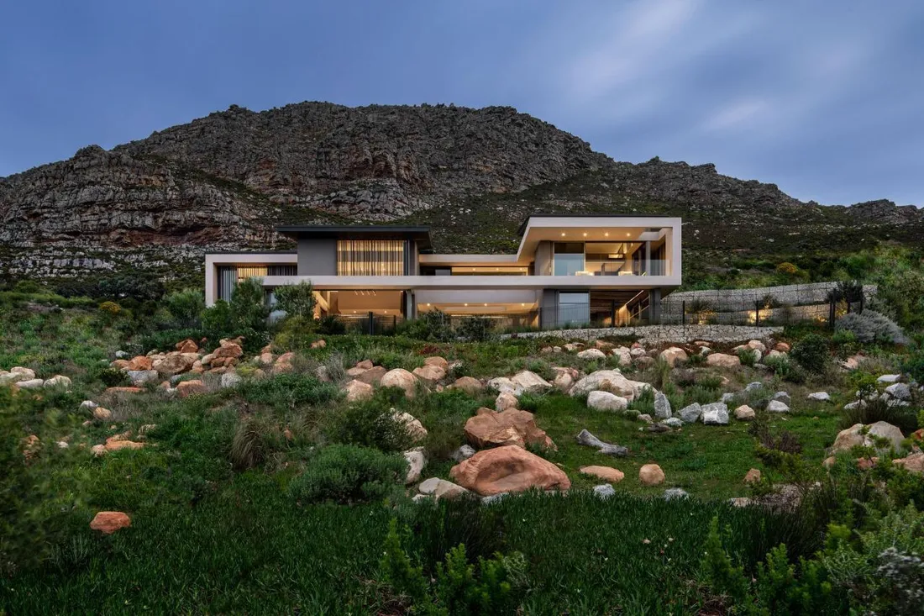
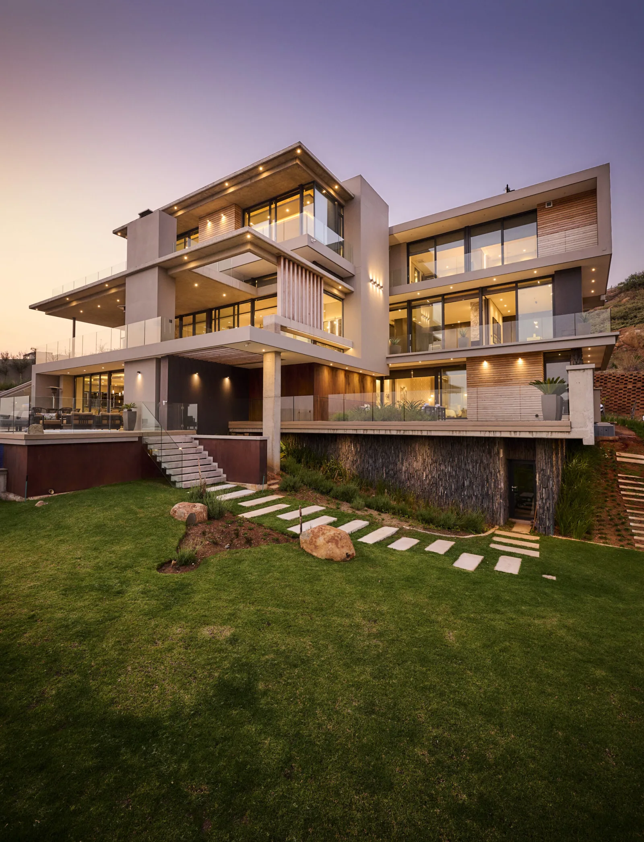
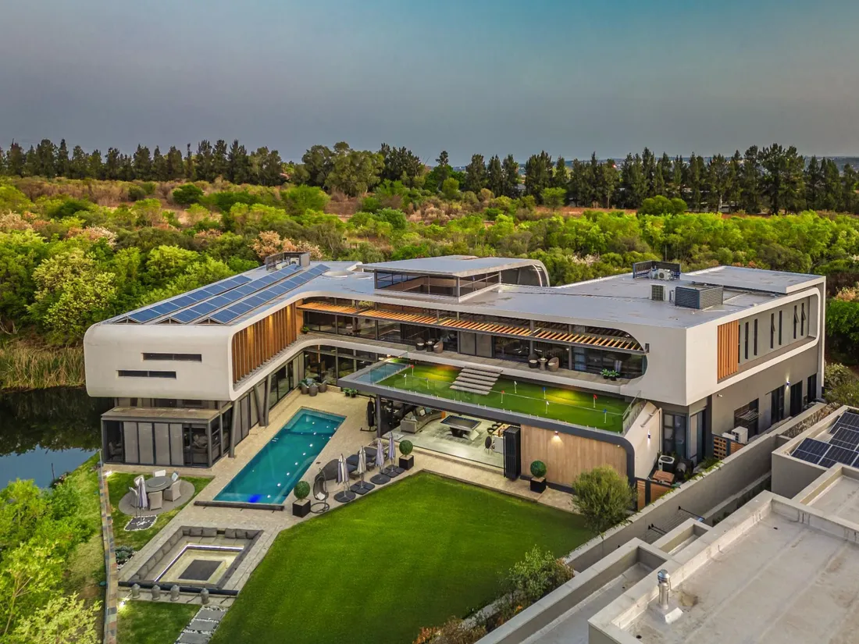
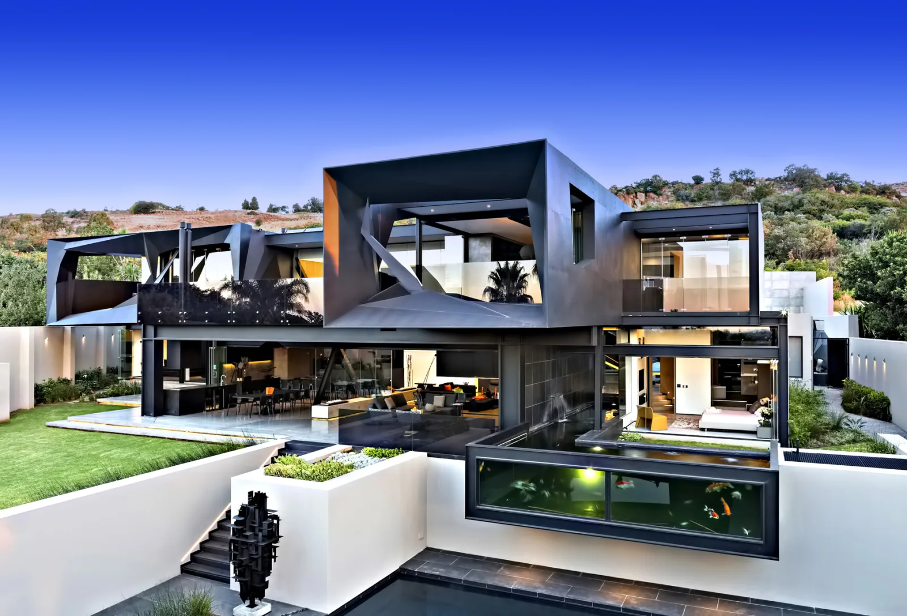
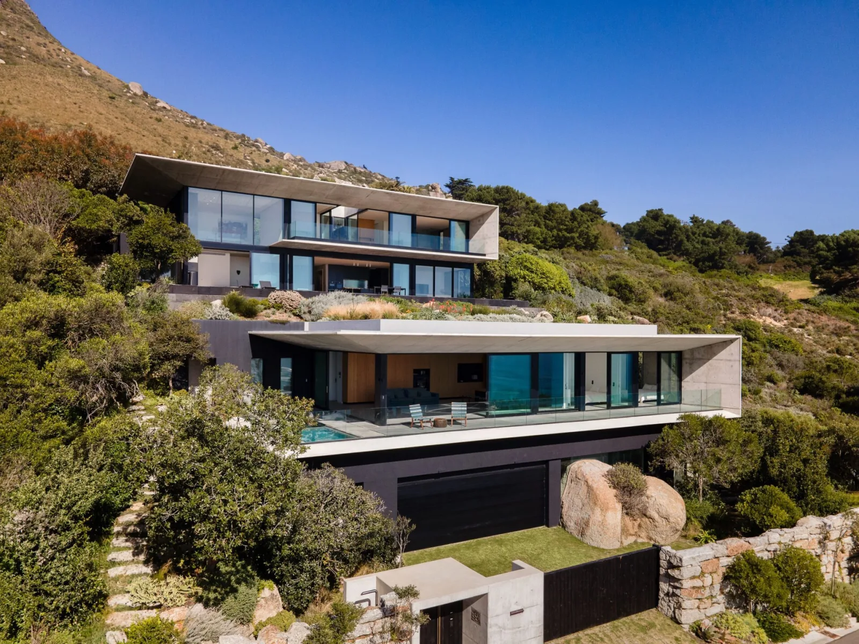
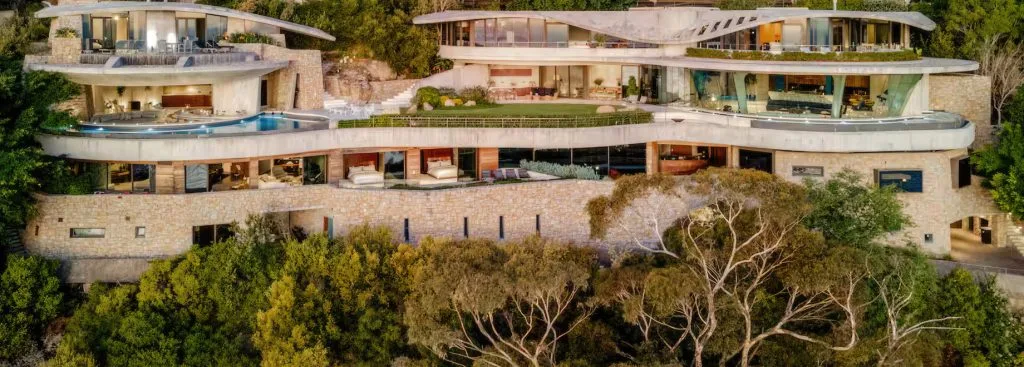
Positioned within the prestigious Stonehurst Mountain Estate in Cape Town’s Southern Suburbs, this exceptional contemporary residence offers a considered expression of modern luxury, where architectural clarity, refined interiors and an extraordinary natural setting converge.
Positioned within the prestigious Stonehurst Mountain Estate in Cape Town’s Southern Suburbs, this exceptional contemporary residence offers a considered expression of modern luxury, where architectural clarity, refined interiors and an extraordinary natural setting converge.
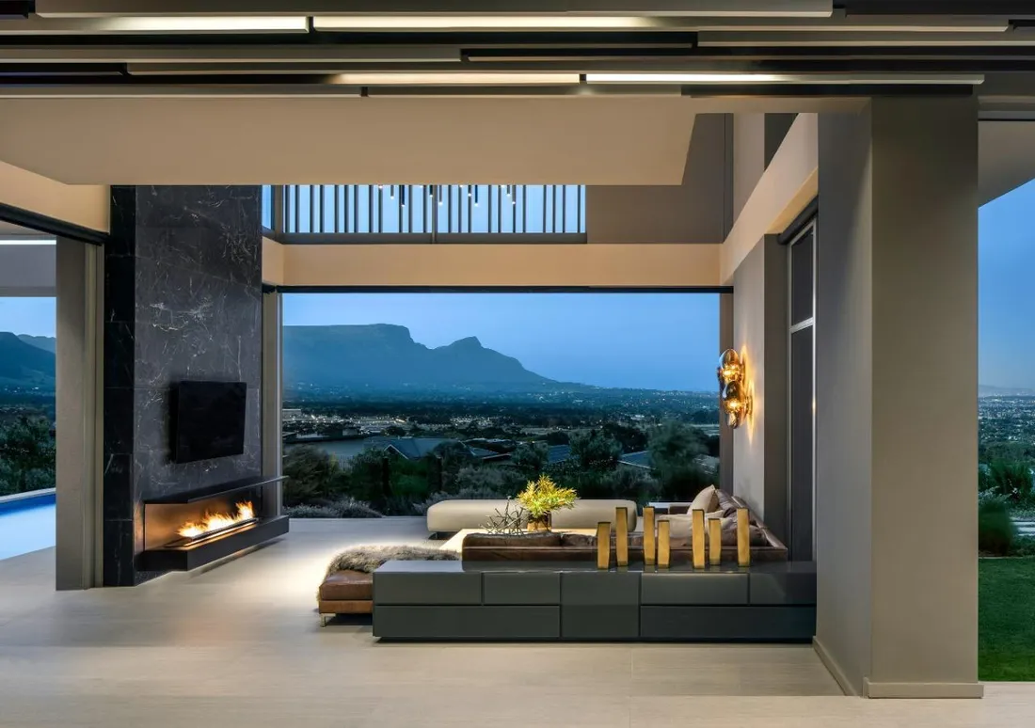
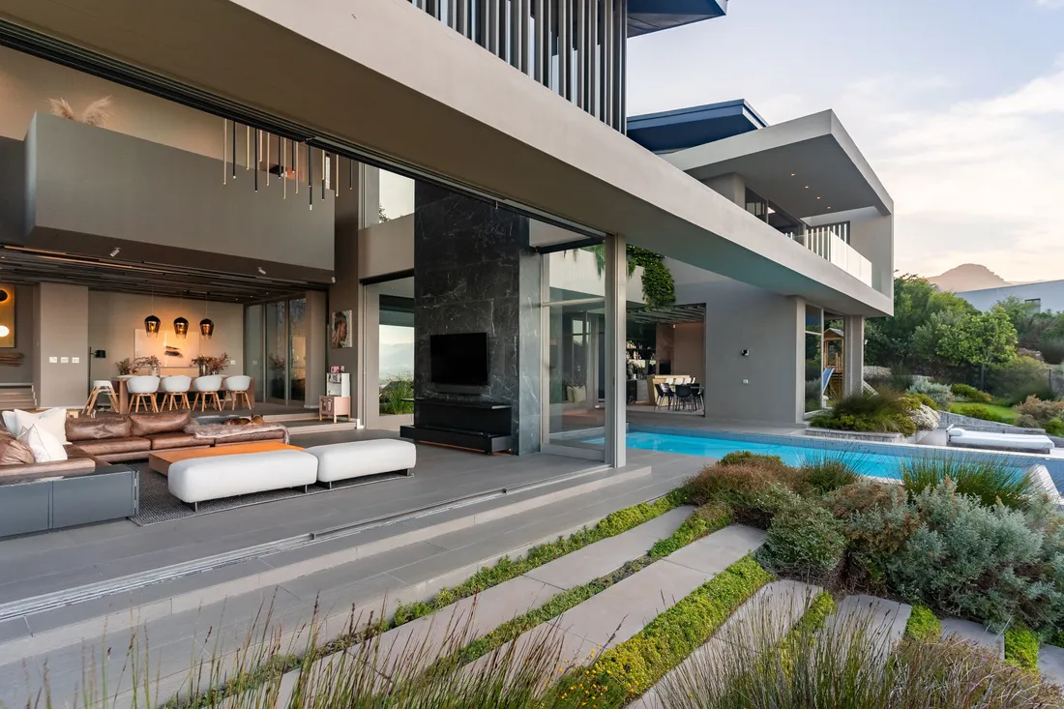
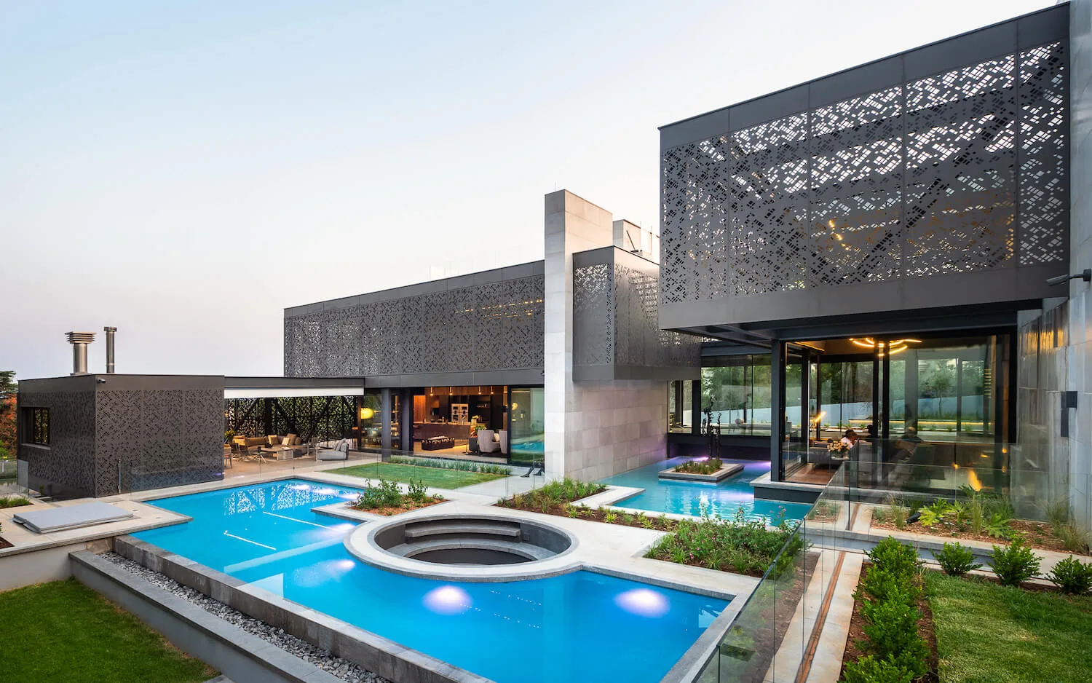
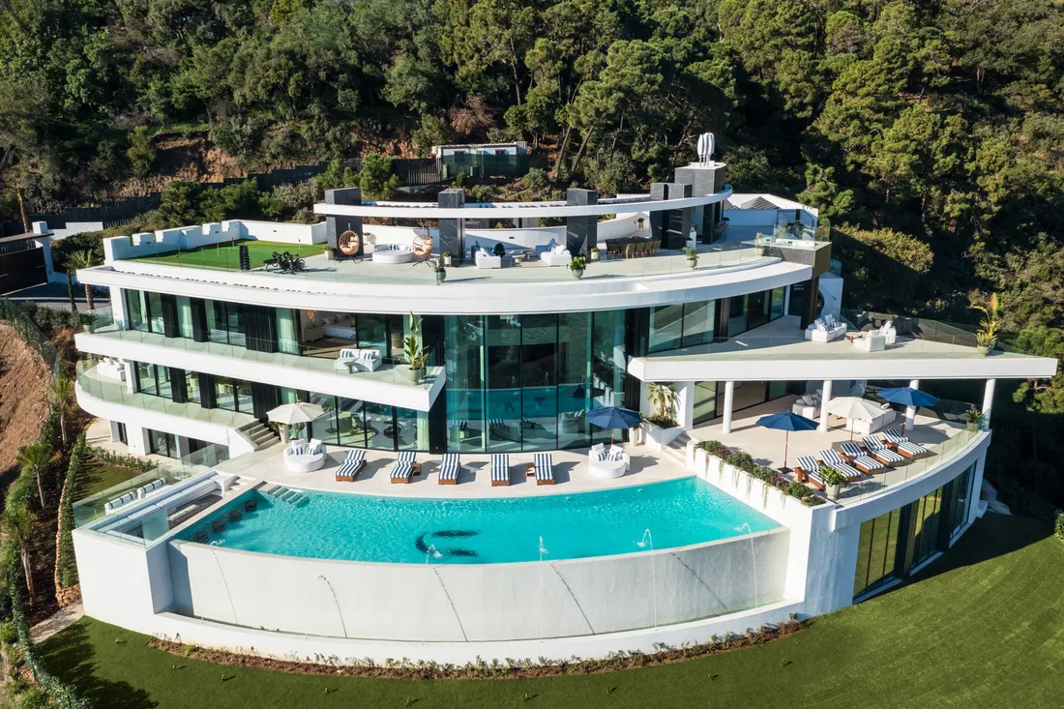
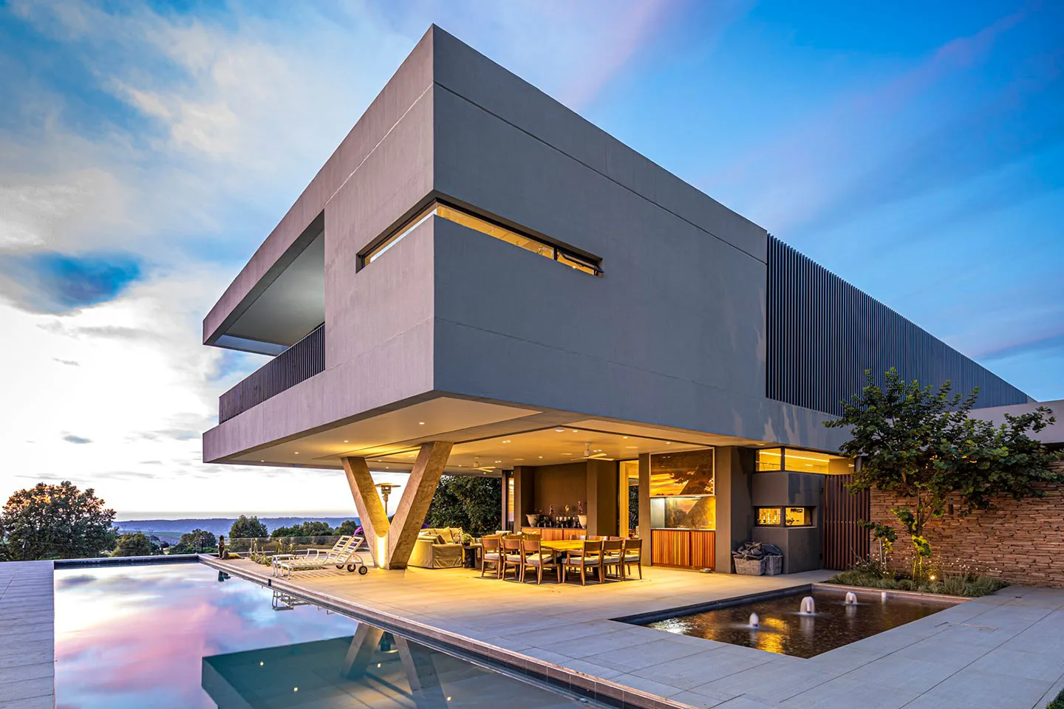
Defined by clean architectural lines, expansive glazing and an effortless relationship between indoor and outdoor living, the home embraces the surrounding mountain and valley vistas. At its centre, a striking rim-flow infinity pool creates a compelling focal point, extending the entertaining environment into the landscape and reinforcing the sense of space, privacy and tranquillity.
Set on an approximately 1,920m² stand, with a reported floor area of approximately 679m², the four-bedroom, four-bathroom residence has been designed to balance generous proportions with contemporary sophistication. Light-filled living areas open onto a landscaped garden and expansive pool terrace, while the mountain setting provides a dramatic backdrop to everyday living and entertaining.
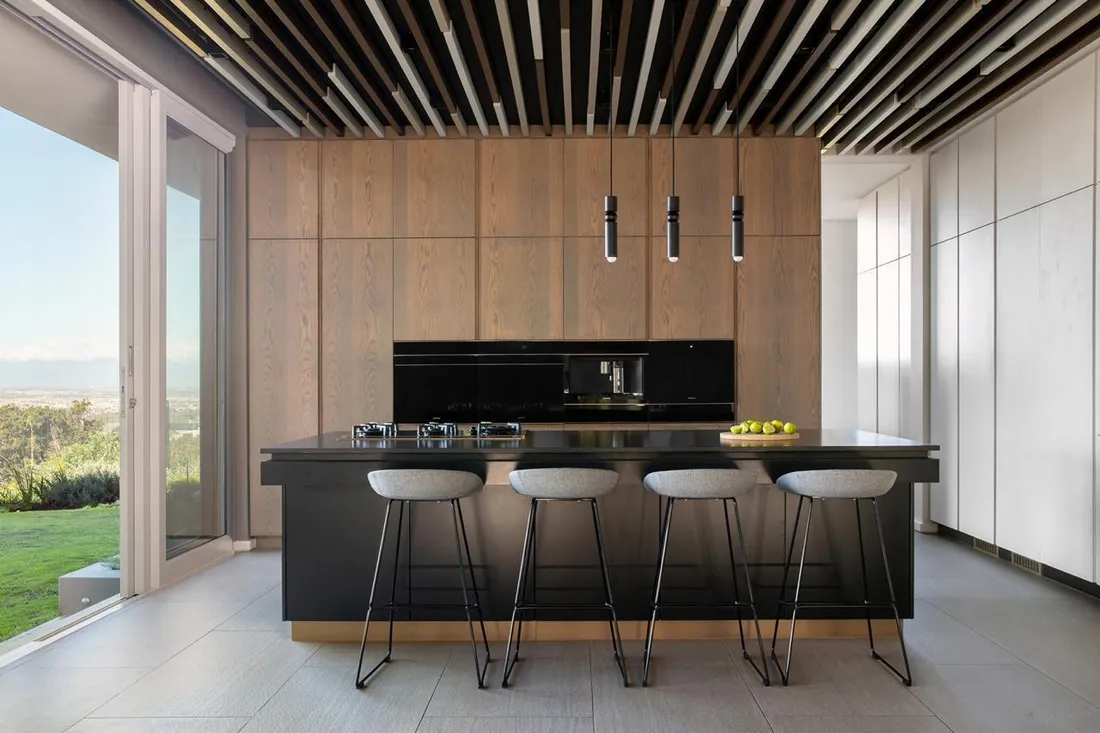
The gourmet kitchen, dedicated study, outdoor braai and lounge areas, and beautifully appointed principal suite contribute to a home that is as functional as it is visually distinctive. Solar panels, water-backup infrastructure, smart-home features, a double garage and additional parking further enhance its appeal.
Within a secure, established estate known for its natural surroundings and considered residential environment, the property offers a compelling alternative to conventional suburban living: a private mountain sanctuary with Cape Town’s broader amenities within convenient reach.
For the discerning buyer, the proposition extends beyond contemporary architecture. It is an opportunity to secure space, privacy and a distinctive relationship with the landscape in one of the Southern Suburbs’ sought-after residential estates.
If architectural refinement, panoramic mountain views and an infinity pool define your ideal Cape Town residence, what would you be prepared to invest to secure it?
EXPERIENCE THE RESIDENCE
Explore the property and arrange a private viewing through the listing agent.
Contact DG Properties Southern Suburbs to enquire about this exceptional residence.
The KeyPrice Perspective
KeyPrice Estimated Market Value — 2026
Indicative Editorial Market Value: R32 Million – R36 Million
Indicative Midpoint: R34 Million
Current Asking Price: R38 Million
The KeyPrice perspective considers the residence's position within Stonehurst Mountain Estate, its substantial 1,920m² stand, approximately 679m² of accommodation, contemporary architecture and commanding mountain and valley outlooks.
A significant differentiator is the property's reported association with Stefan Antoni of SAOTA, an internationally recognised architectural practice. Its architectural identity, expansive glazing, considered indoor-outdoor flow, infinity pool and integration with the surrounding landscape contribute to its premium positioning. High-end finishes and reported features including smart-home technology, solar power and water-backup infrastructure further inform the assessment.
Comparable asking prices in Stonehurst provide useful context, with several four-bedroom properties marketed below R25 million and this residence positioned at R38 million. These comparisons are imperfect: land size, floor area, architectural pedigree, views, specification and condition can materially influence value. Asking prices are indicators of seller expectations, not confirmed transaction values.
The proposed KeyPrice range reflects the property's architectural distinction, estate location, scale and lifestyle offering, while allowing for the premium implied by its asking price. At R38 million, the property sits above this editorial estimate, placing greater emphasis on the buyer's assessment of its architectural merit, finish quality, privacy and setting.
The premium is not simply about the number of bedrooms or square metres.
It lies in the relationship between architecture, material quality, landscape and design pedigree.
Editorial estimate only. The KeyPrice perspective is an independent editorial opinion informed by available property details, architectural positioning and publicly advertised market evidence. It is not a formal valuation, sworn valuation, certified appraisal or lending assessment. The range is indicative as at October 2026 and may change following verification of specifications, condition and comparable registered sales.
Architecture Framed by the Mountains
The residence's architectural language is contemporary and deliberately restrained. Clean lines and expansive glazing establish a visual connection between the interior spaces and the surrounding landscape, allowing natural light and far-reaching views to become defining elements of the home.
The design places particular emphasis on the transition between the principal living areas, the pool terrace and the landscaped garden. Sliding glass doors open the interiors towards the outdoors, creating a fluid environment that adapts naturally to both everyday living and larger social occasions.
Beyond its visual impact, the architecture is shaped around a simple luxury: the ability to experience the surrounding scenery from within the home and from the privacy of its outdoor spaces.
The result is a residence in which the landscape is not merely a backdrop, but an integral part of the living experience.
Designed for Effortless Entertaining
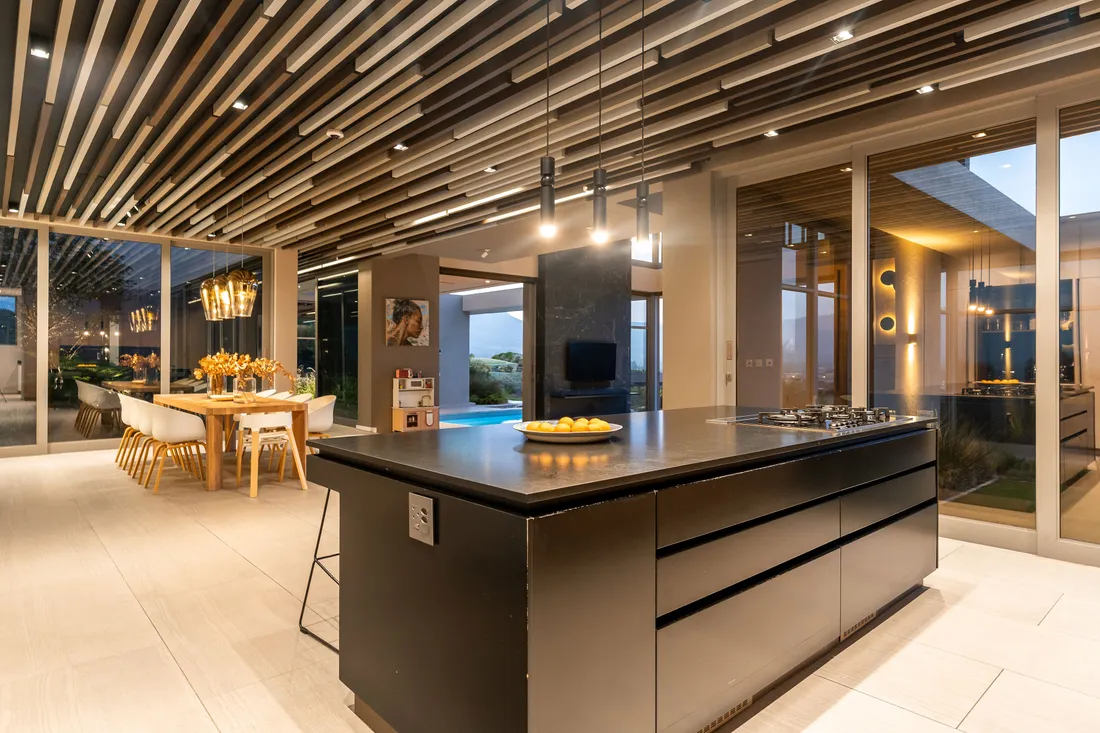
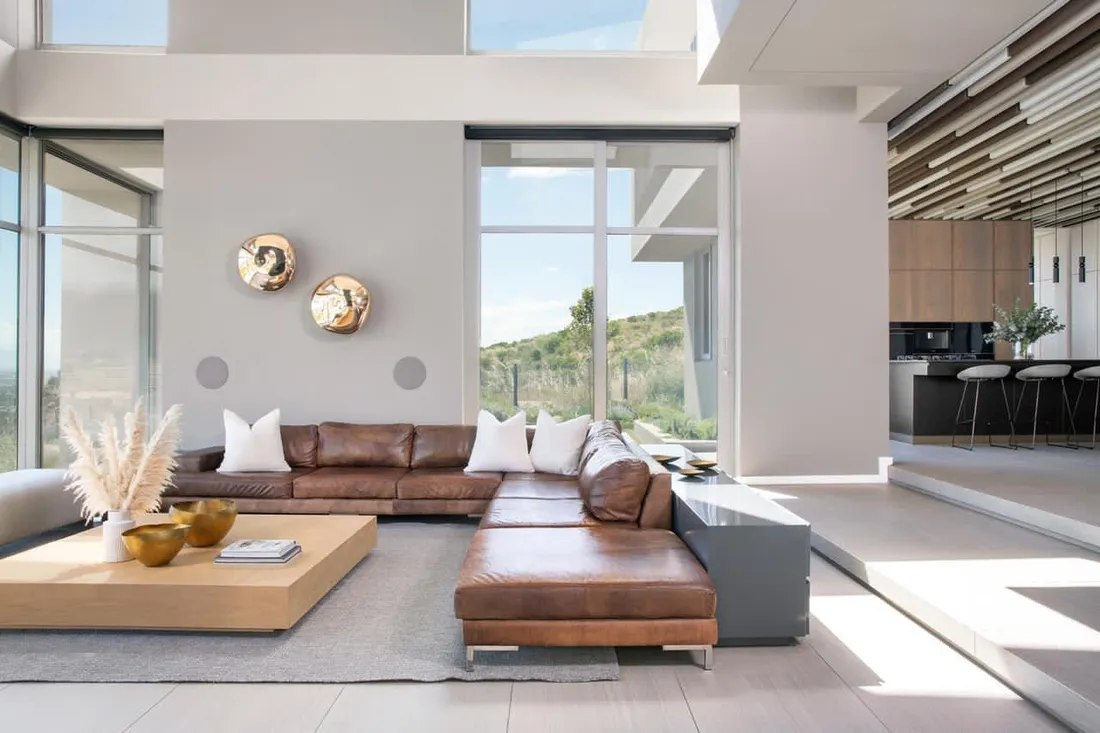
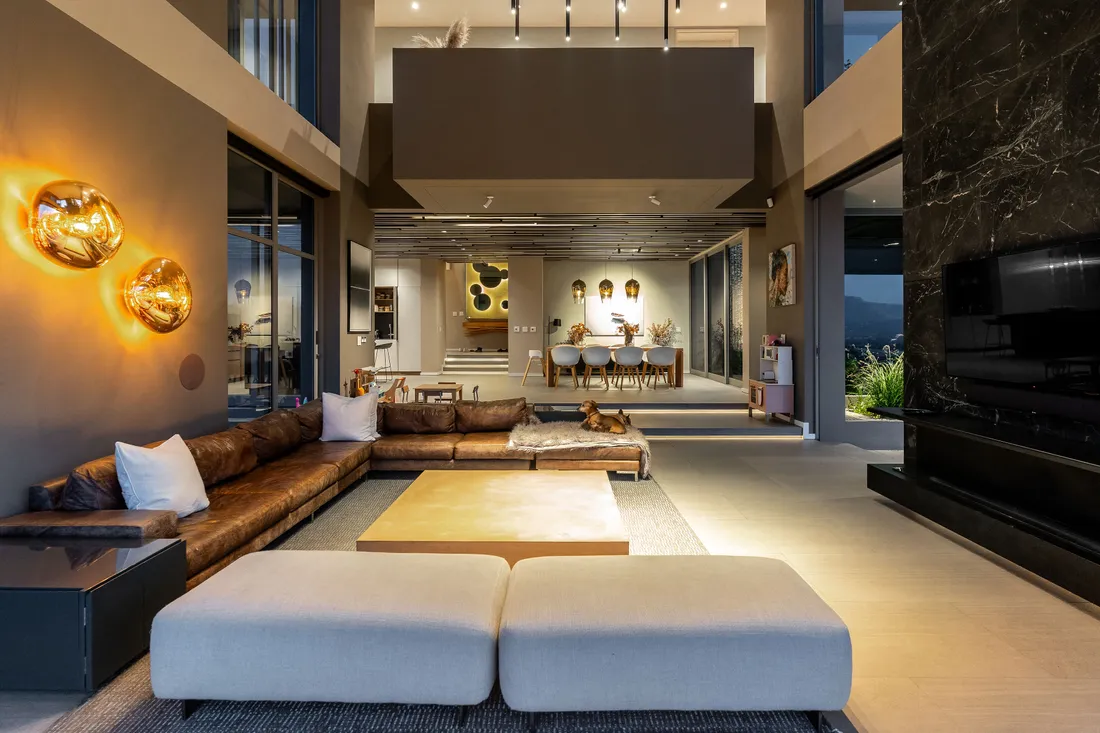
At the heart of the home, the open-plan living and dining areas connect seamlessly with the contemporary gourmet kitchen and outdoor entertainment environment.
The arrangement lends itself to relaxed family living while accommodating more considered entertaining. Generous glazing maintains a strong visual relationship with the garden and infinity pool, allowing the outdoor environment to remain central to the experience.
Beyond the principal interiors, the pool terrace offers a natural setting for long lunches, sunset drinks and evenings spent entertaining against the mountain backdrop. The outdoor braai and lounge areas further extend the home's entertaining potential.
The kitchen serves as both a practical workspace and a social centre, complementing the open-plan layout with a contemporary aesthetic and a focus on functionality.
Here, entertaining feels less like a separate occasion and more like a natural extension of the architecture.
Private Accommodation, Thoughtfully Considered
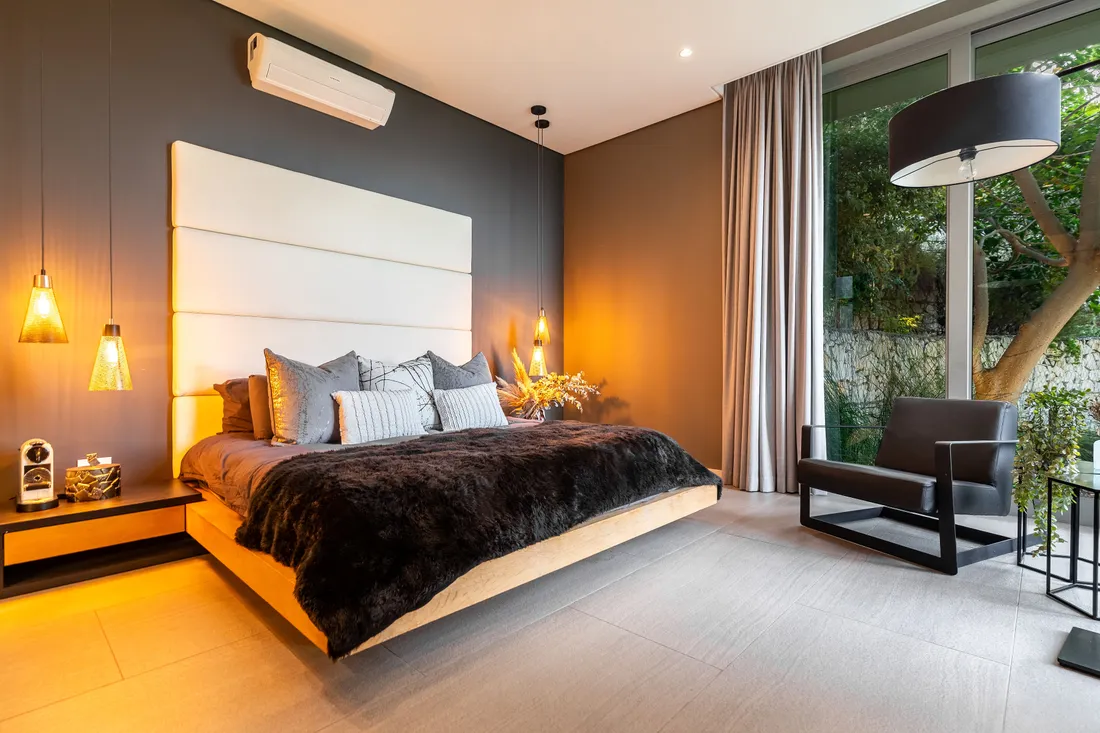
The four-bedroom configuration provides a balance between shared living and personal retreat, supported by four bathrooms and a dedicated study or home office.
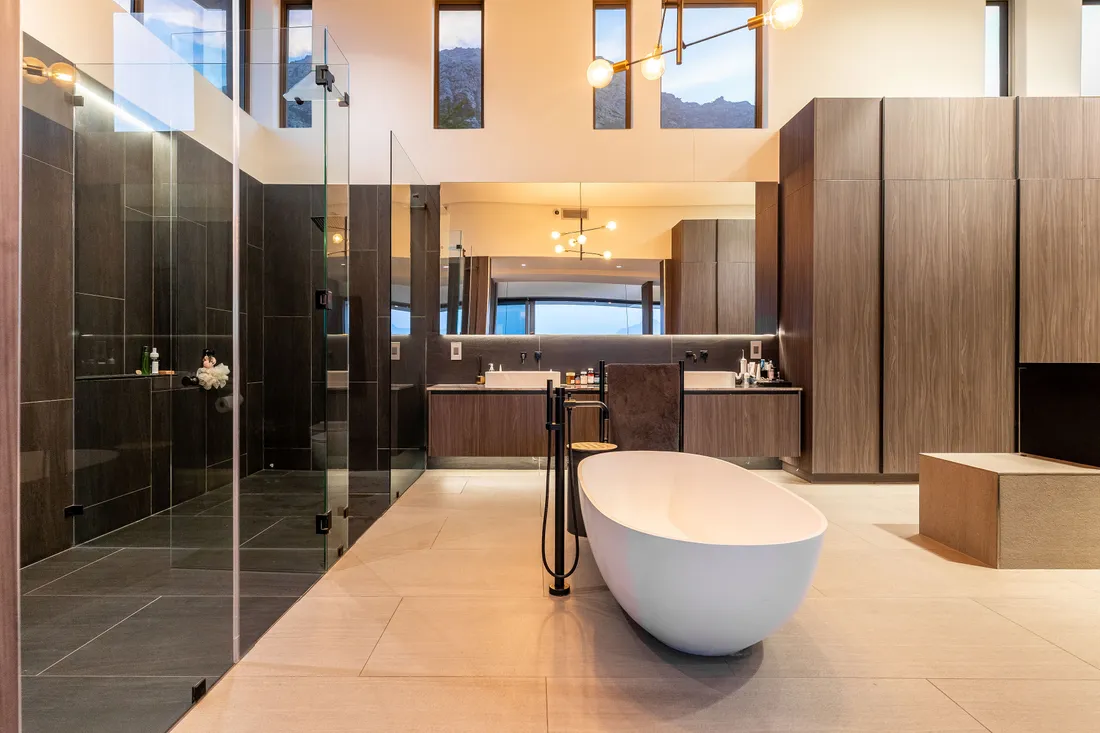
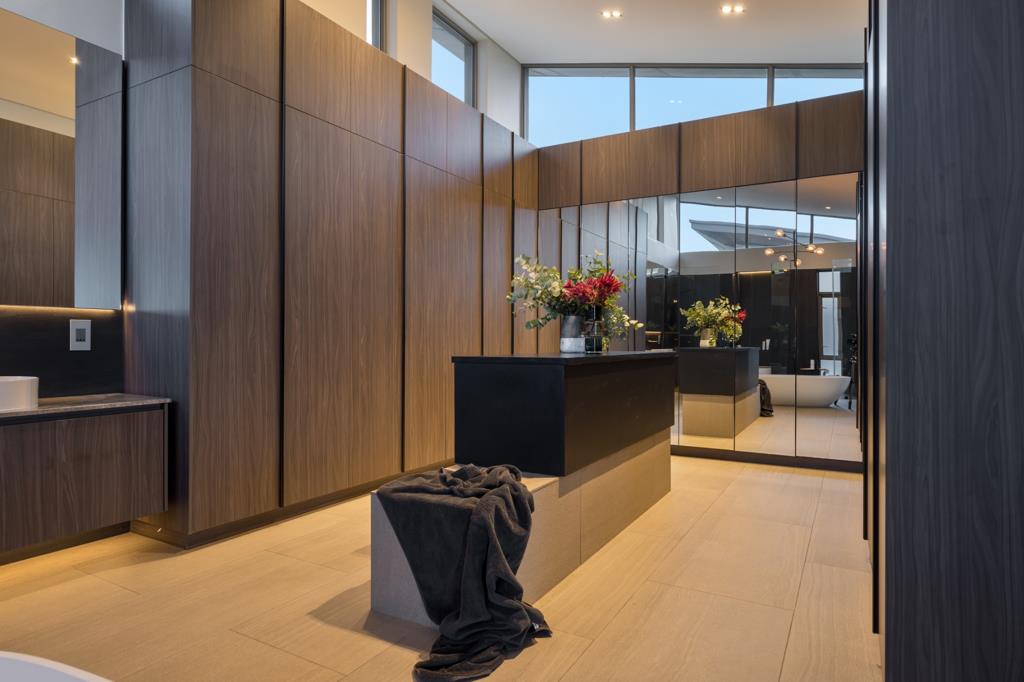
The principal suite is designed as a private sanctuary, combining an en-suite bathroom, bespoke wardrobe provision and views towards the surrounding landscape. Its sense of separation from the main living environment reinforces the home's emphasis on privacy and comfort.
The additional bedrooms offer flexibility for family, guests or alternative uses, while the dedicated study accommodates professional commitments without compromising the quieter rhythms of home life.
Across the residence, the emphasis is on proportion, natural light and a considered relationship with the outdoors.
The result is accommodation suited to permanent residence, a sophisticated family lifestyle or an extended Cape Town retreat.
Contemporary Comfort, Beyond the Aesthetic
The home's appeal extends beyond its architecture and views to the practical infrastructure that supports modern living.
Reported features include solar panels, borehole and water-backup provision, smart-home functionality, a double garage and additional parking.
These elements contribute to the property's everyday convenience and resilience, while the secure estate environment adds another dimension to its residential appeal.
For buyers evaluating premium homes, such features are important considerations alongside the quality of construction, maintenance requirements and the long-term performance of the property's systems.
Together, they help position the residence as a contemporary home designed to support both lifestyle and practical needs.
The Stonehurst Mountain Estate Lifestyle
Stonehurst Mountain Estate offers a distinctive setting within Cape Town's Southern Suburbs, where mountain terrain and natural surroundings shape the residential experience.
The estate's appeal lies in its combination of a secure residential environment, landscaped spaces and a sense of separation from the pace of the city. Its location also provides access to the wider Southern Suburbs, with Cape Town's business districts, retail destinations, restaurants and recreational amenities forming part of the broader lifestyle offering.
For residents, the attraction is the opportunity to return to a home that feels removed from the everyday bustle while remaining connected to the city.
Within this context, the property's elevated outlook, private garden and infinity pool reinforce the qualities that distinguish estate living from conventional suburban housing.
The setting is central to the proposition: a contemporary residence where privacy, architecture and the surrounding landscape work together.
A Distinctive Cape Town Proposition
At the upper end of the residential market, exceptional homes distinguish themselves through the quality of the overall experience they offer.
Architectural intent, generous proportions, privacy, outdoor living and a compelling setting can collectively create a proposition that is difficult to replicate through size alone.
This residence brings those elements together in a four-bedroom contemporary home with an infinity pool, landscaped grounds, panoramic mountain and valley views, and a position within Stonehurst Mountain Estate.
At an asking price of R38 million, it occupies a premium segment of the Cape Town market and merits consideration by buyers seeking contemporary design, substantial space and an established estate environment.
Its ultimate market positioning will depend on verified property specifications, condition and comparable sales, but its defining appeal is clear: a modern residence in which architecture and landscape are integral to the experience of living.
Some homes offer a view of the mountains.
This one invites you to live within their presence.