Architecture of Shelter, Landscape & Lagoon Living - At Benguela Cove Lagoon Wine Estate in the Overberg, near Hermanus, Benguela Cove by SAOTA presents a refined interpretation of contemporary South African residential architecture. Positioned on a sloping site overlooking the Bot River Lagoon, the house brings together indigenous fynbos, textured concrete, timber, corrugated aluminium and expansive views across the water towards the surround...
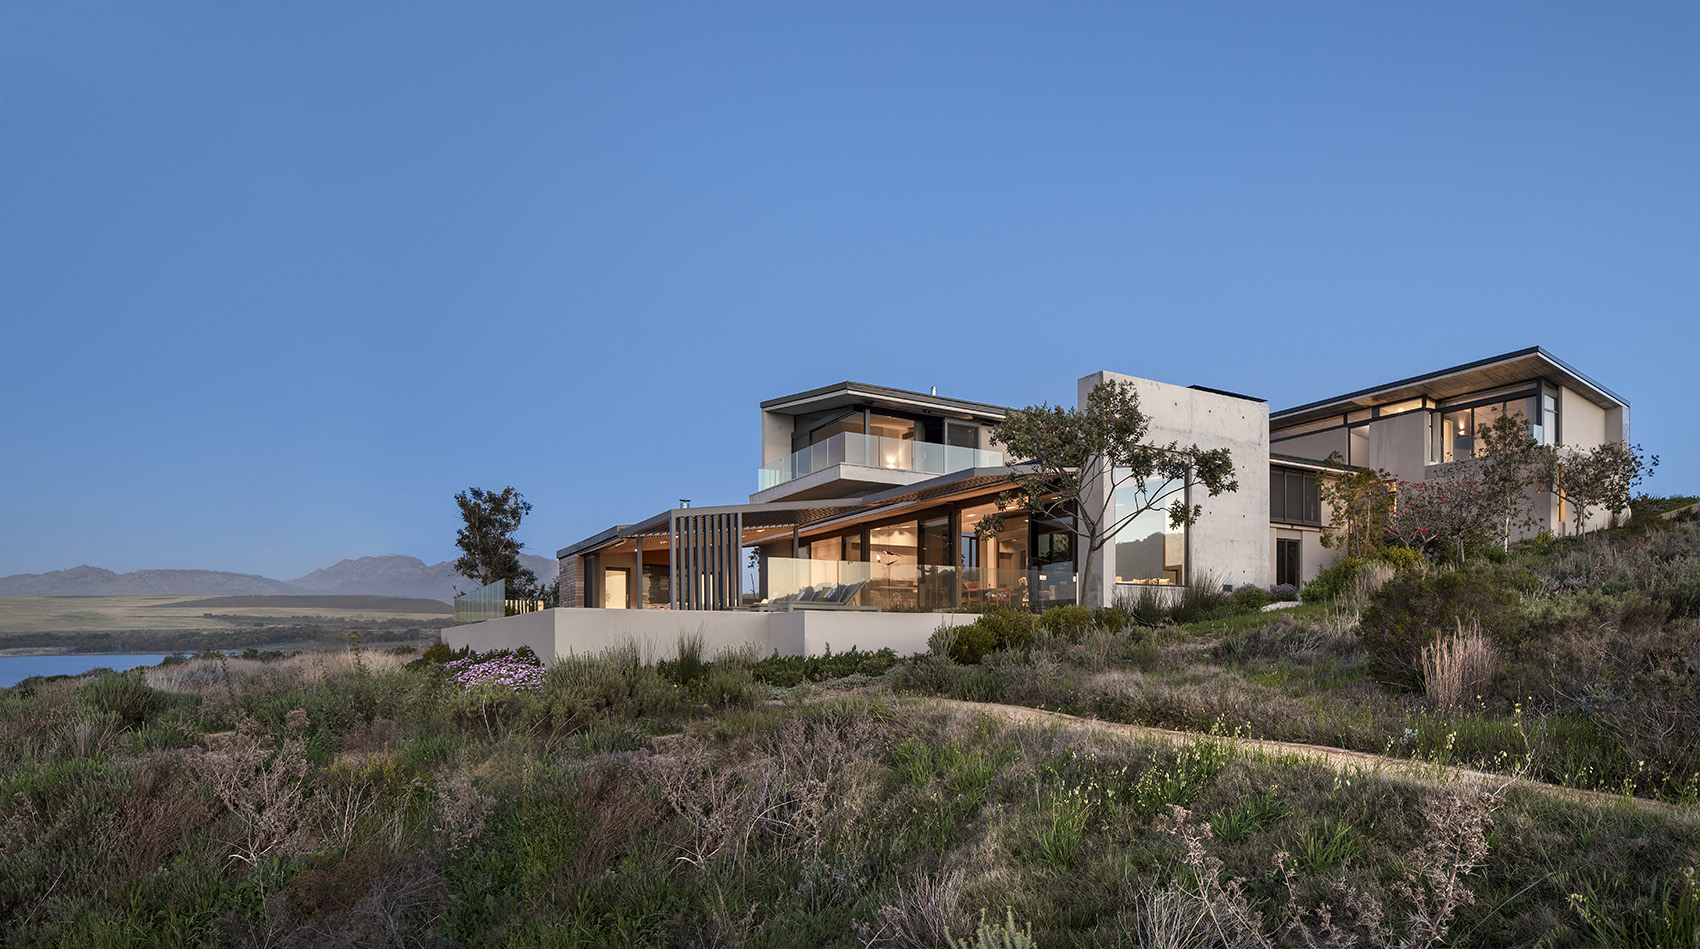
Architecture of Shelter, Landscape & Lagoon Living - At Benguela Cove Lagoon Wine Estate in the Overberg, near Hermanus, Benguela Cove by SAOTA presents a refined interpretation of contemporary South African residential architecture. Positioned on a sloping site overlooking the Bot River Lagoon, the house brings together indigenous fynbos, textured concrete, timber, corrugated aluminium and expansive views across the water towards the surrounding mountains.
Designed as a family holiday retreat, the residence responds to a brief that combines comfortable private accommodation with generous spaces for entertaining. The challenge was not simply to maximise the views, but to create a house capable of withstanding the coastal environment, including strong winds, salt exposure, rain and intense sunlight, without losing its connection to the landscape.
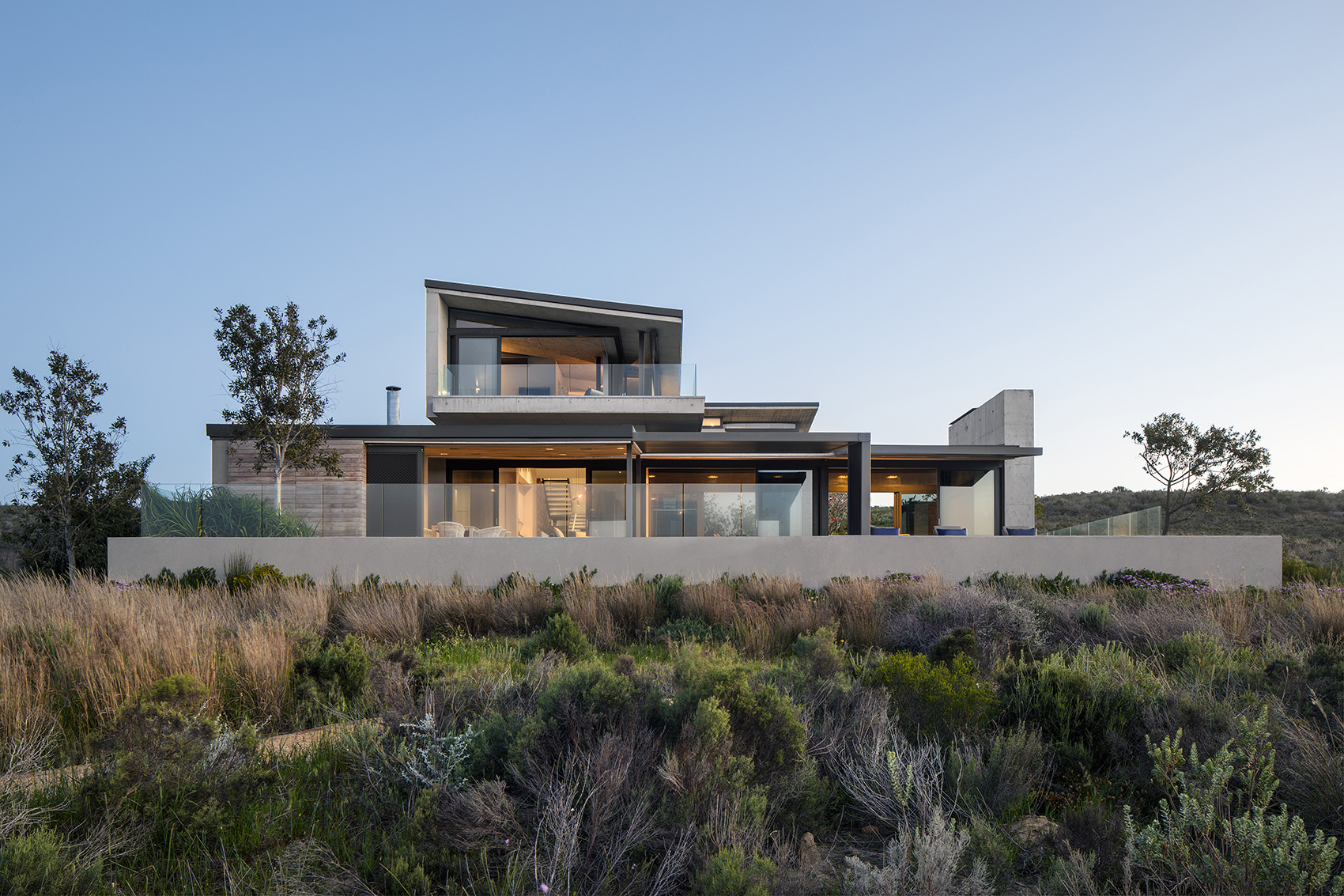
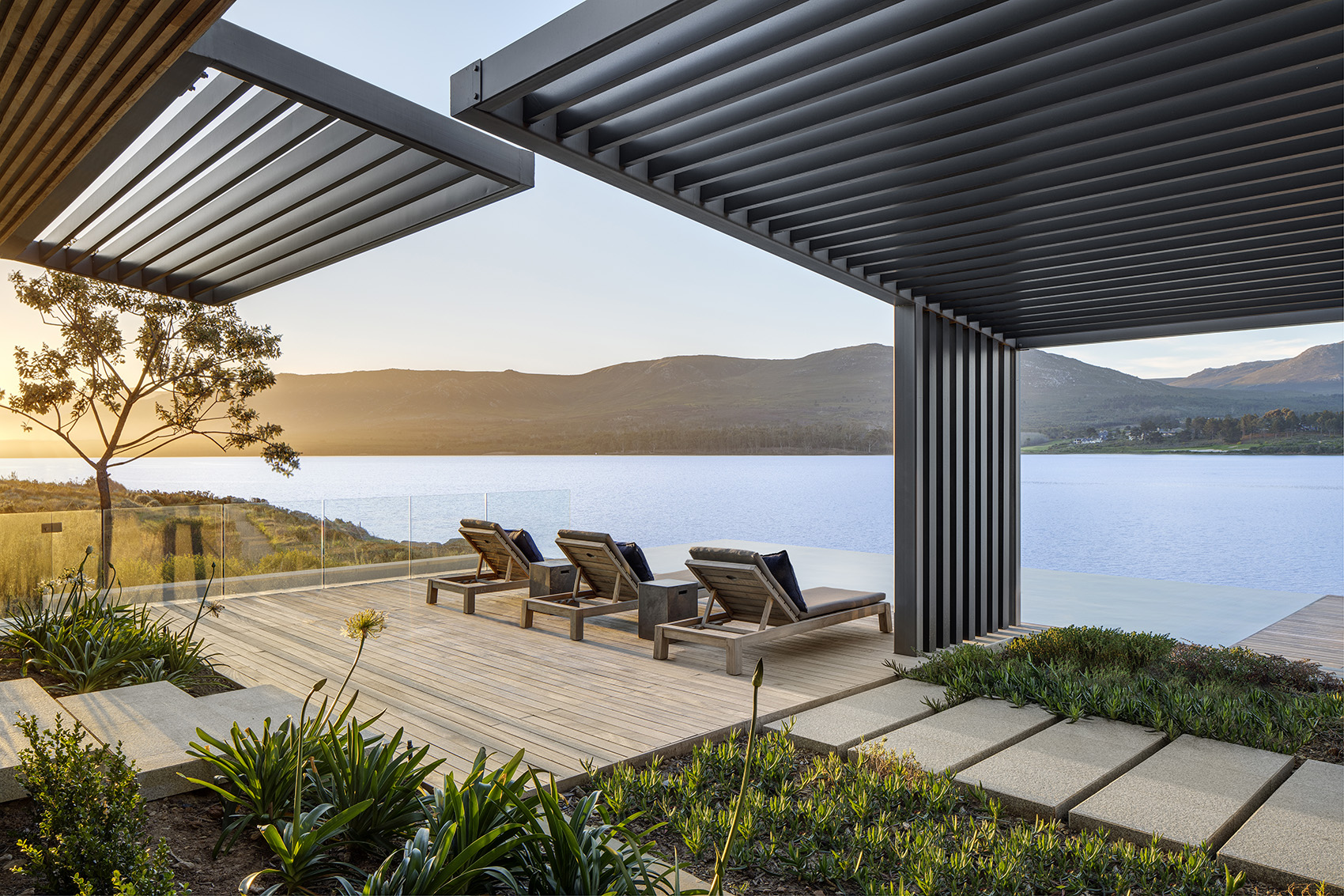
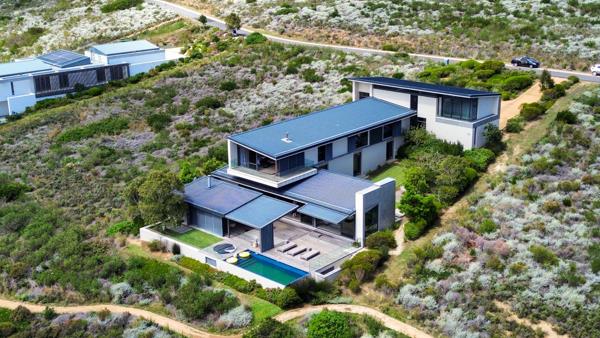
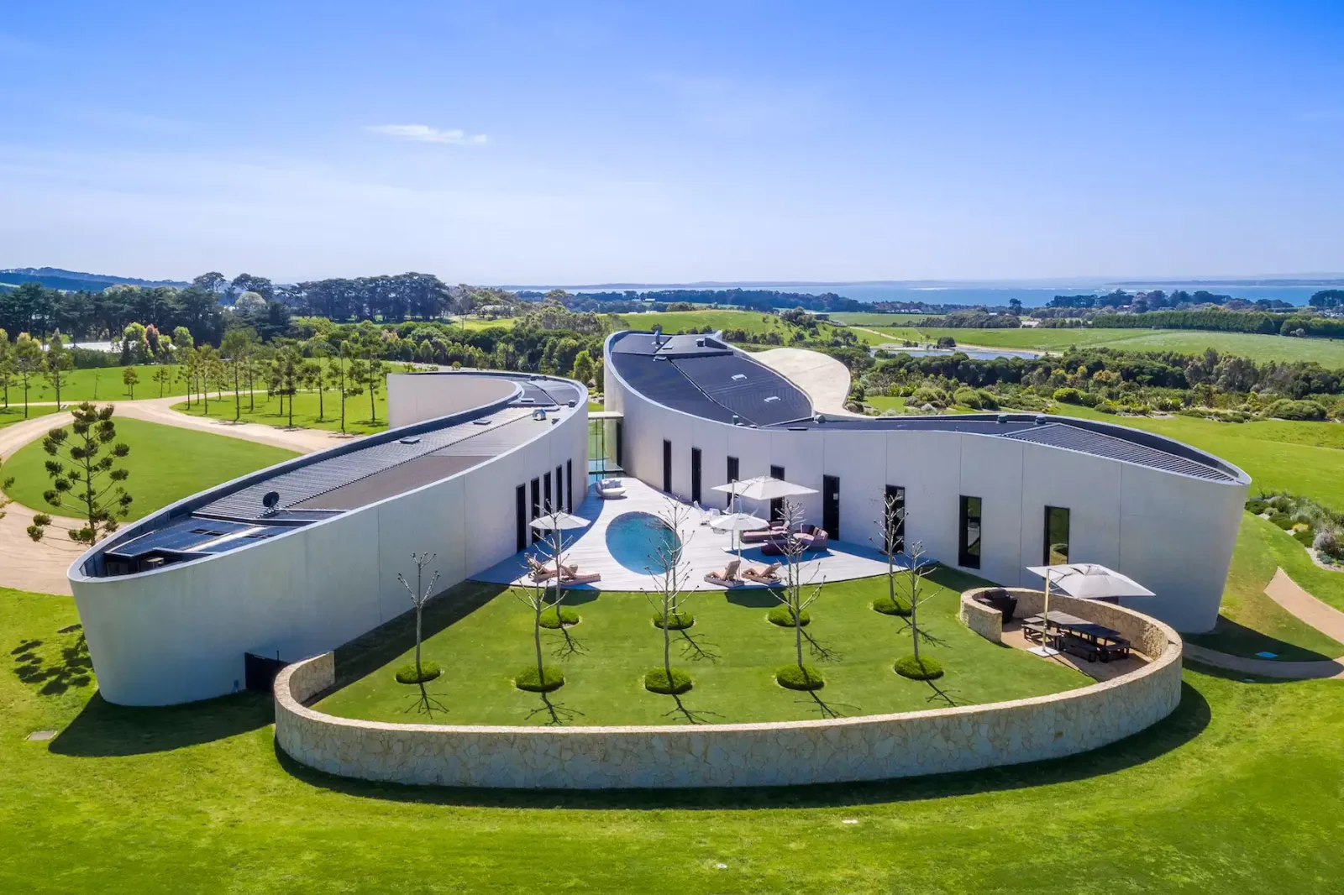
The architectural response is a distinctive C-shaped composition whose three wings follow the natural slope towards the lagoon. Together, they frame a sheltered courtyard, establish protected outdoor living spaces and orient the principal rooms towards the surrounding scenery.
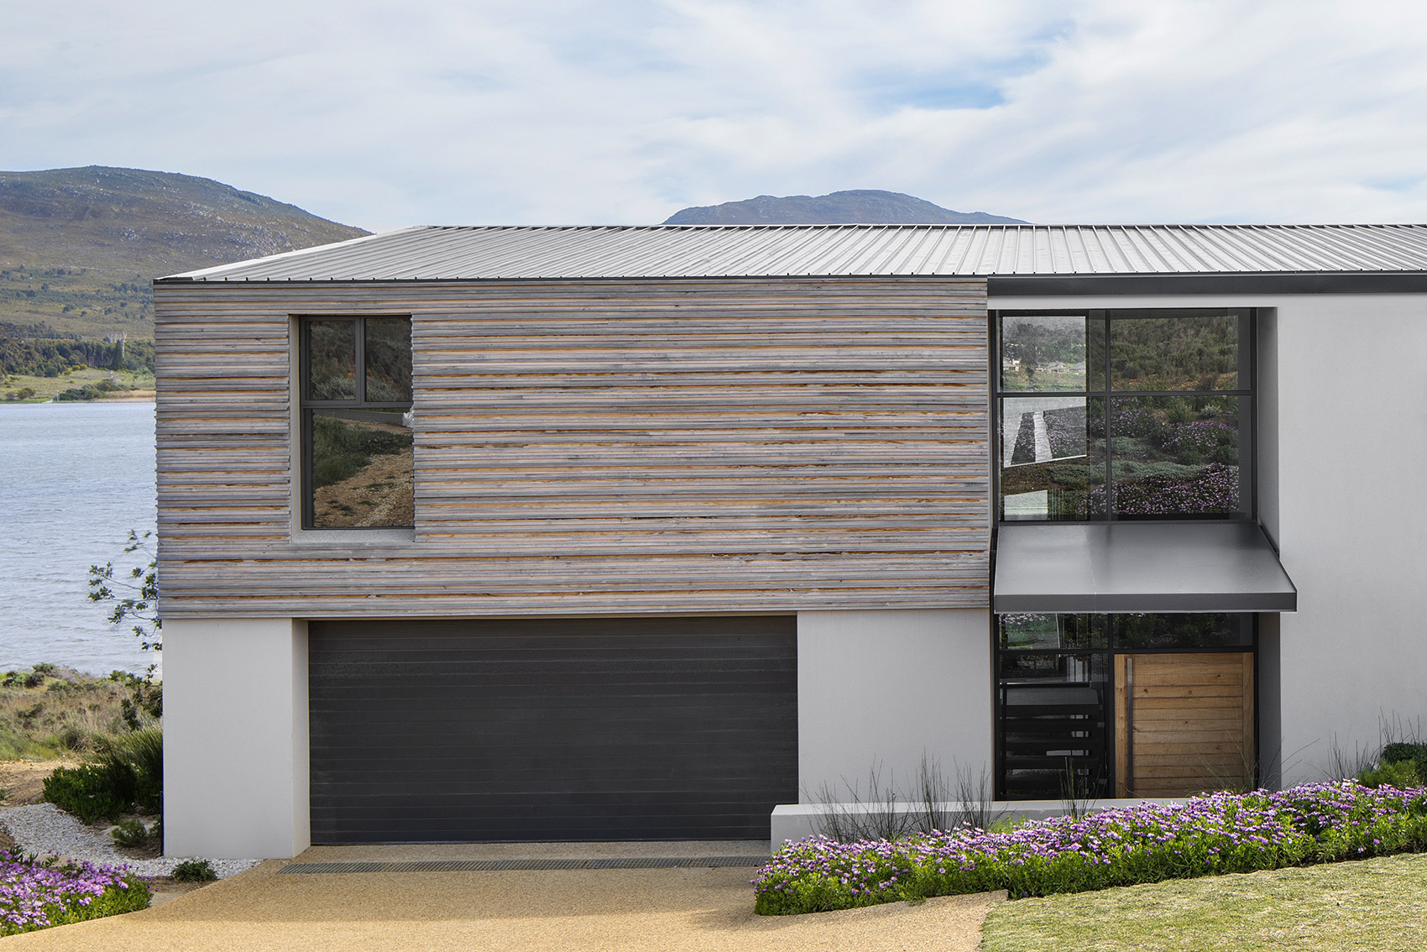
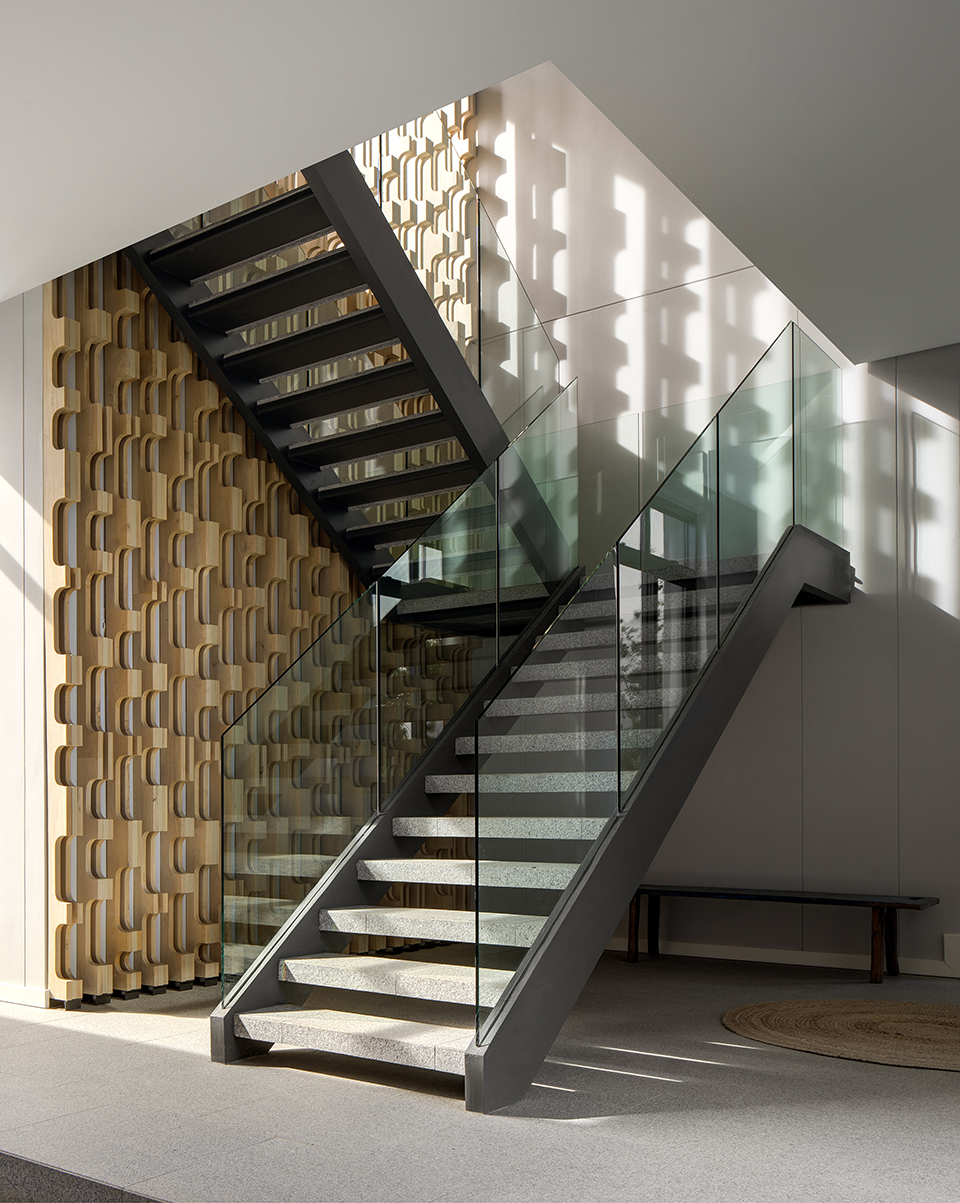
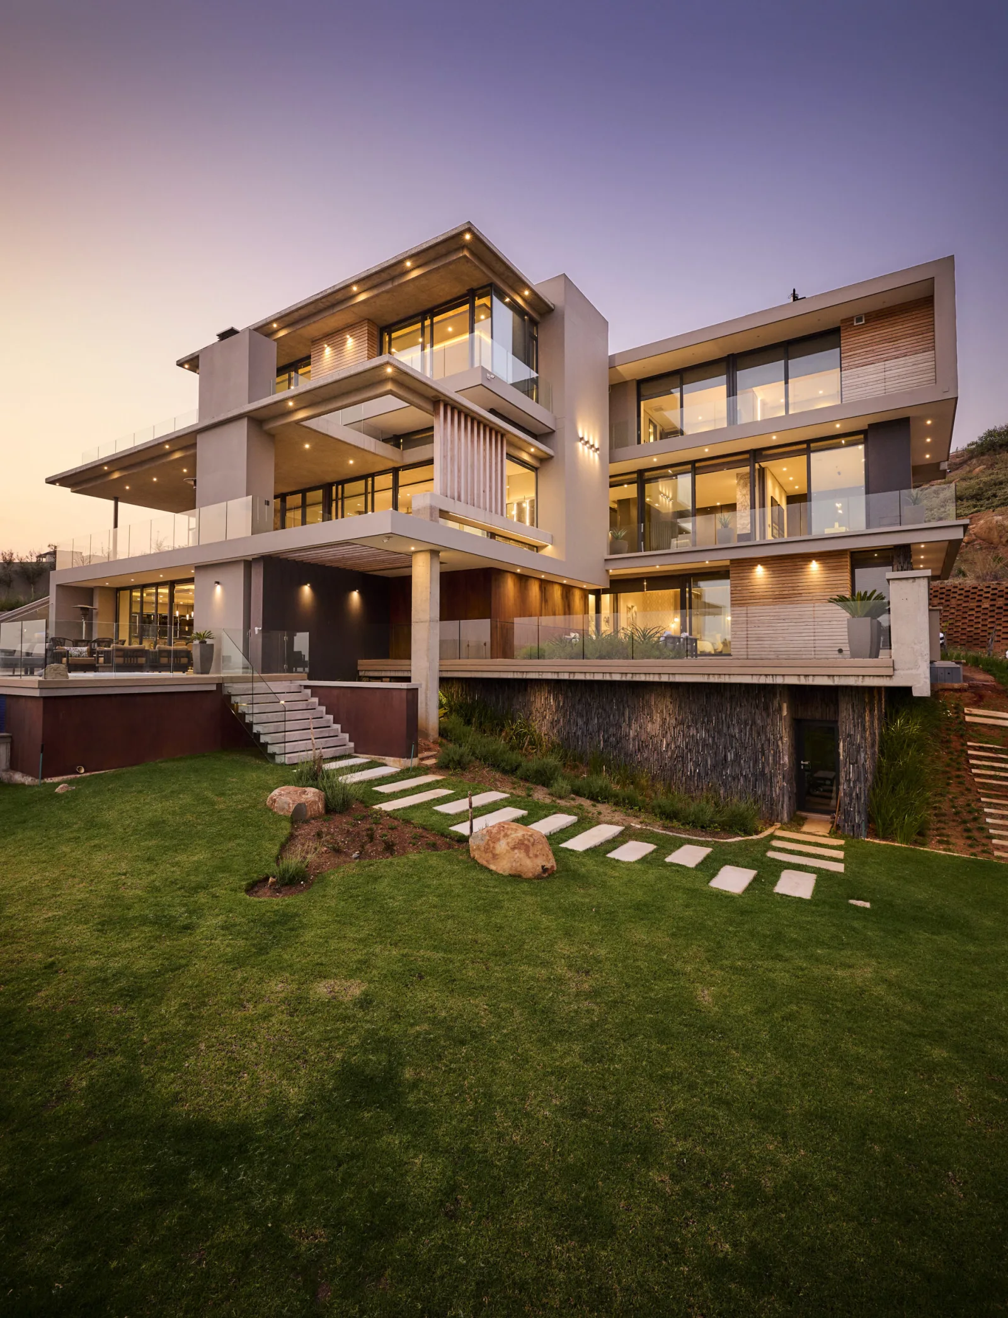
The building's wrapped floor, wall and roof profiles reinforce the sense of a continuous architectural form. Timber cladding introduces warmth at the entrance and across selected ceilings, while corrugated aluminium roofing references the agricultural buildings and traditional farm structures of the region.
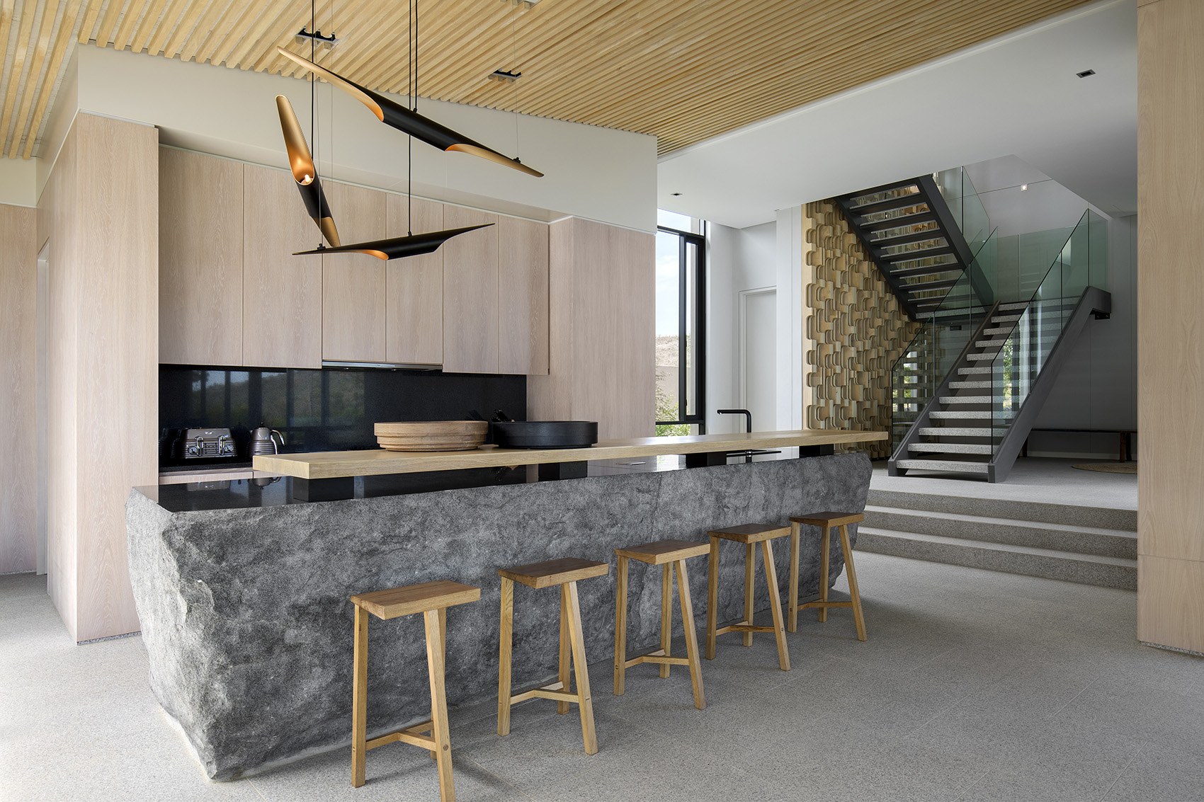
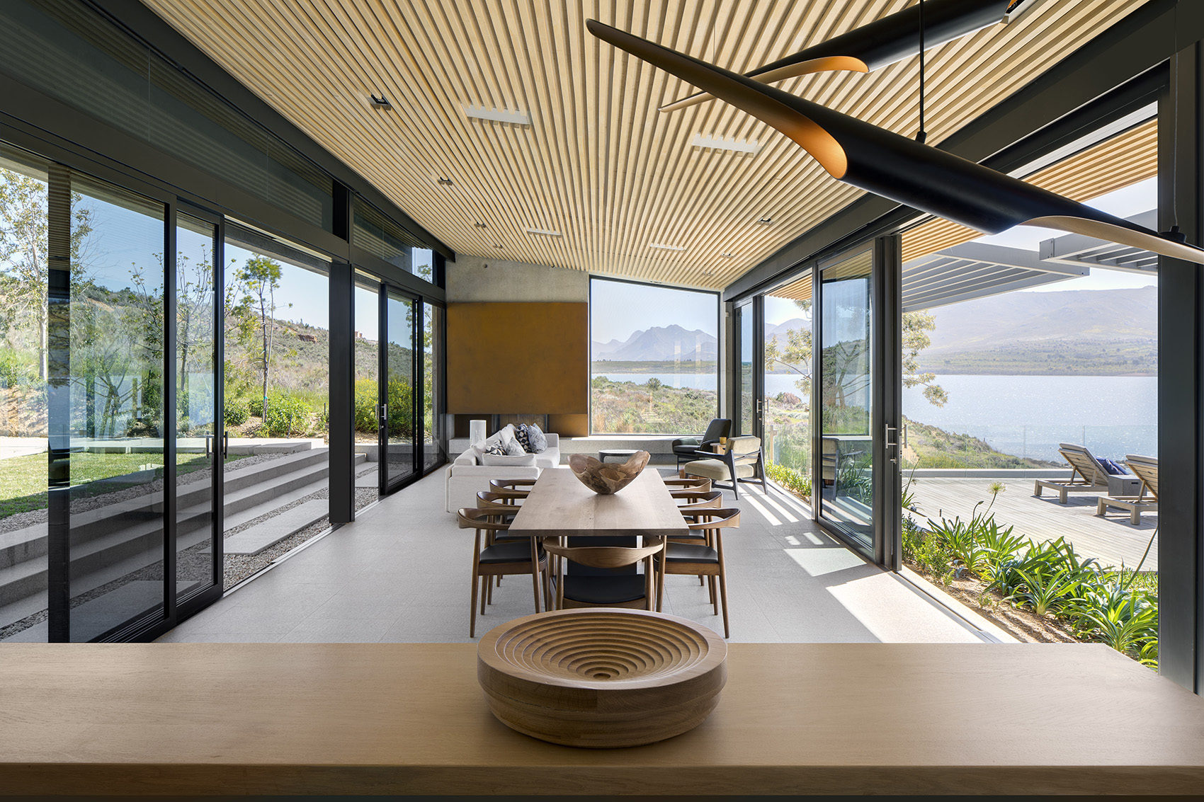
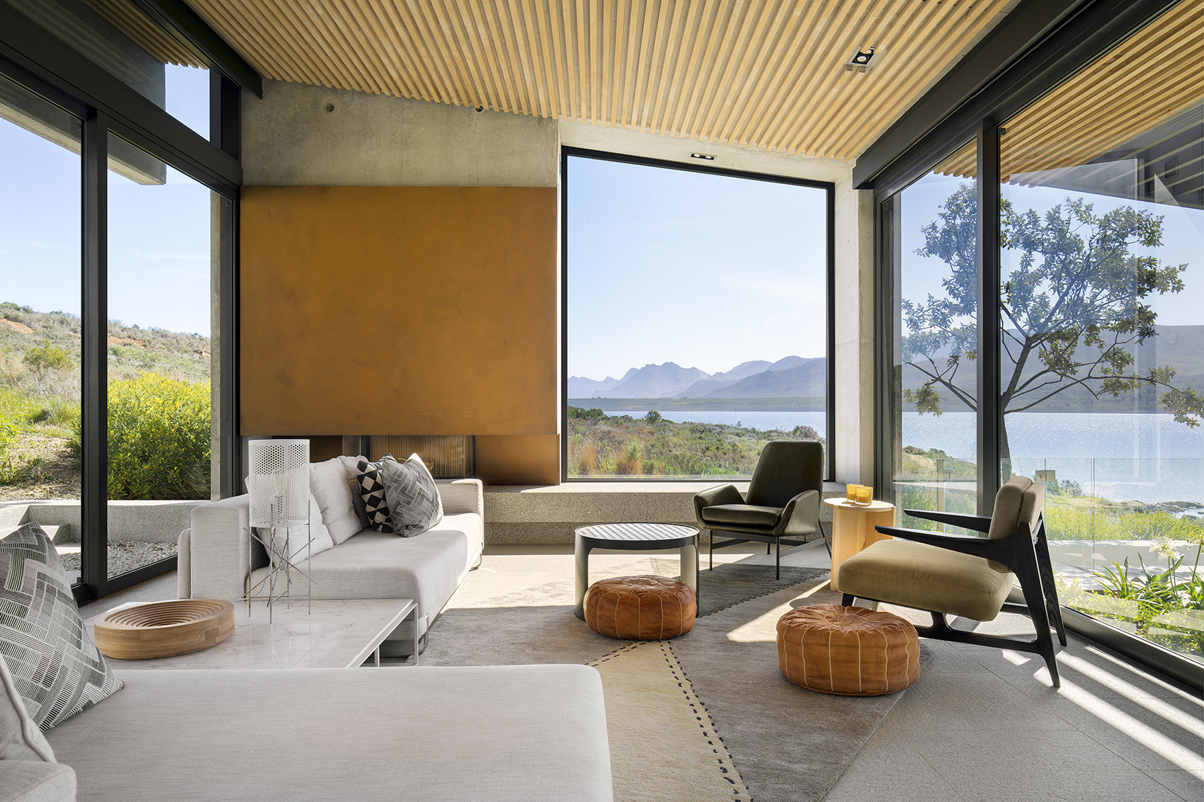
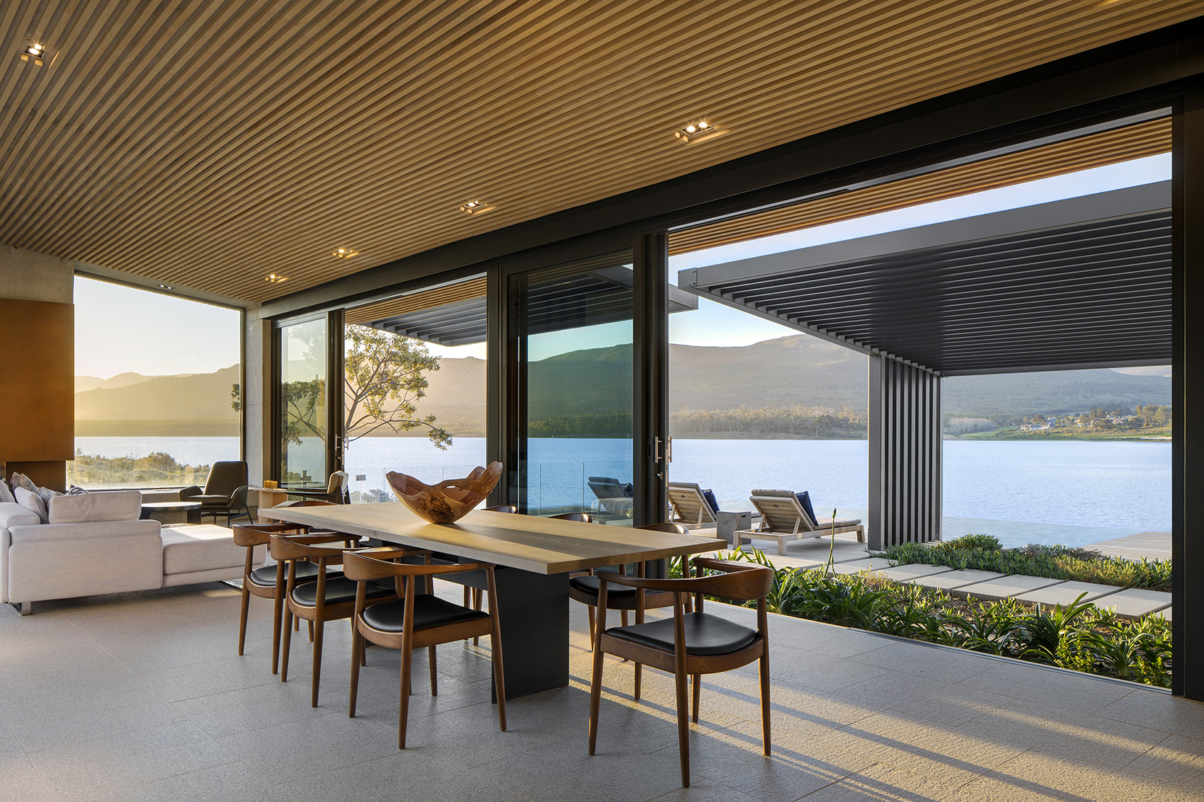
Inside, a broad circulation spine follows the gradient of the site towards the kitchen and principal living areas. A substantial granite island establishes a focal point between the kitchen, dining room and lounge, while a large concrete fireplace wall frames the view beyond. The living spaces continue onto an outdoor entertainment terrace with a kitchen and movable screens, creating a transition between protected interiors and open-air living.
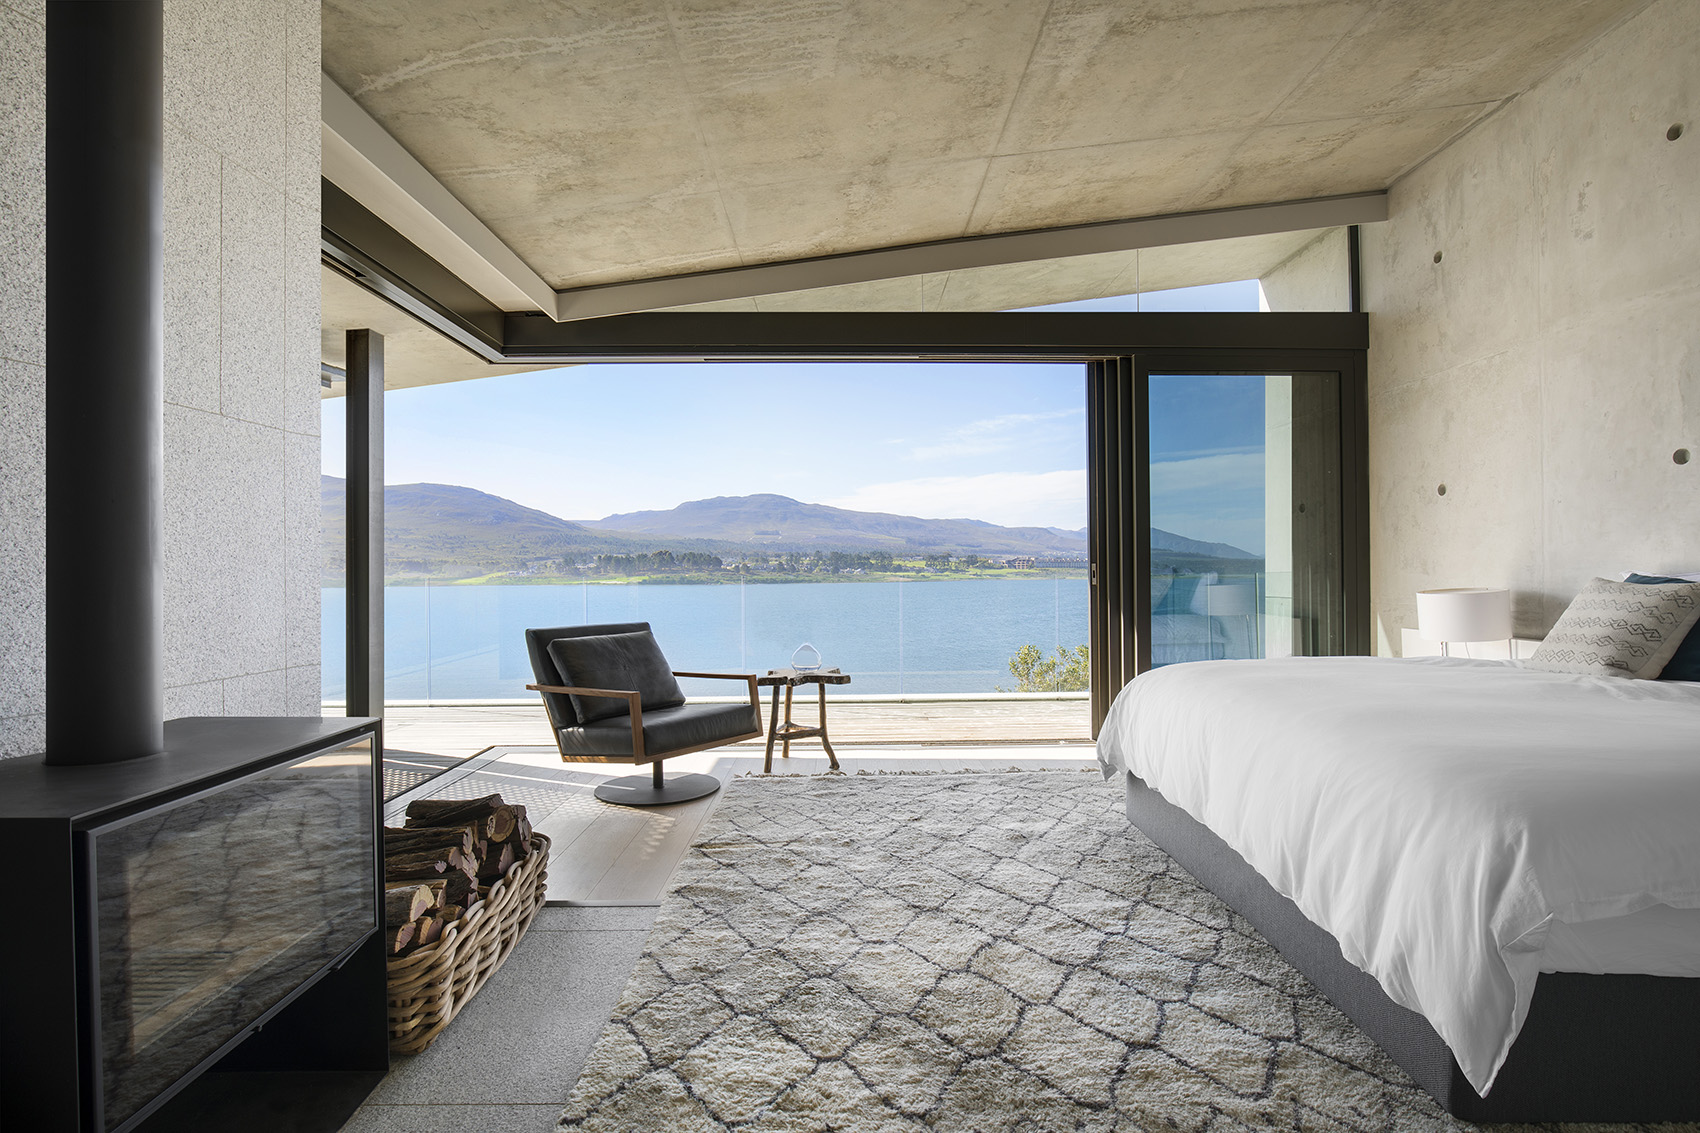
Above, the two bedroom wings offer elevated views across the lagoon and mountains. Carefully selected furnishings, timber detailing and restrained finishes by ARRCC and OKHA complement the architecture without competing with its material expression or natural setting.
The result is a residence that balances exposure and shelter, openness and privacy, and contemporary design with the character of its agricultural landscape.
Its defining architectural idea is the creation of a protected family retreat that embraces the lagoon without surrendering to the demands of the coastal environment.
Why Benguela Cove Attracted International Attention
Benguela Cove has been published by ArchDaily, Dwell, Inhabitat, Contemporist, The Manual and other international architecture and design platforms. Its appeal extends beyond the reputation of its designers: the project presents a clear architectural idea that can be understood through its form, materials, landscape and relationship with the water.
1. A distinctive response to the landscape. The C-shaped plan is more than a visual signature. It frames views, shelters a courtyard and organises outdoor living around the demands of an exposed site. The building's stepped arrangement follows the slope towards the lagoon, making the topography an active part of the design.
2. A recognisable architectural language rooted in place. Rather than adopting a generic glass-and-white-rendered luxury aesthetic, the project draws on local farm architecture. Timber siding and corrugated aluminium reinterpret familiar agricultural materials, while the building's elongated wings recall the courtyard-oriented planning of historic regional farmsteads. This gives the residence a recognisable identity without resorting to literal historical imitation.
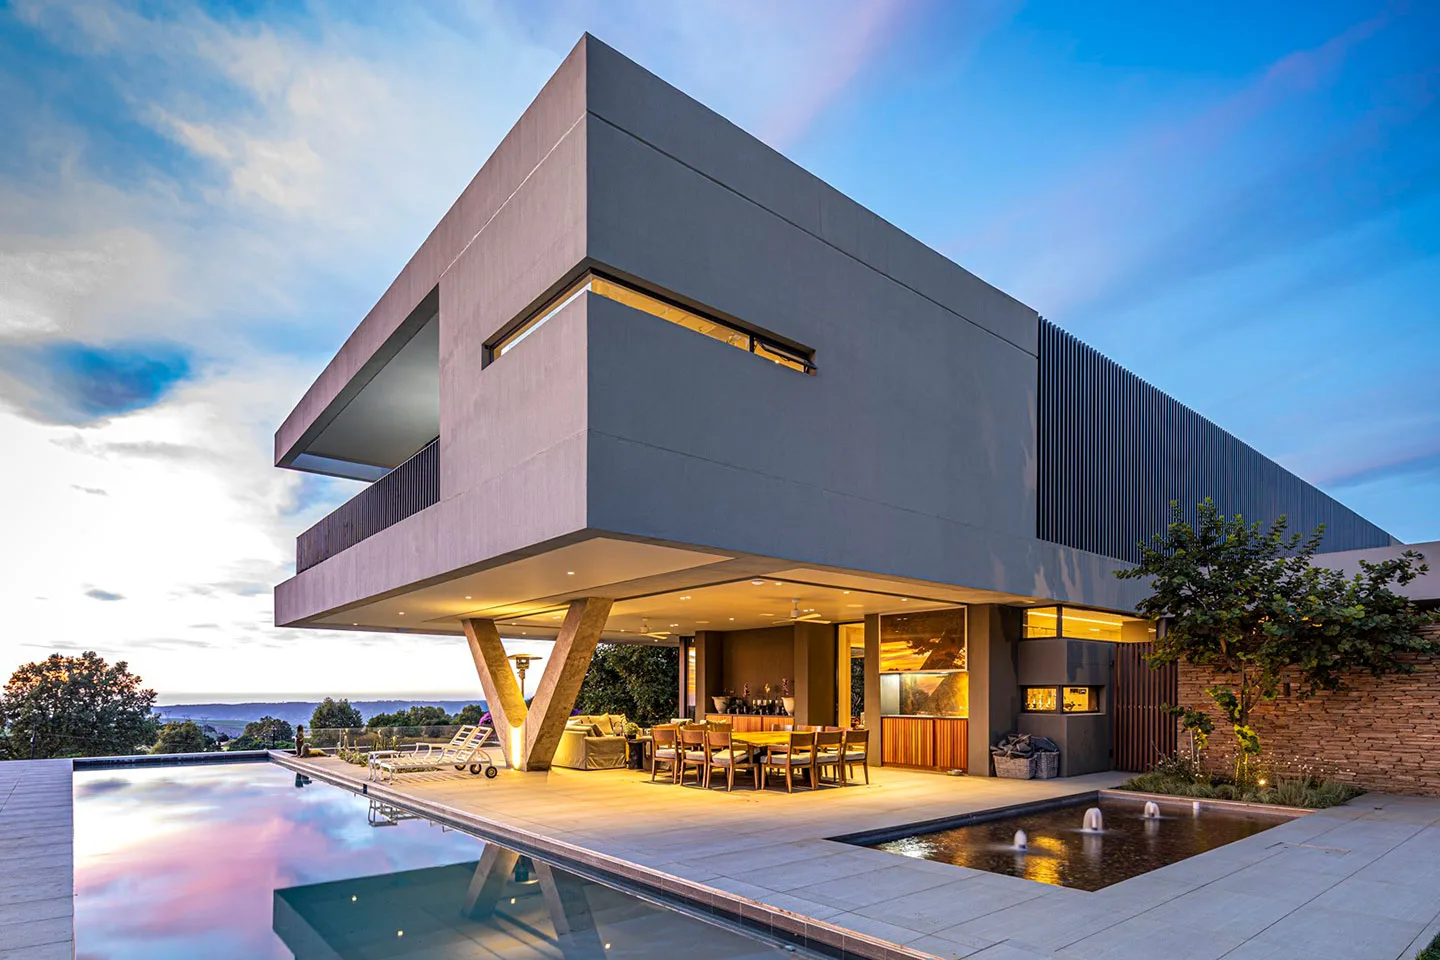
3. A sophisticated balance between openness and protection. The house is designed to capture expansive views while responding to wind, rain, salt and solar exposure. Sheltered courtyards, recessed spaces and movable screens help mediate the relationship between interior and exterior. This practical response gives the architecture relevance beyond its photographic appeal.
4. A coordinated architectural and interior concept. SAOTA's building design, ARRCC's interiors and the selection of furniture and finishes by OKHA create a coherent visual experience. The material palette remains relatively restrained, allowing concrete, granite, timber, planting and the lagoon to provide the principal visual interest.
International publication has amplified the project's visibility, but the underlying reason for its appeal is architectural coherence. Benguela Cove combines a memorable form with a convincing response to site, climate and family life. Its photography communicates the concept effectively, while the published plans and descriptions reveal the design decisions behind the visual result.
The distinction matters for KeyPrice: publication demonstrates editorial interest and international visibility, but does not independently establish a financial premium or confirm investment performance.
Architecture as an Experience
Benguela Cove's architecture is experienced through a gradual movement from arrival to outlook.
The entrance is deliberately understated. A modest canopy provides shelter, after which the circulation spine follows the natural gradient beside the garden courtyard. The route eventually opens into the kitchen and living areas, where the lagoon becomes the principal visual focus.
This sequence gives the residence a sense of discovery. Rather than revealing the entire house immediately, the architecture gradually establishes relationships between enclosure, movement, light and landscape.
The granite kitchen island is a particularly effective element. Its substantial form provides a tactile counterpoint to the more open living spaces, while the polished surface introduces a degree of refinement without abandoning the material's natural character.
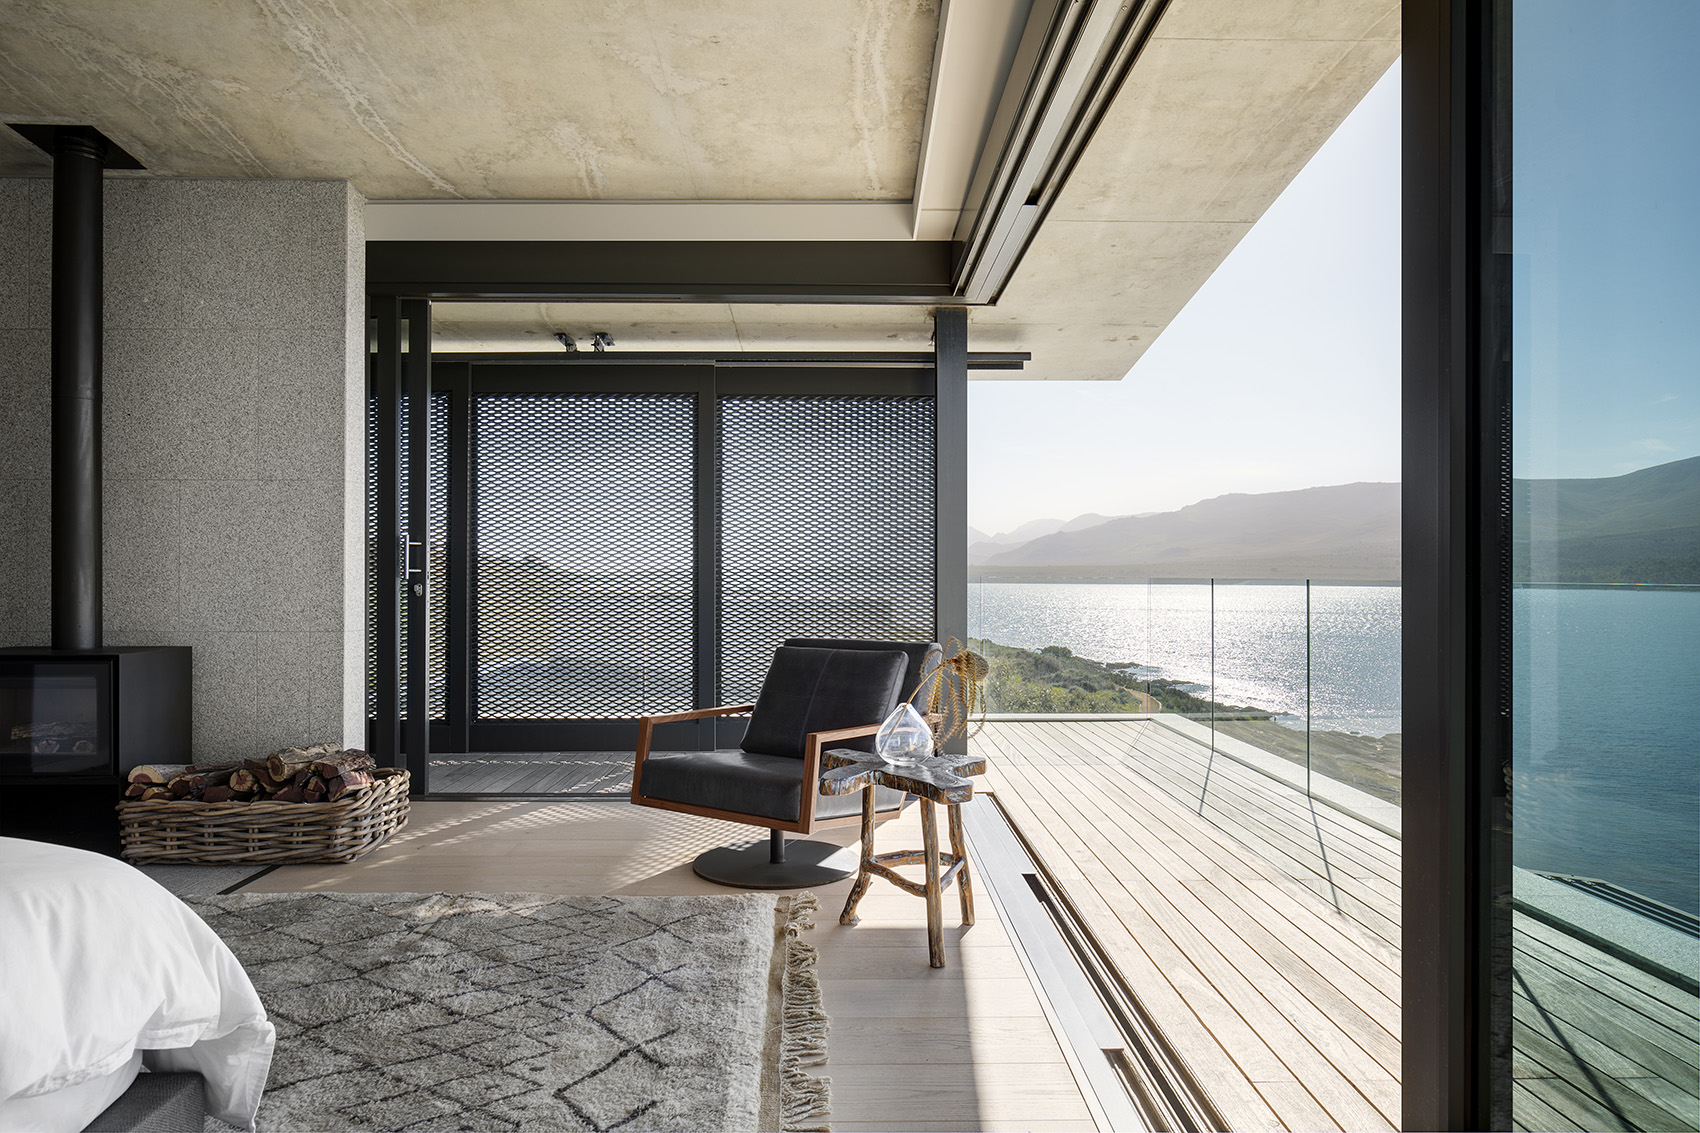
The large concrete fireplace wall anchors the lounge and frames the view beyond. Timber ceiling elements introduce warmth, while the glazed openings extend the internal living environment towards the terrace. Outside, the courtyard and screened entertainment spaces create areas of shelter that remain visually connected to the lagoon.
The upper bedroom wings complete the composition. Their elevated outlook provides a different relationship with the landscape, while the separation from the main living areas allows private accommodation to remain distinct from shared family activities.
This is the strength of Benguela Cove.
The house does not simply place large rooms beside a view. It organises movement, materials, outdoor spaces and private accommodation around the experience of the lagoon.
If architecture leads, what premium would you be prepared to invest in a residence where shelter, landscape and materiality define the experience of coastal living?
KeyPrice Estimated Market Value — 2026
Indicative Architectural-Market Positioning: R20 million – R29 million
KeyPrice Indicative Midpoint: R24.5 million
Benguela Cove occupies a distinctive position within the premium residential market of the Overberg. Its location on the Bot River Lagoon, within a managed wine estate, combines water and mountain views with a rural setting, residential privacy and access to estate amenities.
The published project documentation identifies a residential floor area of approximately 423m². The design's C-shaped composition, sheltered courtyard, substantial outdoor entertainment areas, upper-level views and coordinated interiors by ARRCC contribute to its architectural differentiation.
SAOTA's established international reputation is another relevant consideration. The practice's design authorship and the project's extensive publication history may strengthen its appeal to buyers who actively seek architect-designed homes. However, the financial contribution of that recognition must be tested against comparable properties rather than assumed.
Market evidence and valuation rationale
Current published listings within Benguela Cove Lagoon Wine Estate provide useful context:
- A SAOTA-designed five-bedroom residence of approximately 423m² is advertised at R28 million. This is particularly relevant because it is identified as the subject project in the market listing, although the asking price is not evidence of a completed sale.
- Other estate residences are advertised at approximately R13.75 million, R24.9 million and R25 million, illustrating the variation in pricing according to position, accommodation, site size and specification.
These are advertised asking prices, not verified achieved transaction values. The properties are not directly interchangeable, and their differences in land area, condition, views, finishes and overall design quality matter.
The proposed R20 million–R29 million range is therefore a KeyPrice editorial assessment of potential market positioning, informed by the available local listings and the subject property's published architectural characteristics. It is not an independently established value range derived from verified comparable sales.
The R24.5 million midpoint is an editorial reference point rather than a calculated market value. The R28 million asking price attached to the identified SAOTA residence provides a useful current marketing reference, but it should not be confused with an independent valuation or evidence that a buyer would pay that amount.
The final market position would depend on current condition, verified floor and site areas, the quality of construction and subsequent maintenance, the precise water frontage and view corridor, ownership costs and recent achieved prices for comparable estate properties.
This distinction is particularly important in an architect-designed market. A distinctive residence can attract attention and command a strong asking price, but its eventual sale price remains dependent on the buyer pool, market conditions and the attributes of competing properties.
Market Positioning and Buyer Appeal
Benguela Cove's appeal rests on four principal factors.
- Location and lifestyle: the combination of a lagoon setting, mountain views, vineyards and a managed wine-estate environment.
- Architectural authorship: a distinctive SAOTA design with a clear concept and an established international publication profile.
- Spatial quality: the sheltered courtyard, stepped arrangement, indoor-outdoor living areas and separation of private accommodation.
- Material and design coherence: the relationship between concrete, granite, timber, aluminium and indigenous planting, supported by a coordinated interior scheme.
The residence is likely to be of particular interest to buyers seeking a second home or permanent residence that combines architectural individuality with a quieter alternative to conventional beachfront living. The wine-estate setting and proximity to the lagoon add a lifestyle dimension that differs from a typical coastal suburb.
Potential holiday-letting income could provide an additional ownership consideration, but it would require separate research into permissions, seasonal occupancy, achievable nightly rates, management costs and net operating returns. Architectural distinction alone is not evidence of rental performance.
The property's strongest financial proposition is therefore its combination of setting, architectural quality and buyer differentiation. Whether those factors produce a measurable premium must be established through comparable market evidence.
KeyPrice Architectural Assessment
KEYPRICE ARCHITECTURE+ · CONTEMPORARY LUXURY RESIDENTIAL ARCHITECTURE
Benguela Cove merits architectural recognition for the way it reconciles a strong formal concept with the practical requirements of a demanding coastal site.
The C-shaped arrangement creates a sheltered internal landscape while directing the principal living areas towards the lagoon. The stepped wings follow the topography, and the continuous floor-wall-roof profiles give the residence a unified architectural identity.
The material palette is equally important. Timber and corrugated aluminium establish a relationship with regional agricultural architecture, while concrete and granite introduce weight and permanence. Indigenous planting softens the building's edges and extends the landscape into the courtyard and terraces.
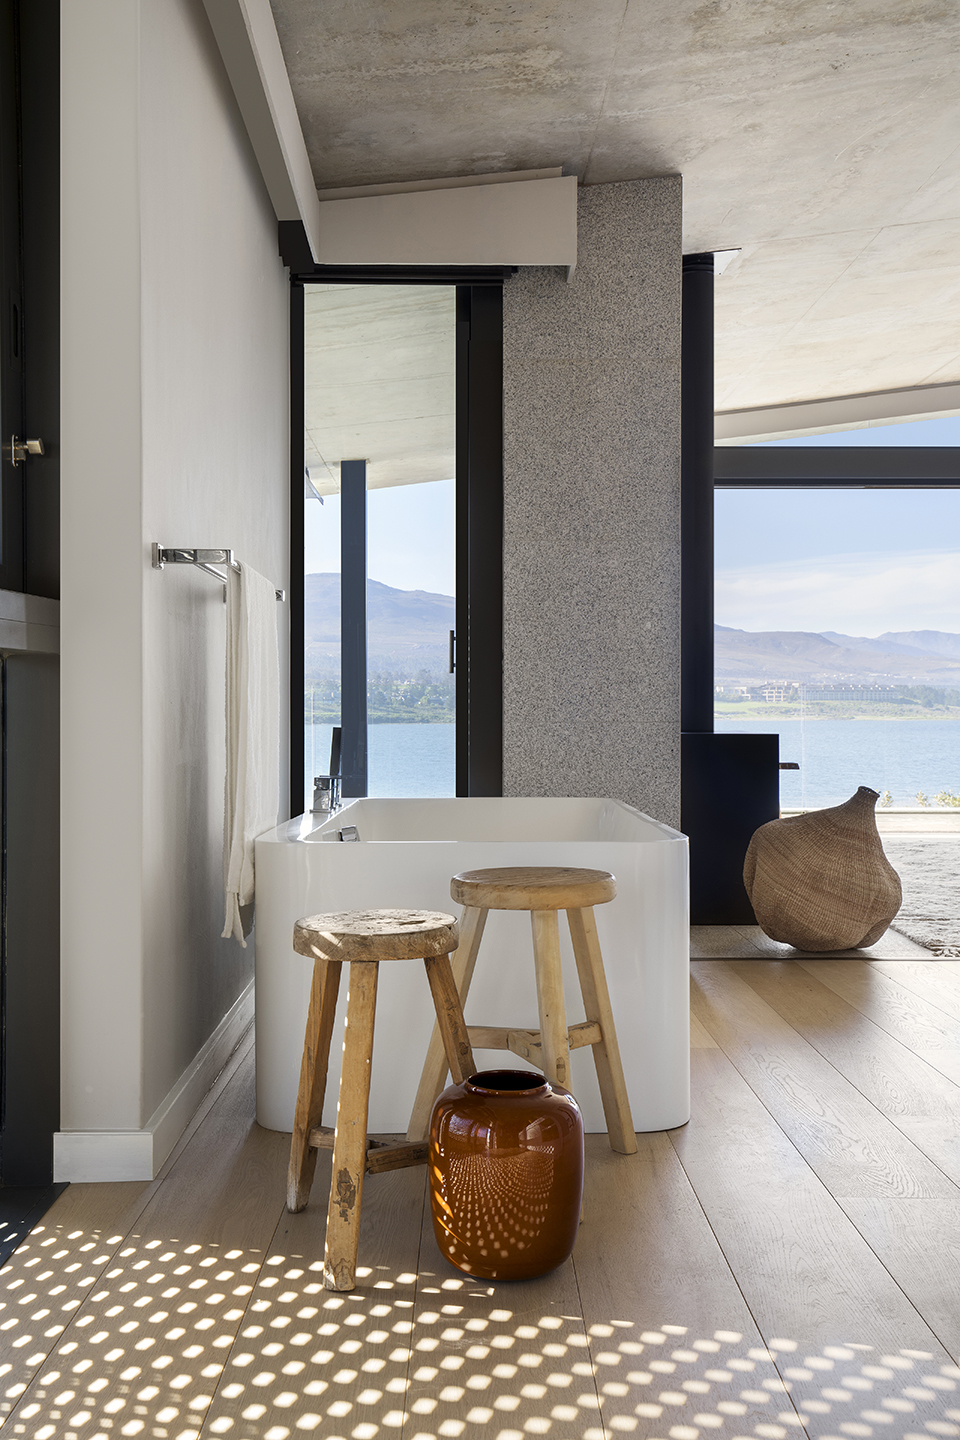
The project's interior architecture strengthens this approach. The granite island, concrete fireplace wall, timber ceilings and carefully selected furniture support the building's material language without overwhelming its relationship with the setting.
From a market perspective, the combination of SAOTA's authorship, a sought-after lagoon-side location and the property's recognisable design may distinguish it from other homes within Benguela Cove. The extent of any premium, however, depends on actual buyer demand and the prices achieved by comparable properties.
For KeyPrice, architectural value is not simply a function of floor area, construction expenditure or the number of luxury amenities. It is also found in the coherence of the design, the way the building responds to its site and the quality of the experience it creates.
Benguela Cove is a strong example of how those qualities can work together to produce a distinctive residential asset.
Project Credits
- Project: Benguela Cove
- Location: Benguela Cove Lagoon Wine Estate, Bot River Lagoon, Overberg, Western Cape, South Africa
- Architectural practice: SAOTA
- SAOTA project team: Philip Olmesdahl, Tamaryn Fourie and James Minchener
- Interior design: ARRCC
- ARRCC project team: Mark Rielly and Sarika Jacobs
- Interior décor: OKHA
- Landscape architecture: CNdV Landscape Architects
- Contractor: Innes Projects
- Photography: Adam Letch
- Published project area: approximately 423m²
- Project year: 2017, as recorded by published project documentation
Project credits and project information are based on published architectural sources.
KeyPrice Architecture+ Conclusion
Benguela Cove demonstrates how contemporary residential architecture can respond to an exceptional landscape without becoming subordinate to it. Its C-shaped plan, sheltered courtyard, stepped roof profiles and carefully considered material palette create a residence that is recognisably modern while remaining connected to the agricultural character of the Overberg.
The international interest surrounding the project is understandable. The architecture offers a clear visual identity, but its significance goes further: the design resolves the competing demands of expansive views, outdoor living, privacy and protection from a challenging coastal environment.
Its market appeal lies in the combination of location, architectural authorship, interior quality and a distinctive lifestyle proposition. For buyers who value design, the house offers something more specific than a large residence overlooking water: a carefully composed experience of landscape, shelter and movement.
Yet architectural recognition and market value remain different measures. The property's actual financial position must be tested against current condition, specification, competing homes and verified transaction evidence. The advertised R28 million price is an important market reference, but not proof of a completed sale at that level.
For KeyPrice, Benguela Cove illustrates the point at which architectural quality and property desirability intersect. The most valuable characteristics may not be visible in floor area alone, but in the way a residence responds to its setting, how successfully its spaces function and how convincingly its architecture distinguishes it from competing homes.
Benguela Cove is more than a lagoon-side holiday residence. It is an architectural study in shelter, landscape and the art of living with nature.
When architecture becomes the defining feature of a property, what is that experience worth?
Editorial note: This review is an architectural and market-positioning analysis, not a formal professional valuation. The indicative R20 million–R29 million range reflects editorial judgement informed by published asking prices; it is not based on a verified inspection or a set of confirmed comparable transactions.